
3691 S Grant St, Englewood, CO 80113
Local realty services provided by:CENTURY 21 Top Dog Properties
Listed by: troy hansford team, courtney vance
Office: re/max professionals303-799-9898
MLS#:6278011
Source:IRES
Price summary
- Price:$349,900
- Price per sq. ft.:$250.47
About this home
Investment and renovation opportunity with tons of potential! This 1910 ranch-style home is ready for improvements and offers an exciting value-add opportunity. The home features 2 bedrooms and 1 bathroom on the main level, along with a finished basement offering additional usable space. The basement family/rec room could also function as a 3rd non-conforming bedroom, home office, workout room, or additional living area. Outside, the property includes a convenient carport plus a detached structure with alley access that offers the potential to be renovated into a 2-car garage. Both the home and detached structure need work, providing an opportunity to renovate, improve, and unlock the property's potential. R2B zoning allows for multiple uses! Conveniently located near Swedish Hospital and Craig Hospital, with shopping, dining, and entertainment along South Broadway just minutes away. Easy access to major roads and surrounding amenities adds to the property's appeal. Bring your renovation plans and creativity-this property offers an exciting opportunity to add value through improvements and make it your own!...
Contact an agent
Home facts
- Year built:1910
- Subdivision & Development:Higgins Broadway Addition
- Listing ID #:6278011
- Added:4 day(s) ago
- Updated:September 30, 2026 at 01:48 AM
Rooms and interior
- Bedrooms:2
- Total bathrooms:1
- Full bathrooms:1
- Dining Description:Eat-in Kitchen
- Kitchen Description:Dishwasher, Refrigerator
- Basement Description:Partial, Partially Finished
- Living area:1,397 sq. ft.
Heating and cooling
- Heating:Forced Air
Structure and exterior
- Roof:Composition
- Year built:1910
- Building area:1,397 sq. ft.
- Lot area:0.23 Acres
- Lot Features:House Faces East
- Architectural Style:Fixer-Upper
- Construction Materials:Frame, Wood Siding
- Exterior Features:Patio
- Levels:One
Schools
- High school:Englewood
- Middle school:Englewood
- Elementary school:Cherrelyn
Utilities
- Water:Public
- Sewer:Public Sewer
Finances and disclosures
- Price:$349,900
- Price per sq. ft.:$250.47
- Tax amount:$2,502
Features and amenities
- Appliances:Dishwasher, Dryer, Refrigerator, Washer
- Laundry features:Dryer, Washer
- Amenities:Eat-in Kitchen
Parking
- Garage spaces:2
New listings near 3691 S Grant St
- Coming Soon
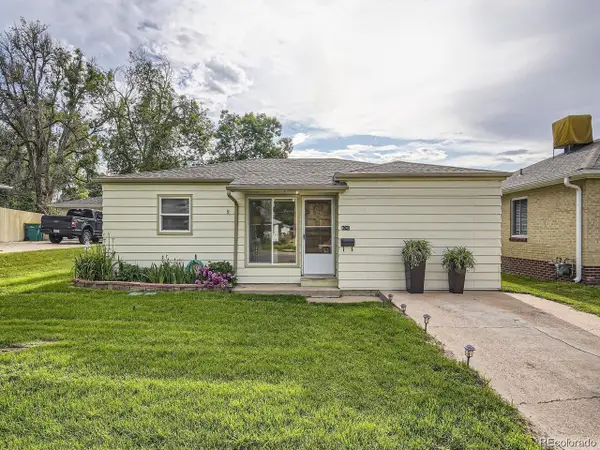 $485,000Coming Soon3 beds 2 baths1,027 sq. ft.
4745 S Logan St, Englewood, CO 80113
MLS# 9892796Listed by: Orchard Brokerage LLC - Coming Soon
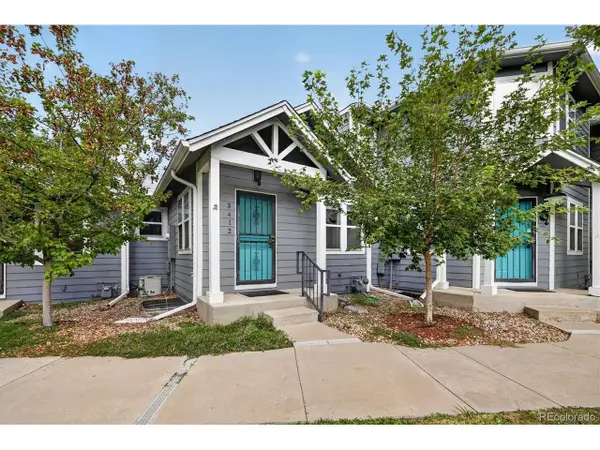 $415,000Coming Soon2 beds 2 baths1,828 sq. ft.
3412 S Sherman St, Englewood, CO 80113
MLS# 8132030Listed by: Country Compass LLC - Coming SoonOpen Sat, 10am to 12pm
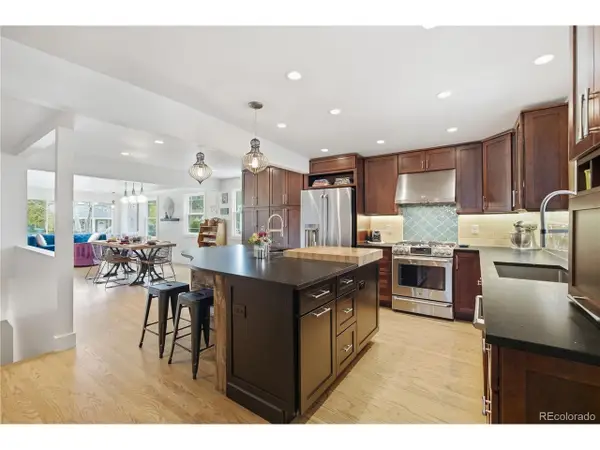 $600,000Coming Soon4 beds 2 baths2,462 sq. ft.
4655 S Pearl St, Englewood, CO 80113
MLS# 3486207Listed by: Keller Williams DTC - Coming Soon
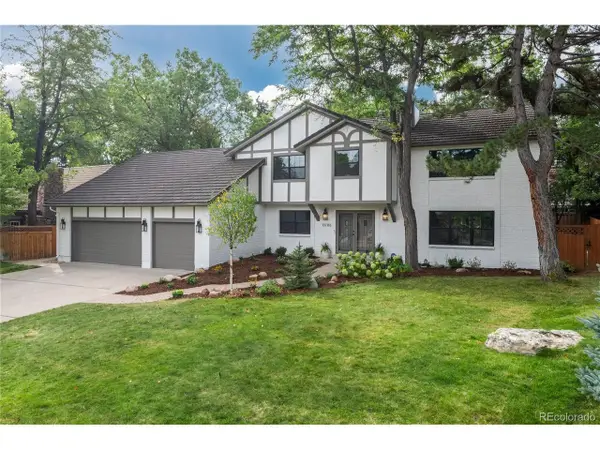 $1,650,000Coming Soon6 beds 4 baths4,155 sq. ft.
10786 E Crestline Pl, Englewood, CO 80111
MLS# 2414983Listed by: RE/MAX Professionals - Coming Soon
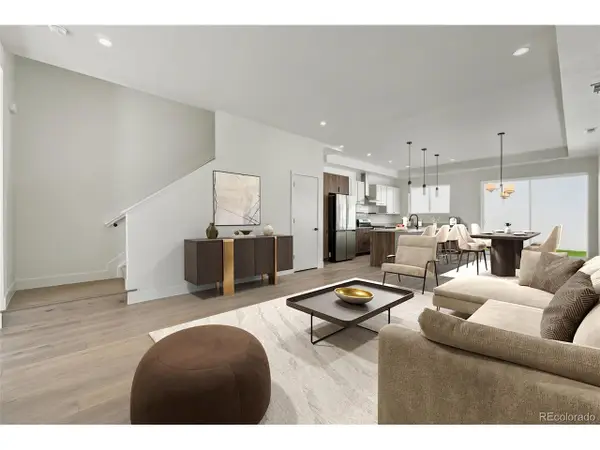 $850,000Coming Soon3 beds 3 baths1,903 sq. ft.
3660 S Galapago St, Englewood, CO 80110
MLS# 9812228Listed by: Invalesco Real Estate - Coming Soon
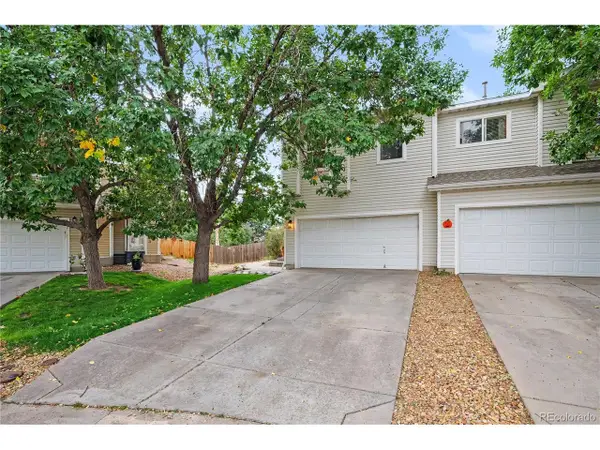 $475,000Coming Soon2 beds 3 baths1,590 sq. ft.
8090 S Kittredge Ct, Englewood, CO 80112
MLS# 6433917Listed by: NAV Real Estate - New
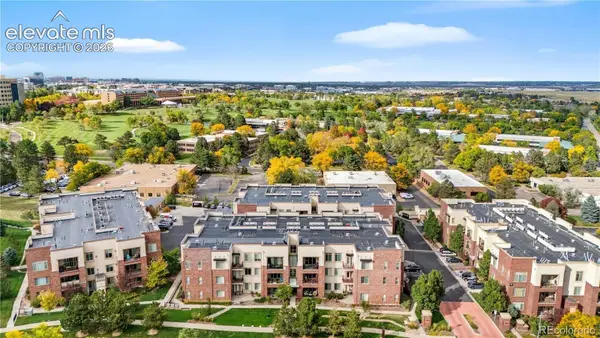 $349,979Active1 beds 1 baths1,023 sq. ft.
301 Inverness Way #307, Englewood, CO 80112
MLS# 8646147Listed by: KEY REAL ESTATE GROUP, LLC
- New
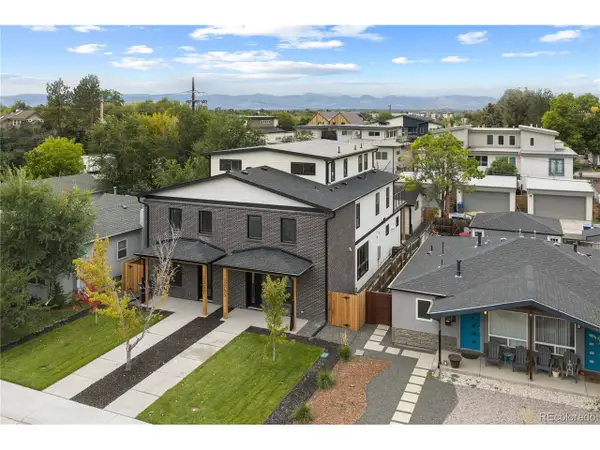 $999,999Active4 beds 3 baths2,846 sq. ft.
3565 S Corona St, Englewood, CO 80113
MLS# 3348189Listed by: Serhant Colorado LLC - New
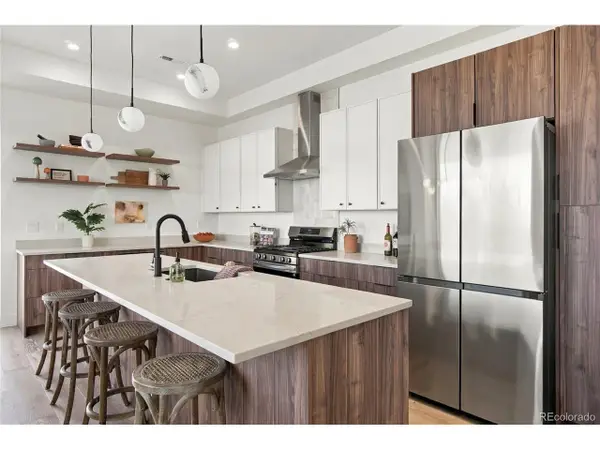 $850,000Active2 beds 2 baths1,903 sq. ft.
3658 S Galapago St, Englewood, CO 80110
MLS# 5890240Listed by: Invalesco Real Estate 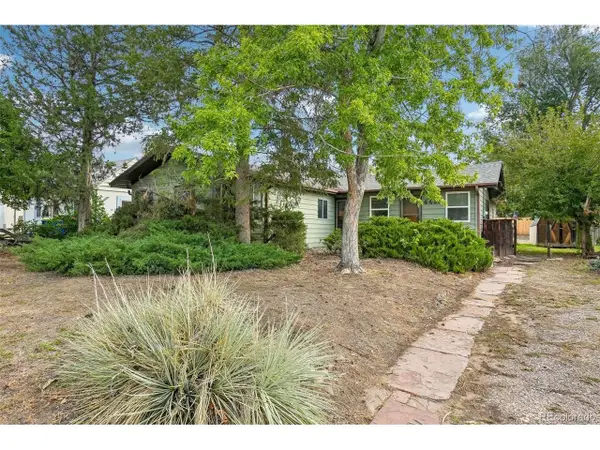 $350,000Pending3 beds 2 baths1,761 sq. ft.
4458 S Elati St, Englewood, CO 80110
MLS# 3143794Listed by: RE/MAX Professionals


Protect your home and budget from life's surprises with an Assurant Home Warranty, backed by a partner that supports you through every step of homeownership. Explore Plans.
©2026 Century 21 Real Estate LLC. All rights reserved. CENTURY 21®, the CENTURY 21 Logo and C21® are service marks owned by Century 21 Real Estate LLC. Century 21 Real Estate LLC fully supports the principles of the Fair Housing Act and the Equal Opportunity Act. Each office is independently owned and operated. Listing information is deemed reliable but not guaranteed accurate.