
4547 S Clarkson St, Englewood, CO 80113
Local realty services provided by:CENTURY 21 CapRock Real Estate
Upcoming open houses
- Sat, Oct 0310:00 am - 12:00 pm
- Sun, Oct 0411:00 am - 01:00 pm
Listed by: j. garland thurman
Office: kentwood real estate dtc, llc303-773-3399
MLS#:5515147
Source:IRES
Price summary
- Price:$1,595,000
- Price per sq. ft.:$309.77
About this home
This exciting new-construction home combines contemporary architecture with Scandinavian-inspired design, creating a striking balance of clean modern lines and warm natural materials. The distinctive exterior features dramatic gabled rooflines, contrasting horizontal and vertical siding, natural wood accents, black-framed windows, and expansive glass that floods the interior with natural light. The rear elevation continues the contemporary aesthetic with a private outdoor setting featuring a patio, wood pergola, privacy fencing, and an upper-level terrace.
Inside, the architectural excitement continues with an open floor plan distinguished by soaring ceilings, including both two-story and vaulted spaces that create a sense of grandeur. A dramatic foyer welcomes guests, while Haka-finished natural ash wood flooring flows throughout the main level. Just beyond the entry are a private study and elegant formal dining room featuring a built-in bar with a wine refrigerator and direct access to the front patio.
At the heart of the home is an impressive chef's kitchen centered around an oversized island and seamlessly connected to the breakfast nook and an expansive two-story great room. Sleek European frameless cabinetry by Highland Cabinetry pairs Halifax oak uppers with contrasting ebony black lowers. The oversized center island, with a quartz countertop and a single-well stainless-steel sink, offers generous space for meal prep, casual dining, and entertaining.
The dramatic two-story great room is anchored by a floor-to-ceiling stone fireplace with gas logs. A wood pergola-covered patio directly off the Great Room creates an effortless connection between indoor and outdoor living. A private powder room and convenient mud room complete the main level. A custom staircase with oversized wood treads and sleek black railings leads to an upper-level private loft, perfect for a home office/private retreat.
The expansive finished basement extends the home's living space....
Contact an agent
Home facts
- Year built:2026
- Subdivision & Development:South Broadway Heights
- Listing ID #:5515147
- Added:2 day(s) ago
- Updated:October 03, 2026 at 02:51 AM
Rooms and interior
- Bedrooms:5
- Total bathrooms:5
- Full bathrooms:3
- Half bathrooms:1
- Kitchen Description:Bar Fridge, Dishwasher, Disposal, Double Oven, Microwave, Refrigerator, Self Cleaning Oven
- Basement Description:Partially Finished, Sump Pump
- Living area:5,149 sq. ft.
Heating and cooling
- Cooling:Ceiling Fan(s), Central Air
- Heating:Forced Air
Structure and exterior
- Roof:Composition
- Year built:2026
- Building area:5,149 sq. ft.
- Lot area:0.14 Acres
- Lot Features:House Faces East, Paved
- Architectural Style:Contemporary
- Construction Materials:Frame
- Exterior Features:Deck, Patio, Sprinkler System
- Levels:2 Story
Schools
- High school:Englewood
- Middle school:Englewood
- Elementary school:Cherrelyn
Utilities
- Water:Public
- Sewer:Public Sewer
Finances and disclosures
- Price:$1,595,000
- Price per sq. ft.:$309.77
- Tax amount:$1,421
Features and amenities
- Appliances:Bar Fridge, Dishwasher, Disposal, Double Oven, Dryer, Fire Alarm, Microwave, Refrigerator, Self Cleaning Oven
- Laundry features:Dryer
- Amenities:Open Floorplan
Parking
- Garage spaces:2
New listings near 4547 S Clarkson St
- Coming Soon
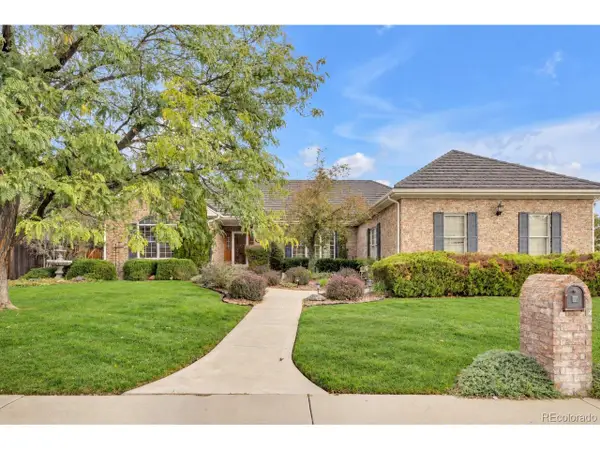 $1,025,000Coming Soon3 beds 3 baths5,016 sq. ft.
6201 S Potomac Way, Englewood, CO 80111
MLS# 9450428Listed by: Kentwood Real Estate Cherry Creek - Coming Soon
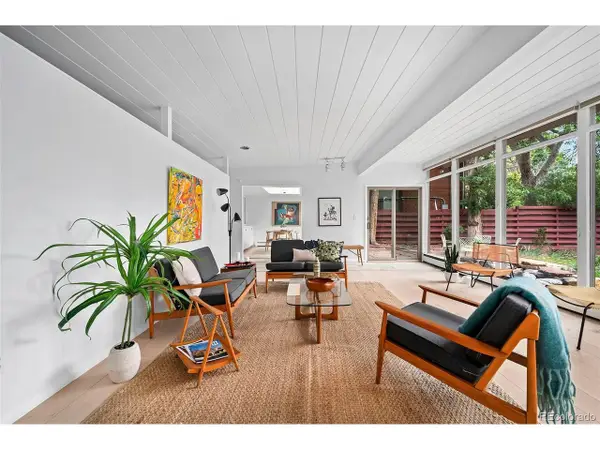 $969,900Coming Soon3 beds 2 baths1,754 sq. ft.
2935 S Lafayette Dr, Englewood, CO 80113
MLS# 7607220Listed by: Koustas Property Consultants LTD - Coming Soon
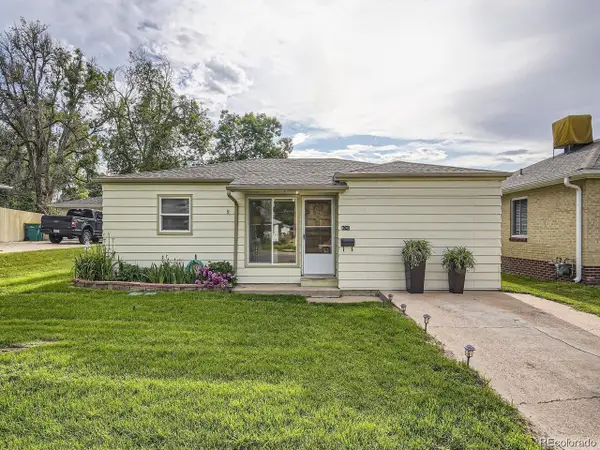 $485,000Coming Soon3 beds 2 baths1,027 sq. ft.
4745 S Logan St, Englewood, CO 80113
MLS# 9892796Listed by: Orchard Brokerage LLC - New
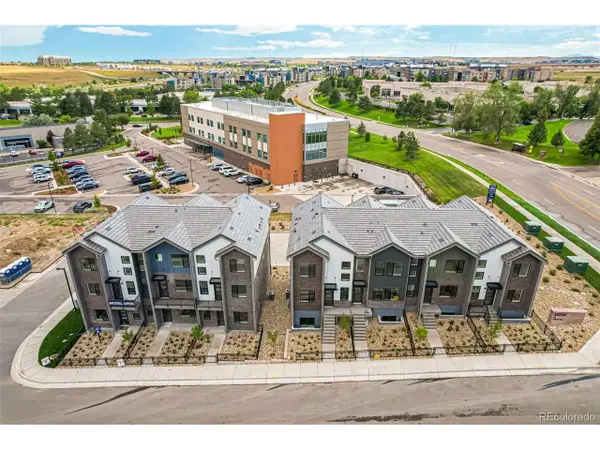 $649,990Active3 beds 4 baths2,049 sq. ft.
33 Ascent Trl, Englewood, CO 80112
MLS# 3235176Listed by: Keller Williams Action Realty LLC - New
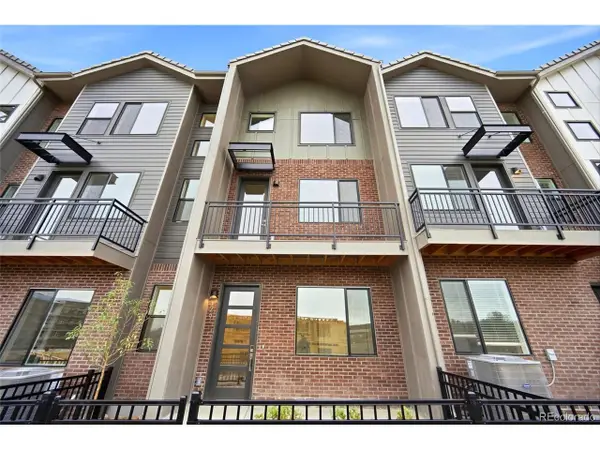 $649,990Active4 beds 4 baths2,056 sq. ft.
29 Ascent Trl, Englewood, CO 80112
MLS# 6408664Listed by: Keller Williams Action Realty LLC - New
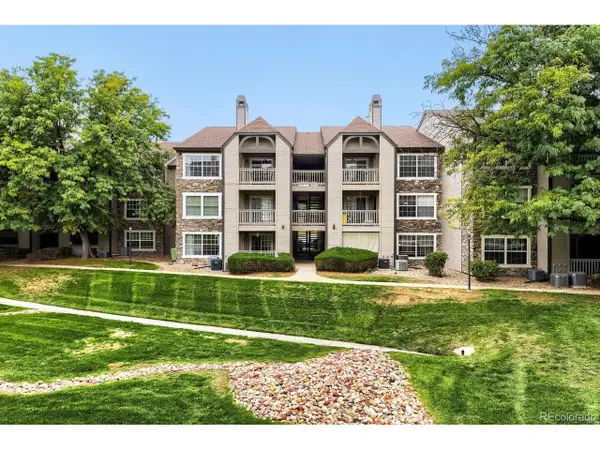 $235,000Active1 beds 1 baths658 sq. ft.
9150 E Arbor Cir #K, Englewood, CO 80111
MLS# 3404376Listed by: Compass - Denver - New
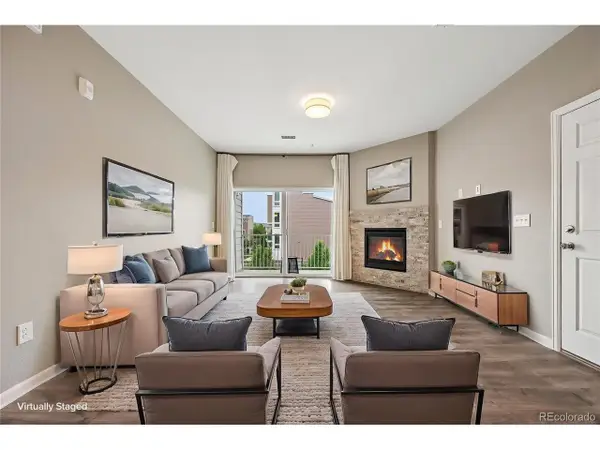 $315,000Active3 beds 2 baths1,398 sq. ft.
15700 E Jamison Dr #5-204, Englewood, CO 80112
MLS# 5736183Listed by: RE/MAX Professionals - New
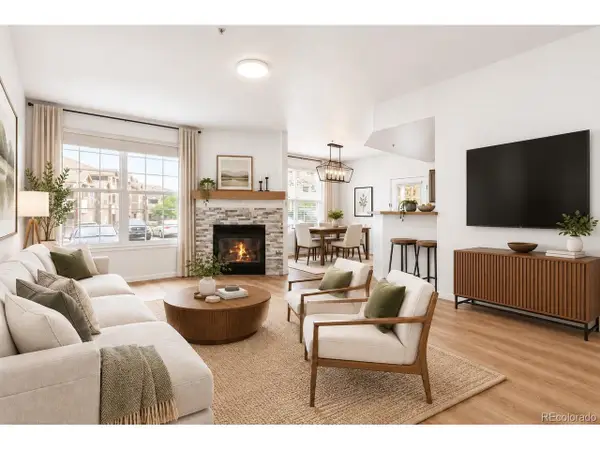 $305,000Active2 beds 2 baths1,170 sq. ft.
7440 S Blackhawk St #9-108, Englewood, CO 80112
MLS# 7079950Listed by: Kentwood Real Estate City Properties - Open Sat, 10am to 2pmNew
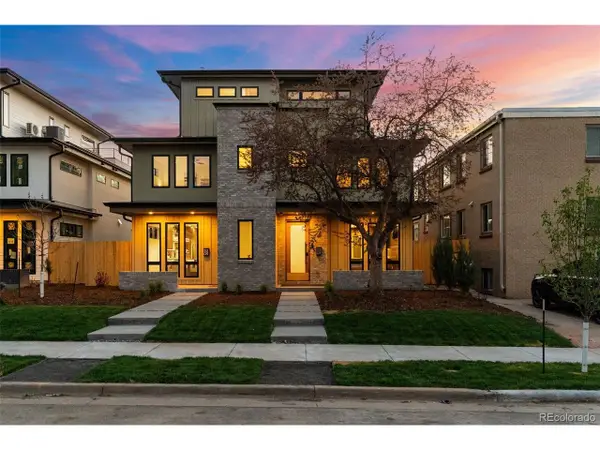 $1,155,000Active4 beds 5 baths3,225 sq. ft.
3207 S Sherman St, Englewood, CO 80113
MLS# 6886689Listed by: West and Main Homes Inc - Open Sat, 12 to 2pmNew
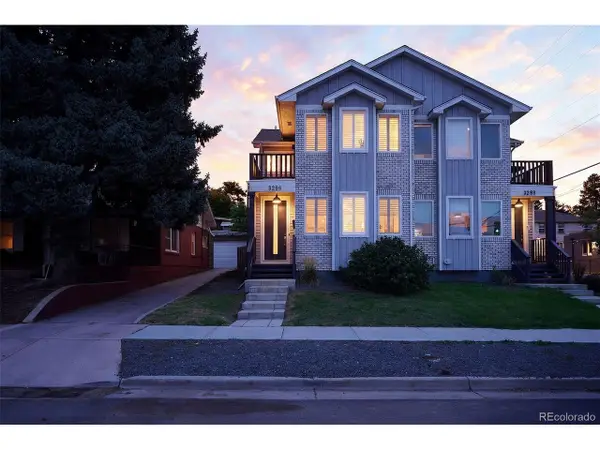 $700,000Active3 beds 4 baths2,410 sq. ft.
3296 S Sherman St, Englewood, CO 80113
MLS# 5864111Listed by: Compass - Denver


Protect your home and budget from life's surprises with an Assurant Home Warranty, backed by a partner that supports you through every step of homeownership. Explore Plans.
©2026 Century 21 Real Estate LLC. All rights reserved. CENTURY 21®, the CENTURY 21 Logo and C21® are service marks owned by Century 21 Real Estate LLC. Century 21 Real Estate LLC fully supports the principles of the Fair Housing Act and the Equal Opportunity Act. Each office is independently owned and operated. Listing information is deemed reliable but not guaranteed accurate.