
6253 S Galena Way, Englewood, CO 80111
Local realty services provided by:CENTURY 21 Top Dog Properties
6253 S Galena Way,Englewood, CO 80111
$1,200,000
- 4 Beds
- 4 Baths
- 3,510 sq. ft.
- Single family
- Coming Soon
Listed by: kim byers
Office: compass - denver303-536-1786
MLS#:3997553
Source:IRES
Price summary
- Price:$1,200,000
- Price per sq. ft.:$341.88
- Monthly HOA dues:$192
About this home
Wonderfully remodeled home in the coveted Arapahoe Lakes neighborhood, where soaring vaulted ceilings, rich hardwood floors, and walls of windows create a home that feels light, bright, and thoughtfully designed at every turn. The main floor features a stunning eat-in kitchen with bold patterned tile, a GE Monogram 6-burner range, and a farmhouse sink framed by a garden window, open above the living room below for a bright, connected feel throughout the home. That lower-level living room is anchored by a dramatic stone fireplace, wood beam accents, and built-in shelving, creating a warm, inviting gathering space. Upstairs, the primary suite offers a private retreat with a spa-like bath featuring a skylight-lit glass shower, dual vanities, and warm stone accent walls, plus a private balcony overlooking the neighborhood. Three additional bedrooms, an office, and 3.5 total baths provide flexibility for however you live. The finished basement offers even more living space, ideal as a home gym, rec room, or flex space, complete with an egress window, generous storage, plus a laundry room and half bath tucked behind a stylish barn door. Outside is where this home truly shines. The backyard is a true outdoor oasis built for year-round enjoyment, with a pergola-covered patio, a gorgeous stone fireplace wrapped in climbing ivy, a dedicated dining area, and a great grilling space, all strung with string lights for evening entertaining. Whether it's a quiet morning coffee or hosting a crowd, this backyard delivers. Walk to Arapahoe Lake, the community pool, tennis courts and award-winning Cherry Creek Schools. This is Arapahoe Lakes living at its finest....
Contact an agent
Home facts
- Year built:1979
- Subdivision & Development:Arapahoe Lake
- Listing ID #:3997553
- Updated:September 03, 2026 at 02:43 PM
Rooms and interior
- Bedrooms:4
- Total bathrooms:4
- Half bathrooms:1
- Dining Description:Eat-in Kitchen
- Kitchen Description:Dishwasher, Disposal, Kitchen Island, Microwave, Pantry, Refrigerator
- Basement Description:Partial, Partially Finished
- Living area:3,510 sq. ft.
Heating and cooling
- Cooling:Ceiling Fan(s), Central Air
- Heating:Forced Air
Structure and exterior
- Year built:1979
- Building area:3,510 sq. ft.
- Lot area:0.28 Acres
- Lot Features:Corner Lot, House/Lot Faces SE, Level, Outbuildings
- Architectural Style:Contemporary
- Construction Materials:Brick
- Exterior Features:Deck, Patio, Sprinkler System
- Levels:2 Story
Schools
- High school:Cherry Creek
- Middle school:Campus
- Elementary school:High Plains
Utilities
- Sewer:Public Sewer
Finances and disclosures
- Price:$1,200,000
- Price per sq. ft.:$341.88
- Tax amount:$9,414
Features and amenities
- Appliances:Dishwasher, Disposal, Dryer, Microwave, Refrigerator, Washer
- Laundry features:Dryer, Washer
- Amenities:Cathedral Ceiling(s), Eat-in Kitchen, Kitchen Island, Pantry, Skylights, Walk-In Closet(s)
Parking
- Parking description:Oversized Garage
- Garage spaces:2
New listings near 6253 S Galena Way
- Coming Soon
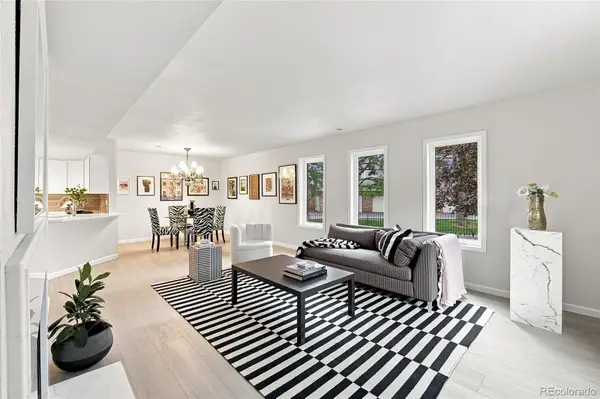 $350,000Coming Soon3 beds 3 baths1,827 sq. ft.
6475 S Dayton Street #103, Englewood, CO 80111
MLS# 1783777Listed by: AVENEW REALTY LLC
- Coming Soon
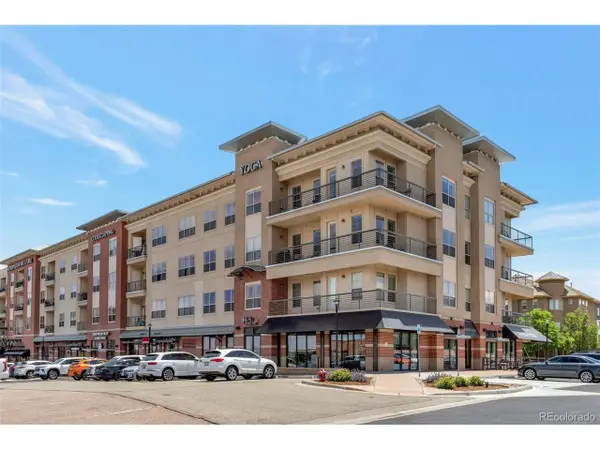 $376,995Coming Soon2 beds 2 baths1,158 sq. ft.
10111 Inverness Main St #208, Englewood, CO 80112
MLS# 2272788Listed by: HomeSmart - New
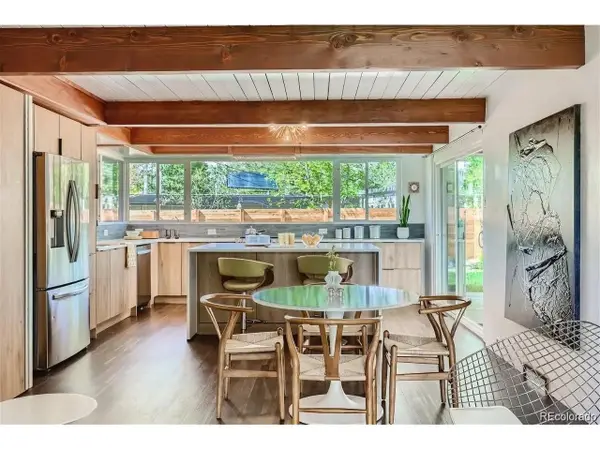 $725,000Active2 beds 1 baths1,040 sq. ft.
1401 E Dartmouth Ave, Englewood, CO 80113
MLS# 6483328Listed by: Compass - Denver - New
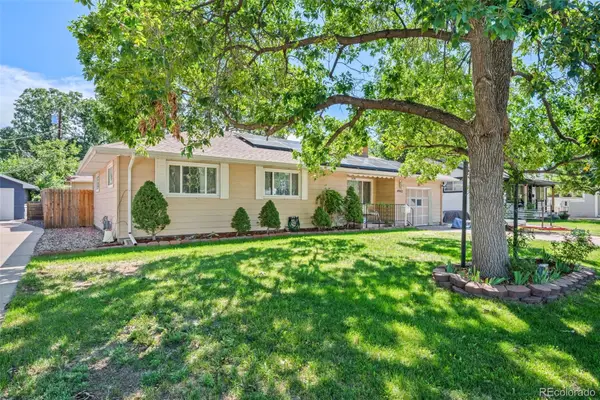 $450,000Active3 beds 1 baths1,505 sq. ft.
4942 S Galapago Street, Englewood, CO 80110
MLS# 8861867Listed by: RE/MAX OF CHERRY CREEK - New
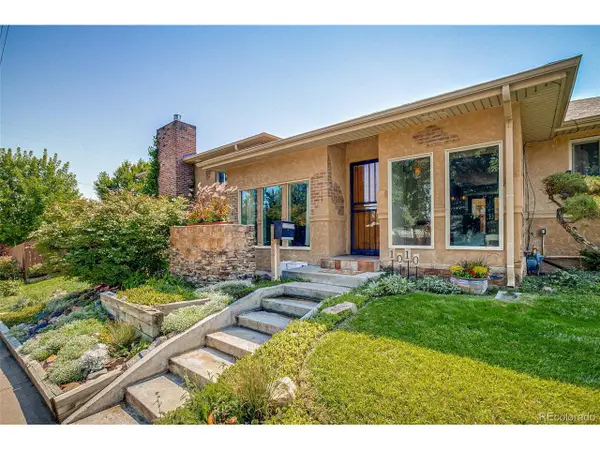 $839,000Active4 beds 3 baths3,376 sq. ft.
1010 E Dartmouth Ave, Englewood, CO 80113
MLS# 3722105Listed by: The Monaco Group Inc - New
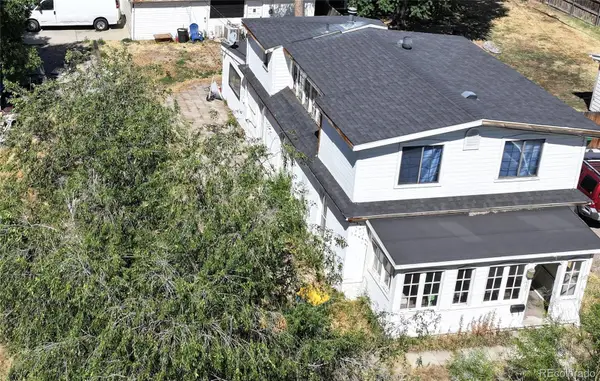 $525,000Active0.22 Acres
3069 S Elati Street, Englewood, CO 80110
MLS# 9073794Listed by: BROKERS GUILD HOMES - Open Sat, 11:30am to 1:30pmNew
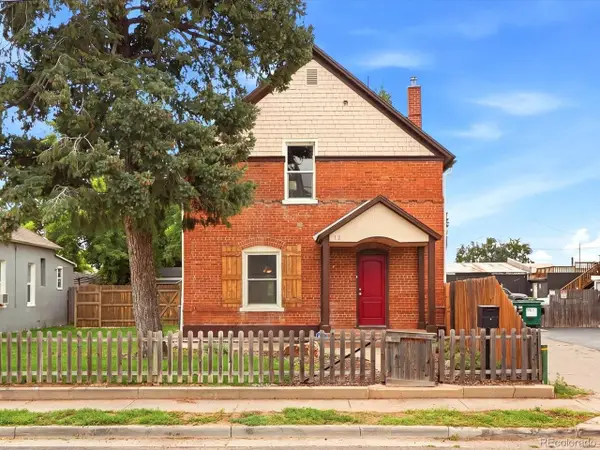 $555,000Active4 beds 2 baths1,523 sq. ft.
12 E Quincy Ave, Englewood, CO 80113
MLS# 2108901Listed by: Denver Luxury Real Estate - New
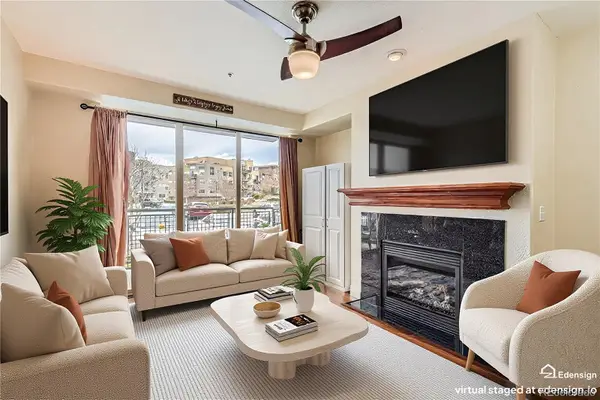 $345,000Active2 beds 2 baths1,172 sq. ft.
9019 E Panorama Circle #D207, Englewood, CO 80112
MLS# 2746503Listed by: ORCHARD BROKERAGE LLC - Open Sat, 2 to 4pmNew
 $775,000Active3 beds 1 baths1,525 sq. ft.
1431 E Dartmouth Avenue, Englewood, CO 80113
MLS# 3805467Listed by: COMPASS - DENVER


Protect your home and budget from life's surprises with an Assurant Home Warranty, backed by a partner that supports you through every step of homeownership. Explore Plans.
©2026 Century 21 Real Estate LLC. All rights reserved. CENTURY 21®, the CENTURY 21 Logo and C21® are service marks owned by Century 21 Real Estate LLC. Century 21 Real Estate LLC fully supports the principles of the Fair Housing Act and the Equal Opportunity Act. Each office is independently owned and operated. Listing information is deemed reliable but not guaranteed accurate.