
645 S Washington Circle, Englewood, CO 80113
Local realty services provided by:CENTURY 21 CapRock Real Estate
645 S Washington Circle,Englewood, CO 80113
$550,000
- 3 Beds
- 2 Baths
- 1,238 sq. ft.
- Single family
- Active
Listed by: christina sullivan
Office: your castle realty llc.
MLS#:8851139
Source:ML
Price summary
- Price:$550,000
- Price per sq. ft.:$444.26
About this home
Run, don’t walk, to discover this unique opportunity to own a vintage brick ranch in one of Englewood’s classic, close-knit neighborhoods. Tucked away on the quaint 16-home Washington Circle, this hidden gem offers something that’s increasingly hard to find—neighbors who know each other, say hello, and stay for generations. In fact, some residents have called this special circle home for four generations!
Bring your imagination and make this authentic mid-century home your own. Inside, you’ll find charming original details, including cove ceilings in the living room, original hardwood floors throughout, solid wood kitchen cabinets, and a classic brick corner fireplace complete with a one-of-a-kind built-in planter.
Thoughtfully maintained and lovingly preserved, this home is ready for its next chapter. Situated on a desirable corner lot in a secluded setting, it offers an incredible opportunity to create a home that reflects your style while preserving its timeless character.
Conveniently located near Pirates Cove Water Park, downtown Denver, the Denver Tech Center, Inverness, Southglenn, Park Meadows, Southwest Plaza, I-25, and Santa Fe Drive, with Broadway just seven blocks away. Come see why Washington Circle is one of Englewood’s best-kept secrets!...
Contact an agent
Home facts
- Year built:1956
- Subdivision & Development:Duncan Park
- Listing ID #:8851139
Rooms and interior
- Bedrooms:3
- Total bathrooms:2
- Full bathrooms:1
- Flooring:Wood
- Kitchen Description:Dishwasher, Disposal, Pantry, Range, Range Hood, Refrigerator, Self Cleaning Oven
- Basement:Yes
- Basement Description:Crawl Space
- Living area:1,238 sq. ft.
Heating and cooling
- Cooling:Central Air
- Heating:Forced Air
- Central air:Yes
Structure and exterior
- Roof:Composition
- Year built:1956
- Building area:1,238 sq. ft.
- Lot area:0.19 Acres
- Lot Features:Corner, Level
- Architectural Style:Mid-Century Modern
- Construction Materials:Brick
- Exterior Features:Covered, Front Porch, Lighting, Patio, Private Yard, Rain Gutters
- Foundation Description:Block
- Levels:1 Story
Schools
- High school:Englewood
- Middle school:Englewood
- Elementary school:Cherrelyn
Utilities
- Water:Public
- Sewer:Public Sewer
Finances and disclosures
- Price:$550,000
- Price per sq. ft.:$444.26
- Tax amount:$2,664 (2025)
Features and amenities
- Laundry features:Dryer, Washer
- Amenities:Carbon Monoxide Detector(s), Double Pane Windows, Gas Water Heater, Smoke Detector(s), Video Doorbell, Water Leak/Flood Alarm, Window Coverings
Parking
- Total parking spaces:1
- Parking description:Concrete Driveway
- Garage:Yes
- Garage spaces:1
 Based on information submitted to the MLS GRID as of August 20, 2026 02:42 PM. All data is obtained from various sources and may not have been verified by broker or MLS GRID. Supplied Open House information is subject to change without notice. All information should be independently reviewed and verified for accuracy. Properties may or may not be listed by the office/agent presenting the information. ML Member Broker: Daniel Bishop
New listings near 645 S Washington Circle
- Coming Soon
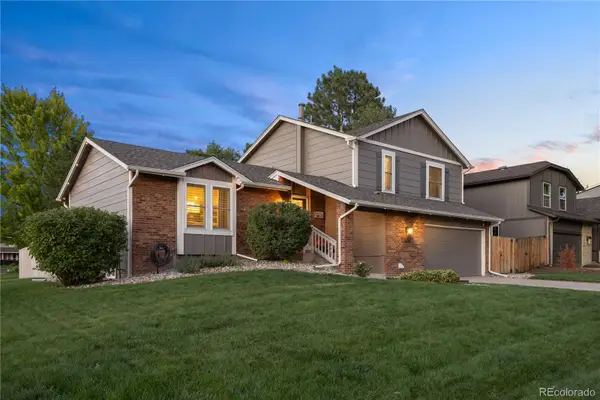 $900,000Coming Soon3 beds 3 baths2,276 sq. ft.
11025 E Berry Avenue, Englewood, CO 80111
MLS# 4429729Listed by: COLDWELL BANKER REALTY 24 - Open Sun, 12 to 2pmNew
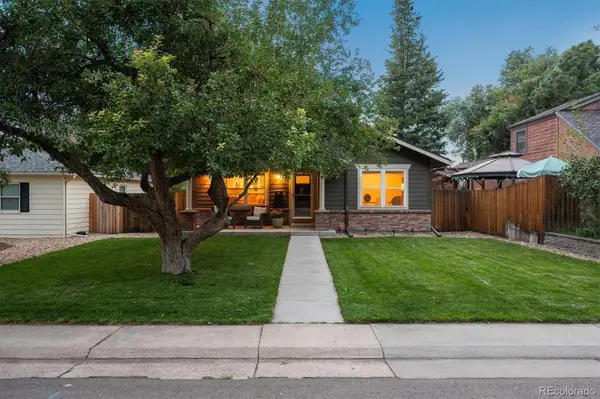 $795,000Active4 beds 3 baths2,037 sq. ft.
4689 S Pennsylvania Street, Englewood, CO 80113
MLS# 9829692Listed by: CAMBER REALTY, LTD - Open Sun, 11am to 1pmNew
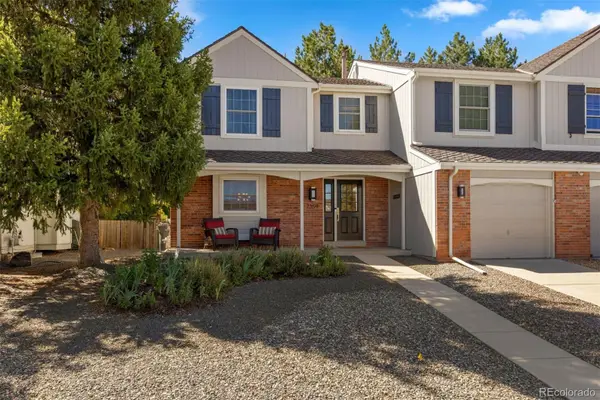 $615,000Active3 beds 3 baths2,443 sq. ft.
7359 S Monaco Street, Englewood, CO 80112
MLS# 3434414Listed by: LIV SOTHEBY'S INTERNATIONAL REALTY - New
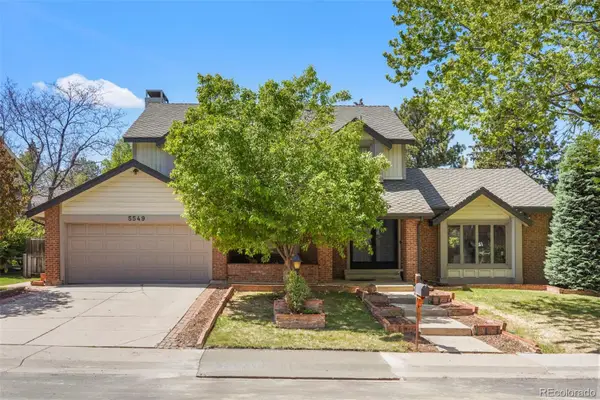 $1,085,000Active5 beds 3 baths3,107 sq. ft.
5549 S Hanover Way, Englewood, CO 80111
MLS# 7104735Listed by: CLARKE REAL ESTATE - Open Sat, 11am to 1pmNew
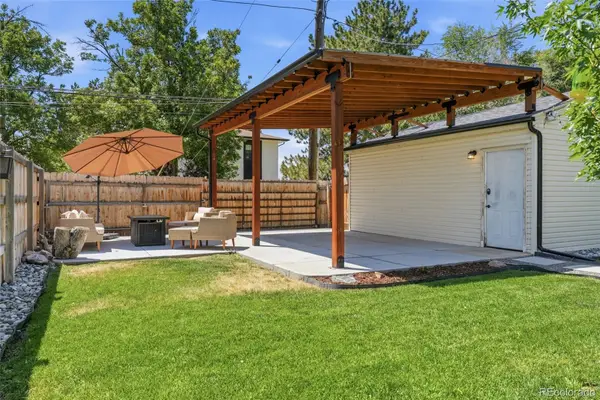 $535,000Active3 beds 2 baths1,248 sq. ft.
3791 S Huron Street, Englewood, CO 80110
MLS# 7820597Listed by: COMPASS - DENVER - Open Sat, 10am to 1pmNew
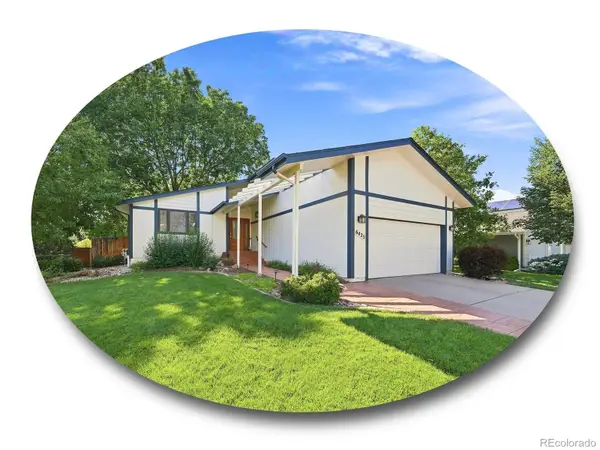 $775,000Active4 beds 3 baths2,690 sq. ft.
6425 S Galena Court, Englewood, CO 80111
MLS# 9304810Listed by: THE STELLER GROUP, INC - New
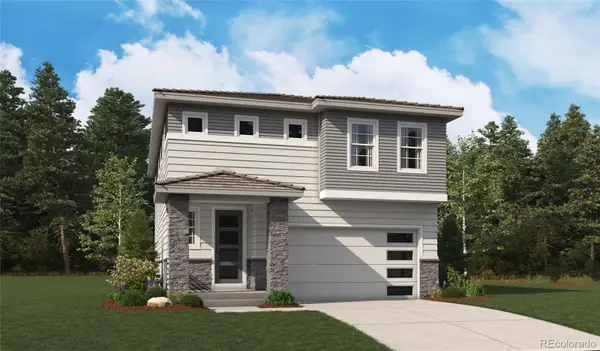 $774,950Active4 beds 4 baths3,324 sq. ft.
9078 Hayden Peak Street, Englewood, CO 80112
MLS# 3427671Listed by: SH REALTY, INC. - New
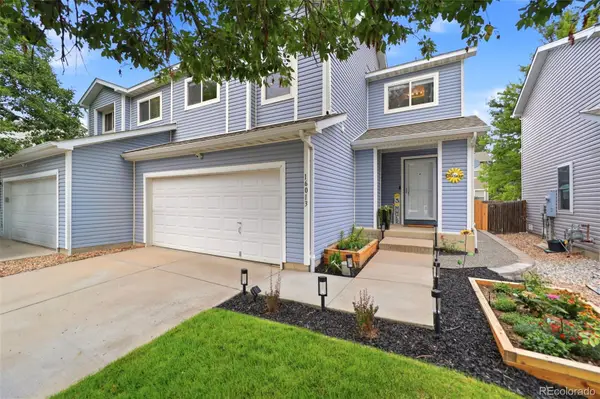 $525,000Active3 beds 3 baths1,684 sq. ft.
16013 E Nichols Place, Englewood, CO 80112
MLS# 2265451Listed by: HOMESMART - Open Fri, 4 to 6pmNew
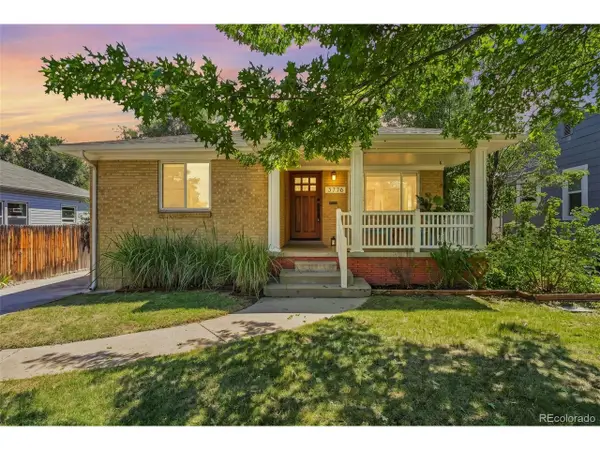 $615,000Active4 beds 2 baths1,946 sq. ft.
3776 S Sherman St, Englewood, CO 80113
MLS# 2692569Listed by: Keller Williams Avenues Realty


Protect your home and budget from life's surprises with an Assurant Home Warranty, backed by a partner that supports you through every step of homeownership. Explore Plans.
©2026 Century 21 Real Estate LLC. All rights reserved. CENTURY 21®, the CENTURY 21 Logo and C21® are service marks owned by Century 21 Real Estate LLC. Century 21 Real Estate LLC fully supports the principles of the Fair Housing Act and the Equal Opportunity Act. Each office is independently owned and operated. Listing information is deemed reliable but not guaranteed accurate.