
7045 E Costilla Drive, Englewood, CO 80112
Local realty services provided by:CENTURY 21 Bear Facts Realty
7045 E Costilla Drive,Englewood, CO 80112
$900,000
- 4 Beds
- 3 Baths
- 3,053 sq. ft.
- Single family
- Active
Listed by: sarah phillips
Office: compass - denver
MLS#:1870127
Source:ML
Price summary
- Price:$900,000
- Price per sq. ft.:$294.79
- Monthly HOA dues:$141.25
About this home
In the highly sought-after Homestead in the Willows, this two-story offers generous living spaces, a beautiful backyard, and an unbeatable location. A welcoming foyer with hardwood floors opens to a thoughtfully designed main level featuring formal living and dining rooms, a convenient powder room, and a comfortable family room with a cozy fireplace, built-in shelving, and expansive windows. Fresh paint throughout the main level creates a bright, updated feel, while the dining room showcases a classic chair rail accent, making it an inviting space for everyday meals or entertaining. The kitchen is designed for both function and gathering, featuring hardwood floors, abundant cabinetry, a center island, pantry, and a full suite of new stainless steel appliances, with an easy flow into the family room. Upstairs, the freshly painted primary suite offers a peaceful retreat with a walk-in closet featuring custom built-ins and an ensuite bath with a large vanity and glass-enclosed walk-in shower. Three additional bedrooms provide generous closet space and abundant natural light, including one with its own walk-in closet, along with a full hall bath. The private backyard is surrounded by mature trees with a covered patio, Trex deck, and stamped concrete patio, creating multiple spaces for relaxing, dining, and entertaining. An unfinished basement offers endless possibilities for future expansion, storage, or recreation. Additional features include a whole-house attic fan and an attached two-car garage. Located just three blocks from the neighborhood's south pool and tennis courts and within walking distance of Homestead Elementary, Homestead Park, and open space you'll enjoy miles of scenic trails, greenbelts, and an active community known for its swim team, tennis leagues, and year-round events. Conveniently located near the Denver Tech Center, I-25, and the Dry Creek Light Rail, this home offers the ideal combination of space, convenience, and lifestyle....
Contact an agent
Home facts
- Year built:1977
- Listing ID #:1870127
Rooms and interior
- Bedrooms:4
- Total bathrooms:3
- Full bathrooms:2
- Kitchen Description:Dishwasher, Microwave, Oven, Refrigerator
- Basement:Yes
- Basement Description:Unfinished
- Living area:3,053 sq. ft.
Heating and cooling
- Cooling:Central Air
- Heating:Forced Air, Natural Gas
- Central air:Yes
Structure and exterior
- Roof:Wood Shingles
- Year built:1977
- Building area:3,053 sq. ft.
- Lot area:0.16 Acres
- Construction Materials:Brick, Frame
- Exterior Features:Patio
- Foundation Description:Concrete Perimeter
- Levels:2 Story
Schools
- High school:Cherry Creek
- Middle school:West
- Elementary school:Homestead
Utilities
- Water:Public
- Sewer:Public Sewer
Finances and disclosures
- Price:$900,000
- Price per sq. ft.:$294.79
- Tax amount:$5,616 (2025)
Features and amenities
- Laundry features:Dryer, In Unit, Washer
Parking
- Total parking spaces:2
- Garage:Yes
- Garage spaces:2
 Based on information submitted to the MLS GRID as of July 26, 2026 02:29 PM. All data is obtained from various sources and may not have been verified by broker or MLS GRID. Supplied Open House information is subject to change without notice. All information should be independently reviewed and verified for accuracy. Properties may or may not be listed by the office/agent presenting the information. ML Member Broker: Juan L. Sanchez
New listings near 7045 E Costilla Drive
- New
 $570,000Active2 beds 1 baths1,756 sq. ft.
4809 S Logan Street, Englewood, CO 80113
MLS# 2834995Listed by: HOMESMART - New
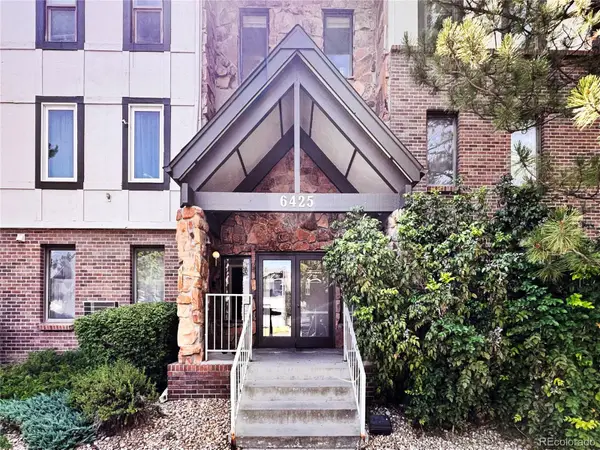 $362,500Active3 beds 3 baths1,771 sq. ft.
6425 S Dayton Street #102, Englewood, CO 80111
MLS# 1617822Listed by: EXP REALTY, LLC - New
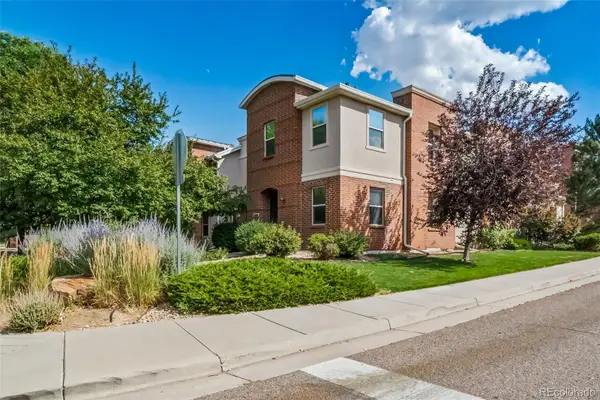 $499,888Active3 beds 3 baths1,585 sq. ft.
13694 E Weaver Place, Englewood, CO 80111
MLS# 3803198Listed by: A STEP ABOVE REALTY - New
 $370,000Active2 beds 2 baths1,075 sq. ft.
10111 Inverness Main St #209, Englewood, CO 80112
MLS# 2922868Listed by: HomeSmart - New
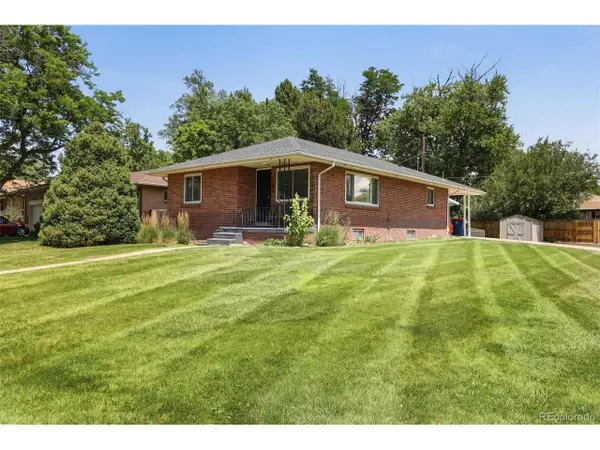 $675,000Active3 beds 3 baths2,124 sq. ft.
3192 S Gilpin St, Englewood, CO 80113
MLS# 4530529Listed by: RE/MAX Alliance - New
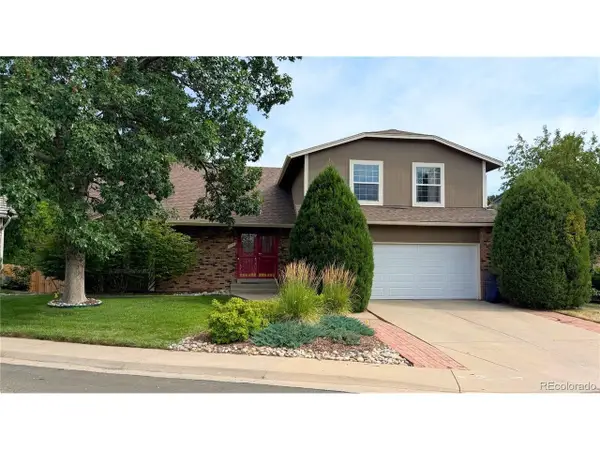 $729,000Active4 beds 3 baths2,632 sq. ft.
6214 S Kenton Way, Englewood, CO 80111
MLS# 6232330Listed by: Wilks Real Estate - New
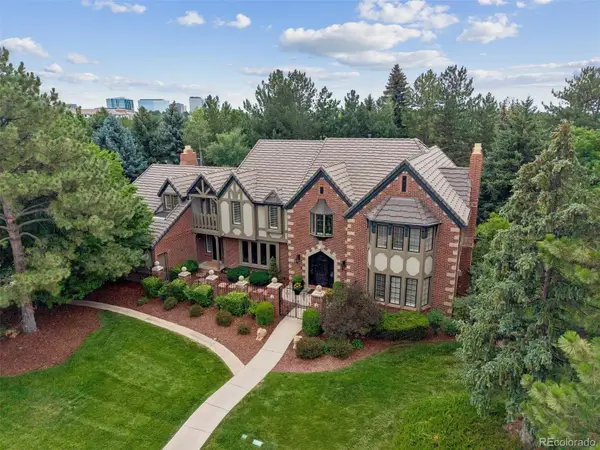 $2,695,000Active5 beds 5 baths7,427 sq. ft.
6452 E Radcliff Avenue, Englewood, CO 80111
MLS# 9209526Listed by: RE/MAX PROFESSIONALS - New
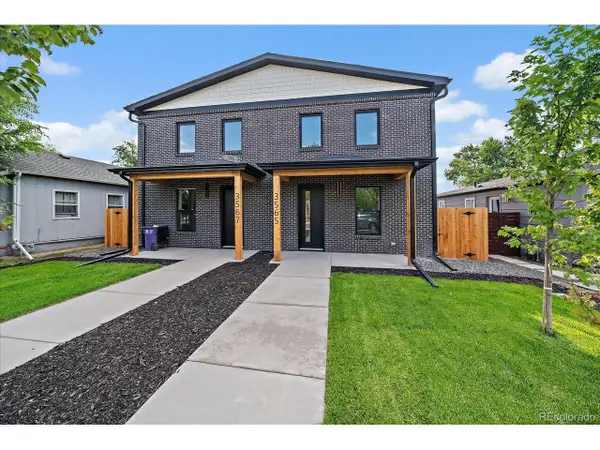 $1,069,000Active4 beds 3 baths2,846 sq. ft.
3565 S Corona St, Englewood, CO 80113
MLS# 8324690Listed by: Apex Real Estate Solutions Llc - New
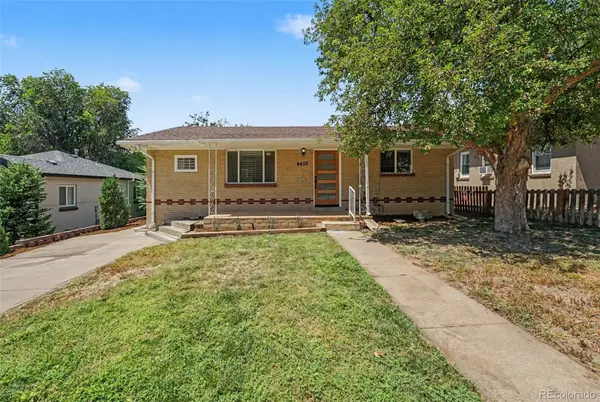 $500,000Active4 beds 2 baths1,728 sq. ft.
4459 S Fox Street, Englewood, CO 80110
MLS# 1975016Listed by: COMPASS - DENVER - New
 $420,000Active0.14 Acres
2996 S Elati St, Englewood, CO 80110
MLS# 4667011Listed by: Bunnell Realty LLC


Protect your home and budget from life's surprises with an Assurant Home Warranty, backed by a partner that supports you through every step of homeownership. Explore Plans.
©2026 Century 21 Real Estate LLC. All rights reserved. CENTURY 21®, the CENTURY 21 Logo and C21® are service marks owned by Century 21 Real Estate LLC. Century 21 Real Estate LLC fully supports the principles of the Fair Housing Act and the Equal Opportunity Act. Each office is independently owned and operated. Listing information is deemed reliable but not guaranteed accurate.