
122 Poppy View Ln, Erie, CO 80516
Local realty services provided by:CENTURY 21 Top Dog Properties
122 Poppy View Ln,Erie, CO 80516
$800,000
- 3 Beds
- 3 Baths
- 3,431 sq. ft.
- Single family
- Active
Upcoming open houses
- Sat, Sep 1201:00 pm - 03:00 pm
- Sun, Sep 1311:00 am - 01:00 pm
Listed by: lauren daniels
Office: milehimodern - boulder3038761073
MLS#:1068268
Source:IRES
Price summary
- Price:$800,000
- Price per sq. ft.:$233.17
About this home
Situated on a beautiful corner lot with mountain views, this light-filled Erie Highlands home offers main level living, an open layout, and a private backyard retreat - all just one block from the neighborhood pool and recreation center.The main level features an open living and dining area filled with natural light and anchored by a gas fireplace. The spacious kitchen offers a large center island, beautiful cabinetry and backsplash, SS appliances, and a pantry.The laundry, two bedrooms and two bathrooms, including the primary suite, are conveniently located on the main level - creating an ideal setup for main-floor living, guests or a home office. Upstairs, a private third bedroom features its own en-suite full bathroom, while an adjacent loft provides flexible space for an office, media room or additional living area.The walkout basement is already framed and ready for finishing, offering significant potential for additional bedrooms, recreation space, a home gym or expanded living area.Outside, the private backyard is surrounded by beautiful mature trees and features a two-year-old hot tub, built-in fire pit and thriving planters - creating an inviting space for entertaining and enjoying Colorado's seasons.Additional highlights include an oversized three-car garage with EV charger and a new roof installed in 2024. Offering the ease of main-floor living, room to grow and an exceptional indoor-outdoor lifestyle, this home is thoughtfully designed for the way you want to live....
Contact an agent
Home facts
- Year built:2017
- Subdivision & Development:Erie Highlands
- Listing ID #:1068268
- Added:1 day(s) ago
- Updated:September 09, 2026 at 10:45 PM
Rooms and interior
- Bedrooms:3
- Total bathrooms:3
- Full bathrooms:2
- Dining Description:Eat-in Kitchen
- Kitchen Description:Dishwasher, Disposal, Electric Range, Kitchen Island, Microwave, Pantry, Refrigerator
- Bedroom Description:Two Primary Suites
- Basement Description:Full, Unfinished, Walk-Out Access
- Living area:3,431 sq. ft.
Heating and cooling
- Cooling:Ceiling Fan(s), Central Air
- Heating:Forced Air
Structure and exterior
- Roof:Composition
- Year built:2017
- Building area:3,431 sq. ft.
- Lot area:0.15 Acres
- Lot Features:Corner Lot, House Faces East, Paved, Sidewalks
- Architectural Style:Contemporary
- Construction Materials:Frame, Stone
- Exterior Features:Deck, Sprinkler System
- Levels:2 Story
Schools
- High school:Erie
- Middle school:Erie
- Elementary school:Black Rock
Utilities
- Water:City
- Sewer:Public Sewer
Finances and disclosures
- Price:$800,000
- Price per sq. ft.:$233.17
- Tax amount:$7,590
Features and amenities
- Appliances:Dishwasher, Disposal, Dryer, Electric Range, Fire Alarm, Microwave, Refrigerator, Washer
- Laundry features:Dryer, Washer, Washer/Dryer Hookup
- Amenities:Eat-in Kitchen, Kitchen Island, Open Floorplan, Pantry, Two Primary Suites, Walk-In Closet(s)
Parking
- Parking description:Oversized Garage
- Garage spaces:3
New listings near 122 Poppy View Ln
- Coming SoonOpen Sat, 11am to 1pm
 $745,000Coming Soon5 beds 3 baths3,074 sq. ft.
291 Marlowe Dr, Erie, CO 80516
MLS# 9336572Listed by: Real Broker, LLC DBA Real - Coming Soon
 $775,000Coming Soon4 beds 2 baths1,946 sq. ft.
5679 County Road 5, Erie, CO 80516
MLS# 8599177Listed by: Compass - Denver - Coming SoonOpen Sat, 11am to 1pm
 $825,000Coming Soon5 beds 4 baths3,951 sq. ft.
1418 Falcon Pl, Erie, CO 80516
MLS# 4090677Listed by: The Agency - Denver - Coming Soon
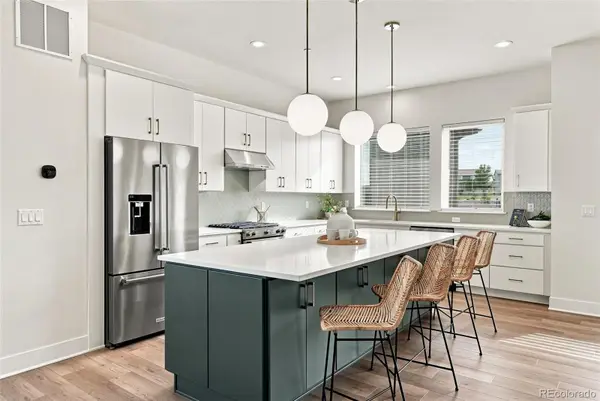 $600,000Coming Soon3 beds 3 baths2,198 sq. ft.
688 Belay Street, Erie, CO 80516
MLS# 2856286Listed by: COMPASS - DENVER
- New
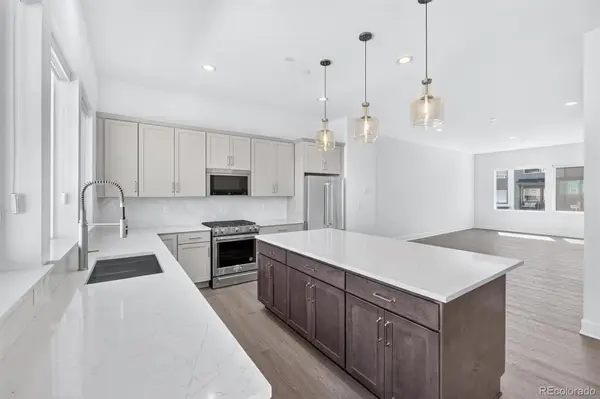 $535,000Active3 beds 4 baths1,924 sq. ft.
701 Saddle Drive, Erie, CO 80516
MLS# 3689081Listed by: RE/MAX PROFESSIONALS - New
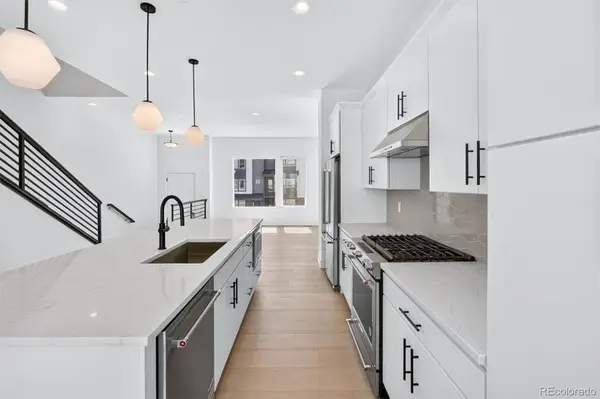 $525,000Active2 beds 4 baths1,842 sq. ft.
707 Saddle Drive, Erie, CO 80516
MLS# 7096822Listed by: RE/MAX PROFESSIONALS - New
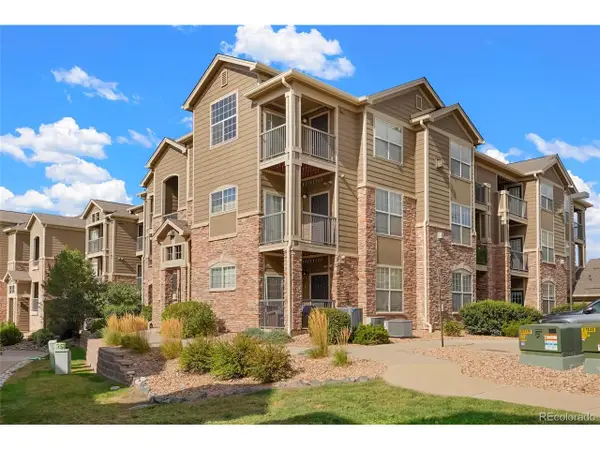 $319,500Active2 beds 2 baths1,271 sq. ft.
2800 Blue Sky Cir #2-302, Erie, CO 80516
MLS# 7025092Listed by: Key Real Estate Group LLC - New
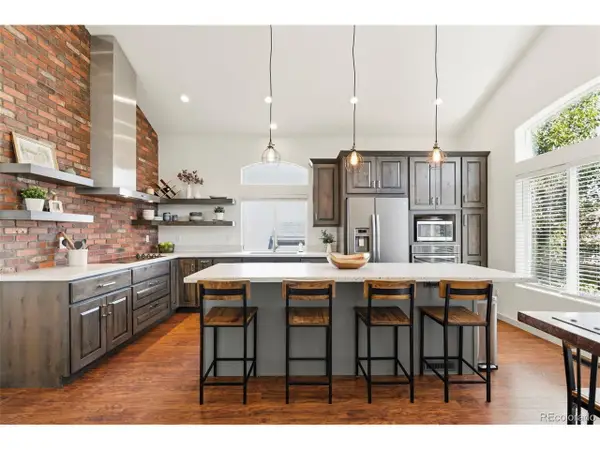 $735,000Active4 beds 5 baths2,914 sq. ft.
2135 Indian Paintbrush Way, Erie, CO 80516
MLS# 7828492Listed by: West and Main Homes Inc - New
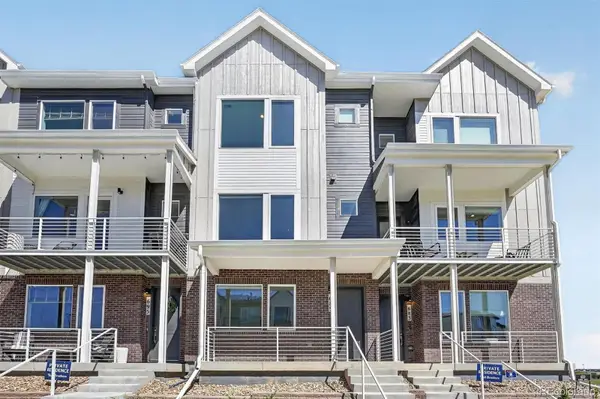 $535,000Active3 beds 4 baths1,942 sq. ft.
689 Saddle Drive, Erie, CO 80516
MLS# 1900172Listed by: RE/MAX PROFESSIONALS


Protect your home and budget from life's surprises with an Assurant Home Warranty, backed by a partner that supports you through every step of homeownership. Explore Plans.
©2026 Century 21 Real Estate LLC. All rights reserved. CENTURY 21®, the CENTURY 21 Logo and C21® are service marks owned by Century 21 Real Estate LLC. Century 21 Real Estate LLC fully supports the principles of the Fair Housing Act and the Equal Opportunity Act. Each office is independently owned and operated. Listing information is deemed reliable but not guaranteed accurate.