
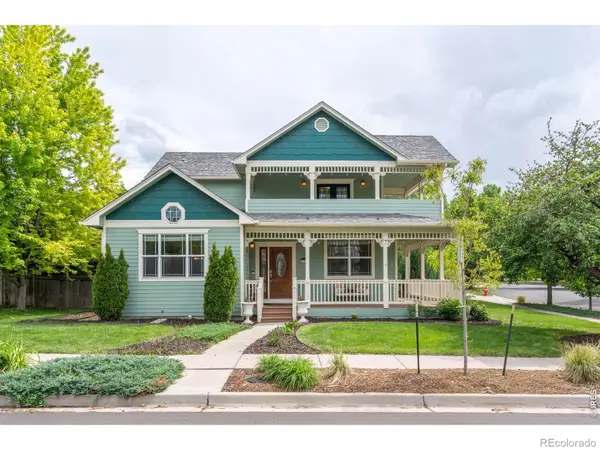
1241 Highview Dr, Erie, CO 80516
Local realty services provided by:CENTURY 21 Cornerstone
1241 Highview Dr,Erie, CO 80516
$669,900
- 4 Beds
- 4 Baths
- 2,426 sq. ft.
- Single family
- Active
Listed by: adam lowe
Office: lowes flat fee realty208-724-7497
MLS#:6175582
Source:IRES
Price summary
- Price:$669,900
- Price per sq. ft.:$276.13
- Monthly HOA dues:$40
About this home
?? OPEN HOUSE every Saturday & Sunday | 1 PM-3 PM until the home is sold! Schedule a private showing today. ? Don't miss this incredible opportunity to own a beautifully upgraded home in one of Erie's most desirable communities! This nearly new home sits on a premium corner lot with a large finished backyard and mountain views from the living room and bedrooms. The bright open-concept layout is filled with natural light and modern finishes throughout. The stylish kitchen features a large quartz island, white shaker cabinetry, stainless steel appliances, and elegant lighting - perfect for entertaining and everyday living. With over $25K in builder upgrades, upgraded flooring, and a versatile lower level featuring an additional bedroom, bathroom, living area, and second laundry space, this home offers comfort, flexibility, and exceptional value. Conveniently located near parks, trails, shopping, dining, Highlands Elementary, Soaring Heights PK-8, Erie High School, and major commuting routes. Access to a clubhouse, fitness center, pool, and Clayton Park. Tour This Beautiful Erie Highlands Home Until It's Gone! Must See!...
Contact an agent
Home facts
- Year built:2025
- Listing ID #:6175582
- Added:2 day(s) ago
- Updated:May 25, 2026 at 04:39 AM
Rooms and interior
- Bedrooms:4
- Total bathrooms:4
- Full bathrooms:2
- Kitchen Description:Dishwasher, Disposal, Kitchen Island, Microwave, Pantry, Refrigerator
- Living area:2,426 sq. ft.
Heating and cooling
- Cooling:Central Air
- Heating:Forced Air
Structure and exterior
- Roof:Composition, Fiberglass
- Year built:2025
- Building area:2,426 sq. ft.
- Lot area:0.1 Acres
- Lot Features:Abuts Public Open Space, Corner Lot, Cul-De-Sac, Gutters, House Faces West, Level, Paved
- Architectural Style:In-Law Area
- Construction Materials:Composition, Concrete, Frame, Stone
- Exterior Features:Deck, Patio
- Levels:3 Story
Schools
- High school:Erie
- Middle school:Soaring Heights
- Elementary school:Highlands
Utilities
- Water:City
- Sewer:Public Sewer
Finances and disclosures
- Price:$669,900
- Price per sq. ft.:$276.13
- Tax amount:$7,081
Features and amenities
- Appliances:Dishwasher, Disposal, Dryer, Fire Alarm, Microwave, Refrigerator, Washer
- Laundry features:Dryer, Washer
- Amenities:Kitchen Island, Open Floorplan, Pantry, Walk-In Closet(s)
Parking
- Garage spaces:2
New listings near 1241 Highview Dr
- Open Sat, 11am to 2pmNew
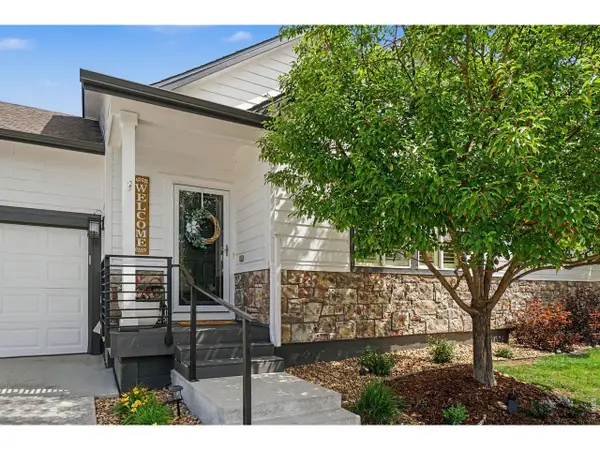 $579,000Active3 beds 3 baths2,212 sq. ft.
1915 Windemere Ln, Erie, CO 80516
MLS# 1059946Listed by: Realty One Group Fourpoints - New
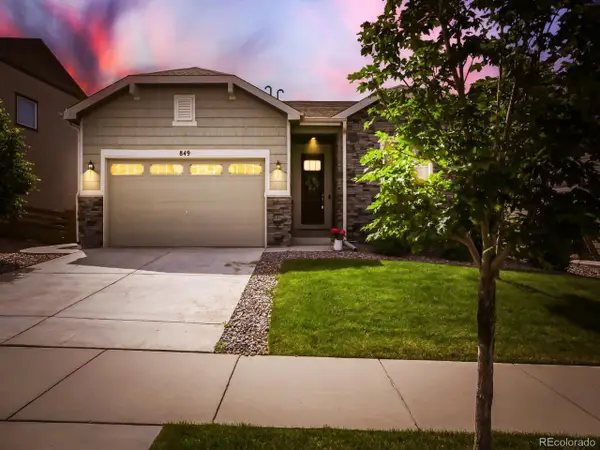 $610,000Active3 beds 2 baths1,778 sq. ft.
849 Audubon Peak Dr, Erie, CO 80516
MLS# 2319099Listed by: LPT Realty - New
 $760,000Active3 beds 2 baths4,000 sq. ft.
163 Garfield Lane, Erie, CO 80516
MLS# 3491860Listed by: RE/MAX ALLIANCE
- New
 $660,000Active3 beds 3 baths2,847 sq. ft.
225 Indian Peaks Dr, Erie, CO 80516
MLS# 1059871Listed by: Compass-Denver - New
 $490,000Active3 beds 2 baths1,413 sq. ft.
1086 Highlands Dr, Erie, CO 80516
MLS# 7964060Listed by: Keller Williams DTC - Coming Soon
 $785,000Coming Soon4 beds 4 baths
950 Sumner Way, Erie, CO 80516
MLS# 2751713Listed by: COLDWELL BANKER REALTY 56 - New
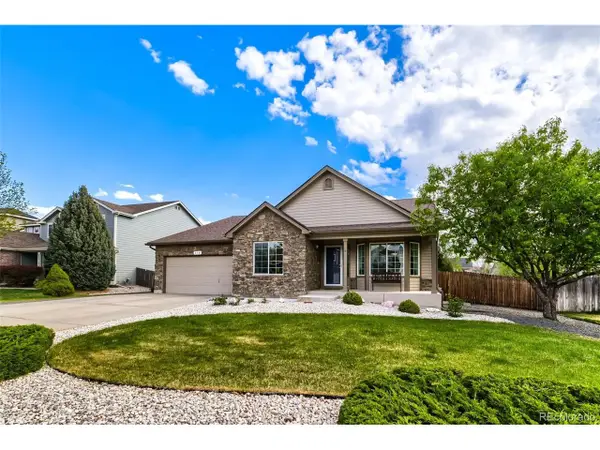 $850,000Active4 beds 3 baths4,088 sq. ft.
830 Jacques Way, Erie, CO 80516
MLS# 6359351Listed by: RE/MAX Professionals - New
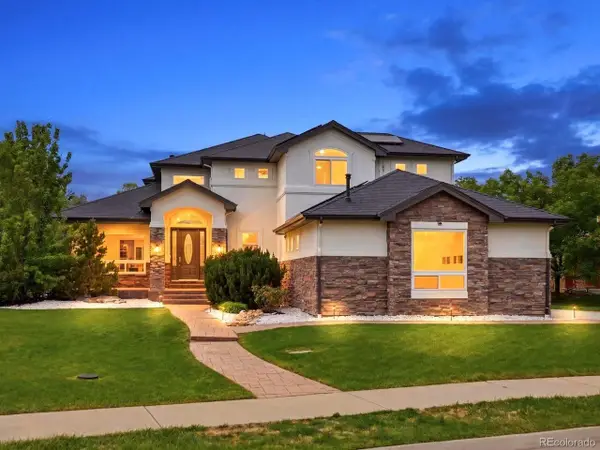 $1,495,000Active5 beds 5 baths5,650 sq. ft.
428 Meadow View Pkwy, Erie, CO 80516
MLS# 7107422Listed by: The Agency - Denver - New
 $800,000Active5 beds 4 baths3,384 sq. ft.
1276 Allen Avenue, Erie, CO 80516
MLS# IR1059729Listed by: COMPASS-DENVER


Protect your home and budget from life's surprises with an Assurant Home Warranty, backed by a partner that supports you through every step of homeownership. Explore Plans.
©2026 Century 21 Real Estate LLC. All rights reserved. CENTURY 21®, the CENTURY 21 Logo and C21® are service marks owned by Century 21 Real Estate LLC. Century 21 Real Estate LLC fully supports the principles of the Fair Housing Act and the Equal Opportunity Act. Each office is independently owned and operated. Listing information is deemed reliable but not guaranteed accurate.