
225 Indian Peaks Drive, Erie, CO 80516
Local realty services provided by:CENTURY 21 Top Dog Properties
Listed by: jessica luginbill
Office: compass-denver
MLS#:IR1059871
Source:ML
Price summary
- Price:$660,000
- Price per sq. ft.:$231.82
- Monthly HOA dues:$35
About this home
The best homes are the ones that feel good the moment you walk in - comfortable, functional, and easy to enjoy every day.In Erie Highlands, 225 Indian Peaks Dr blends thoughtful updates, flexible living space, and a backyard designed to be enjoyed. Inside, the open kitchen and living area create a natural hub for everything from busy mornings to quiet evenings at home. Granite counters, stainless appliances, a gas range, pantry, kitchen island, and hand-scraped hickory floors bring warmth and function to the main level. Upstairs, you'll find 3 bedrooms, 2 full baths, a convenient laundry room, and a versatile loft that can adapt to the way you live, work, or unwind. The full unfinished basement offers room to grow, create, or simply keep life organized. This home has been carefully maintained and meaningfully improved, with a new roof, gutters, windows, and exterior paint in 2025, plus a new sump pump in 2026. Additional features include an active radon system, smart thermostat, smart doorbell, WiFi-connected sprinklers, built-in mudzone at the garage entry, and a 2-car attached garage with built-in shelving and elevated storage. Out back, professionally designed landscaping, raised flowerbeds, a paver patio, wired and solar accent lighting, and a new patio door with built-in shades create an inviting outdoor setting that feels both functional and relaxing. Located in Erie Highlands, residents enjoy access to community amenities including a pool, hot tub, clubhouse, workout facility, parks, and trails, along with convenient access to I-25, Boulder, Denver, and local schools. Thoughtful updates, flexible spaces, and a connected Erie location come together beautifully here....
Contact an agent
Home facts
- Year built:2016
- Listing ID #:IR1059871
Rooms and interior
- Bedrooms:3
- Total bathrooms:3
- Full bathrooms:1
- Half bathrooms:1
- Flooring:Laminate, Wood
- Kitchen Description:Dishwasher, Eat-in Kitchen, Kitchen Island, Microwave, Oven, Pantry, Refrigerator
- Basement:Yes
- Basement Description:Bath/Stubbed, Full, Sump Pump, Unfinished
- Living area:2,847 sq. ft.
Heating and cooling
- Cooling:Ceiling Fan(s), Central Air
- Heating:Forced Air
- Central air:Yes
Structure and exterior
- Roof:Composition
- Year built:2016
- Building area:2,847 sq. ft.
- Lot area:0.12 Acres
- Lot Features:Level, Sprinklers In Front
- Construction Materials:Brick, Frame
- Exterior Features:Patio
- Levels:2 Story
Schools
- High school:Erie
- Middle school:Soaring Heights
- Elementary school:Other
Utilities
- Water:Public
- Sewer:Public Sewer
Finances and disclosures
- Price:$660,000
- Price per sq. ft.:$231.82
- Tax amount:$6,776 (2025)
Features and amenities
- Laundry features:Dryer, In Unit, Washer
- Amenities:Smoke Detector(s)
Parking
- Total parking spaces:2
- Garage:Yes
- Garage spaces:2
 Based on information submitted to the MLS GRID as of May 27, 2026 10:44 AM. All data is obtained from various sources and may not have been verified by broker or MLS GRID. Supplied Open House information is subject to change without notice. All information should be independently reviewed and verified for accuracy. Properties may or may not be listed by the office/agent presenting the information.
New listings near 225 Indian Peaks Drive
- Open Sat, 12 to 2pmNew
 $530,000Active3 beds 3 baths1,856 sq. ft.
6516 Copper Dr, Erie, CO 80516
MLS# 2331410Listed by: West and Main Homes Inc - New
 $720,000Active4 beds 4 baths3,055 sq. ft.
138 Starlight Cir, Erie, CO 80516
MLS# 1750875Listed by: Weichert Realtors Professionals - New
 $950,000Active4 beds 3 baths4,682 sq. ft.
264 Horizon Ave, Erie, CO 80516
MLS# 5452425Listed by: Equity Colorado Real Estate - Open Sat, 11am to 2pmNew
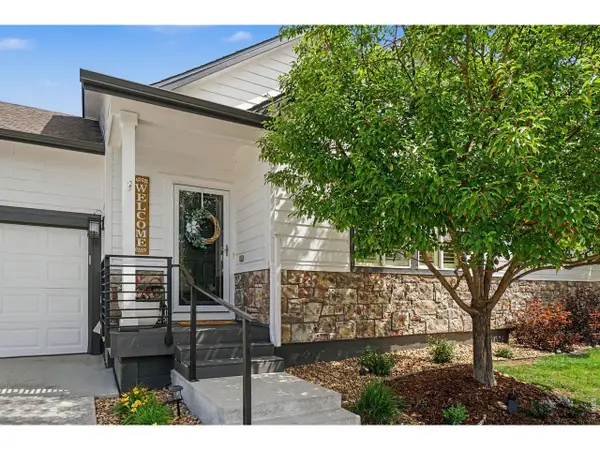 $579,000Active3 beds 3 baths2,212 sq. ft.
1915 Windemere Ln, Erie, CO 80516
MLS# 1059946Listed by: Realty One Group Fourpoints - New
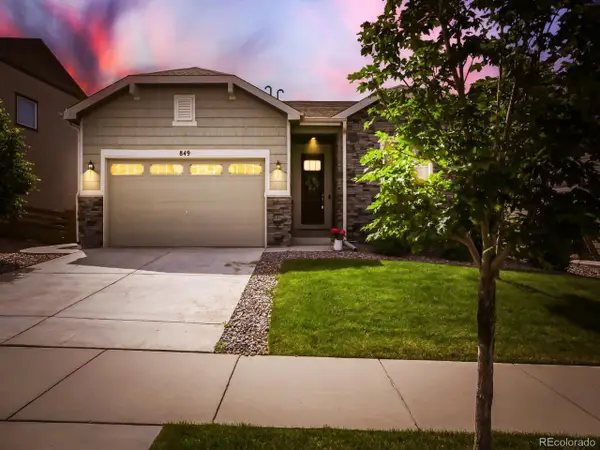 $610,000Active3 beds 2 baths1,778 sq. ft.
849 Audubon Peak Dr, Erie, CO 80516
MLS# 2319099Listed by: LPT Realty - New
 $760,000Active3 beds 2 baths4,000 sq. ft.
163 Garfield Lane, Erie, CO 80516
MLS# 3491860Listed by: RE/MAX ALLIANCE - New
 $669,900Active4 beds 4 baths2,426 sq. ft.
1241 Highview Dr, Erie, CO 80516
MLS# 6175582Listed by: Lowes Flat Fee Realty - Open Sat, 11am to 1pmNew
 $490,000Active3 beds 2 baths1,413 sq. ft.
1086 Highlands Dr, Erie, CO 80516
MLS# 7964060Listed by: Keller Williams DTC - Open Sat, 11am to 1pmNew
 $785,000Active4 beds 4 baths3,564 sq. ft.
950 Sumner Way, Erie, CO 80516
MLS# 2751713Listed by: COLDWELL BANKER REALTY 56


Protect your home and budget from life's surprises with an Assurant Home Warranty, backed by a partner that supports you through every step of homeownership. Explore Plans.
©2026 Century 21 Real Estate LLC. All rights reserved. CENTURY 21®, the CENTURY 21 Logo and C21® are service marks owned by Century 21 Real Estate LLC. Century 21 Real Estate LLC fully supports the principles of the Fair Housing Act and the Equal Opportunity Act. Each office is independently owned and operated. Listing information is deemed reliable but not guaranteed accurate.