
264 Horizon Ave, Erie, CO 80516
Local realty services provided by:CENTURY 21 Top Dog Properties
264 Horizon Ave,Erie, CO 80516
$950,000
- 4 Beds
- 3 Baths
- 4,682 sq. ft.
- Single family
- Active
Listed by: karyn beisner
Office: equity colorado real estate720-722-3209
MLS#:5452425
Source:IRES
Price summary
- Price:$950,000
- Price per sq. ft.:$202.9
- Monthly HOA dues:$96
About this home
JUST LISTED, Collier's Hill Ranch, Daniels Model with too many upgrades to list so come see for yourself at our Open House Saturday, May 30th from 10AM-2PM! Soaring 10-foot ceilings flow throughout the main level with coffered ceilings in the great room, plantation shutters, rich hardwood floors, and designer finishes that create an elevated aesthetic from the moment you walk in. The chef's kitchen features dark inset cabinetry, granite countertops, gas cooktop, stainless hood, and a large island perfect for entertaining and anchored by a massive walk-in pantry with custom built-in shelving. An oversized walk-in hall closet with custom built-ins, hooks, shelving, and bench seating delivers all the function of a mudroom without sacrificing a single square foot of living space. The main level also offers a stunning library/reading/music room with floor-to-ceiling built-ins, French doors, and brass lighting. The primary ensuite features coffered ceilings, a 5-piece bath, and an incredible walk-in closet. The finished basement has 9' ceilings, wet bar/kitchenette, custom built-ins, gas fireplace, egress windows, flex room, additional bedroom with walk-in closet, full bath, game area, flex space with French doors that could be 5th bedroom and abundant storage. Stair lift included and easy to remove, making this home an ideal floor plan for multigenerational living or entertaining. Outside enjoy a fully landscaped corner lot with an expansive patio, majectic mountain views, and beautiful Colorado sunsets. Additional highlights include an upgraded electrical package, 3-car garage with 220V, and full sprinkler and drip system. With all these upgrades this home is priced to sell! The Daniels Model is no longer available with 10' ceilings on the main level....
Contact an agent
Home facts
- Year built:2017
- Listing ID #:5452425
- Added:1 day(s) ago
- Updated:May 27, 2026 at 07:39 PM
Rooms and interior
- Bedrooms:4
- Total bathrooms:3
- Full bathrooms:2
- Dining Description:Eat-in Kitchen
- Kitchen Description:Dishwasher, Disposal, Double Oven, Kitchen Island, Pantry, Refrigerator, Self Cleaning Oven
- Basement Description:Built-In Radon, Full, Partial, Partially Finished, Radon Test Available, Slab, Sump Pump, Unfinished
- Living area:4,682 sq. ft.
Heating and cooling
- Cooling:Ceiling Fan(s), Central Air
- Heating:Forced Air
Structure and exterior
- Roof:Composition
- Year built:2017
- Building area:4,682 sq. ft.
- Lot area:0.22 Acres
- Lot Features:Abuts Private Open Space, Abuts Public Open Space, Corner Lot
- Architectural Style:In-Law Area
- Construction Materials:Frame, Stone
- Exterior Features:Patio, Sprinkler System
- Levels:One
Schools
- High school:Erie
- Middle school:Soaring Heights
- Elementary school:Soaring Heights
Utilities
- Water:City
- Sewer:Public Sewer
Finances and disclosures
- Price:$950,000
- Price per sq. ft.:$202.9
- Tax amount:$9,117
Features and amenities
- Appliances:Dishwasher, Disposal, Double Oven, Fire Alarm, Refrigerator, Self Cleaning Oven
- Amenities:Bay or Bow Window, Eat-in Kitchen, Kitchen Island, Open Floorplan, Pantry, Walk-In Closet(s), Wet Bar
Parking
- Parking description:Oversized Garage
- Garage spaces:2
New listings near 264 Horizon Ave
- New
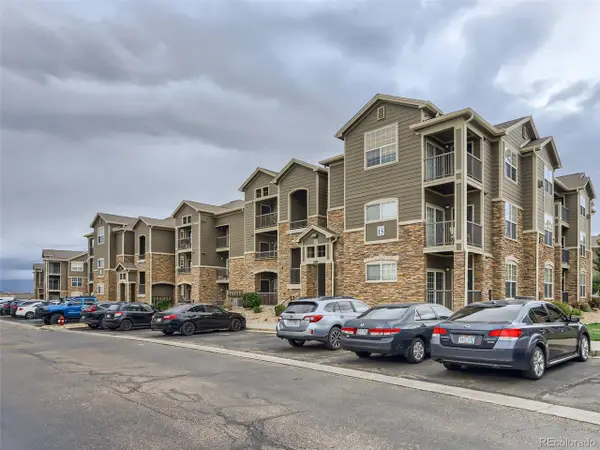 $299,000Active2 beds 2 baths1,156 sq. ft.
1425 Blue Sky Cir #15-205, Erie, CO 80516
MLS# 7770367Listed by: Compass Colorado, LLC - Boulder - New
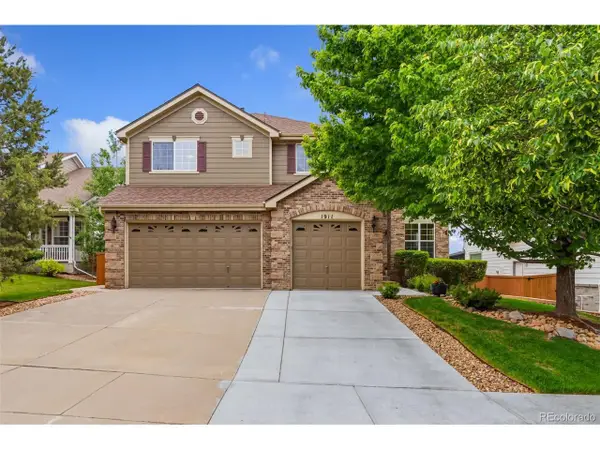 $889,900Active3 beds 3 baths3,838 sq. ft.
1911 Lodgepole Dr, Erie, CO 80516
MLS# 3096002Listed by: Keller Williams Preferred Realty - New
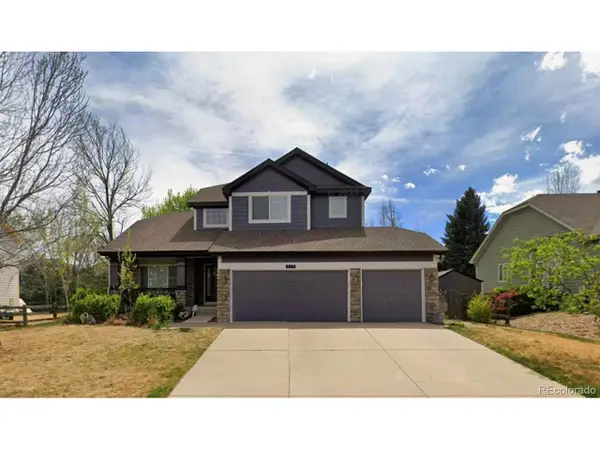 $865,000Active5 beds 4 baths3,682 sq. ft.
749 Pope Dr, Erie, CO 80516
MLS# 8018299Listed by: One Avenue Realty - New
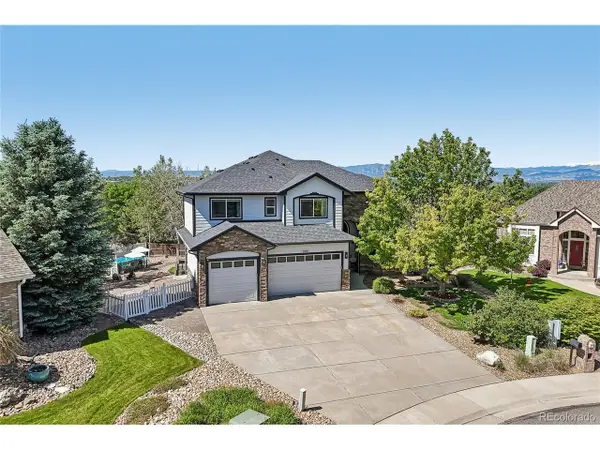 $1,150,000Active5 beds 4 baths4,595 sq. ft.
240 Gallagher Ct, Erie, CO 80516
MLS# 7731671Listed by: Redfin Corporation - Open Sat, 12 to 2pmNew
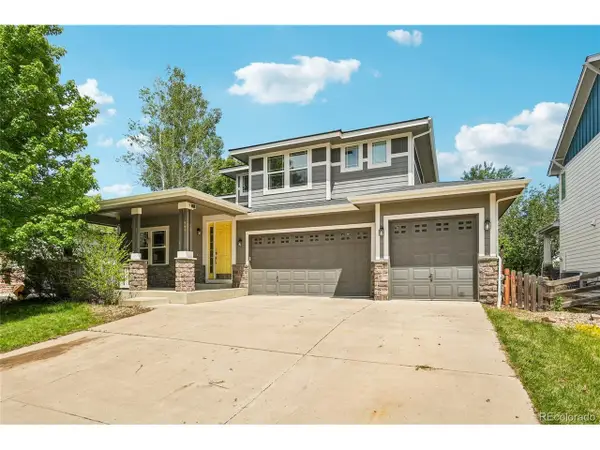 $800,000Active4 beds 4 baths4,710 sq. ft.
905 Lasnik St, Erie, CO 80516
MLS# 8325056Listed by: Redfin Corporation - New
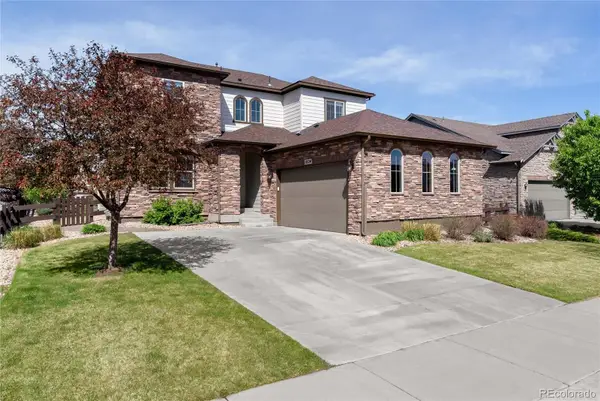 $829,000Active5 beds 4 baths3,442 sq. ft.
1824 Wright Drive, Erie, CO 80516
MLS# 3225611Listed by: HINGE LLC
- Open Sat, 12 to 2pmNew
 $530,000Active3 beds 3 baths1,856 sq. ft.
6516 Copper Dr, Erie, CO 80516
MLS# 2331410Listed by: West and Main Homes Inc - New
 $720,000Active4 beds 4 baths3,055 sq. ft.
138 Starlight Cir, Erie, CO 80516
MLS# 1750875Listed by: Weichert Realtors Professionals - Open Sat, 11am to 2pmNew
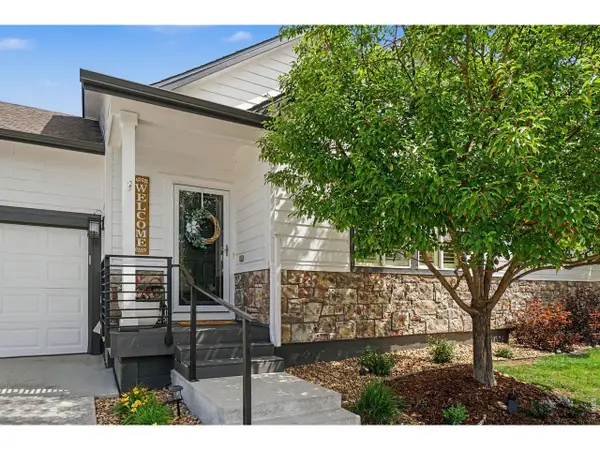 $579,000Active3 beds 3 baths2,212 sq. ft.
1915 Windemere Ln, Erie, CO 80516
MLS# 1059946Listed by: Realty One Group Fourpoints


Protect your home and budget from life's surprises with an Assurant Home Warranty, backed by a partner that supports you through every step of homeownership. Explore Plans.
©2026 Century 21 Real Estate LLC. All rights reserved. CENTURY 21®, the CENTURY 21 Logo and C21® are service marks owned by Century 21 Real Estate LLC. Century 21 Real Estate LLC fully supports the principles of the Fair Housing Act and the Equal Opportunity Act. Each office is independently owned and operated. Listing information is deemed reliable but not guaranteed accurate.