
1516 Fish Hatchery Rd #9, Estes Park, CO 80517
Local realty services provided by:CENTURY 21 Top Dog Properties
1516 Fish Hatchery Rd #9,Estes Park, CO 80517
$595,000
- 2 Beds
- 2 Baths
- 1,008 sq. ft.
- Condominium
- Active
Listed by: andy whitmire
Office: live west realty3038009601
MLS#:1068878
Source:IRES
Price summary
- Price:$595,000
- Price per sq. ft.:$590.28
- Monthly HOA dues:$365
About this home
Riverfront Retreat in Estes Park! Welcome to your own peaceful mountain escape along Fall River. This beautifully appointed 2-bedroom, 2-bath condo built in 2002 offers the perfect blend of natural beauty, custom craftsmanship, and easy access to everything the area has to offer. Step inside to soaring vaulted ceilings, warm hardwood floors, and a stunning custom river-rock gas fireplace topped with a reclaimed wood mantle-the perfect gathering place after a day exploring the mountains. Thoughtful details throughout include custom wood baseboard covers that add warmth and character to the space. The private deck is where this home truly shines, offering a tranquil setting overlooking Fall River. Enjoy your morning coffee to the sound of rushing water, watch wildlife wander through the surrounding woods, and take in the ever-changing beauty of the seasons. Hummingbirds make regular visits throughout the summer, adding an extra touch of magic to this already special setting. Tucked into a quiet, wooded location, the condo feels wonderfully secluded while remaining conveniently close to downtown Estes Park. With easy access to Rocky Mountain National Park at one mile away, outdoor adventure is right at your doorstep-whether you're heading out for a day of hiking, wildlife watching, scenic drives, or simply enjoying the mountain air. Whether you're looking for a mountain getaway, a full-time residence, or a place to create lasting memories, this Fall River retreat offers an exceptional opportunity to experience the best of Estes Park. All furniture is included in the sale....
Contact an agent
Home facts
- Year built:2002
- Subdivision & Development:Bugle Point On Fall River Ph II First Supplemental
- Listing ID #:1068878
- Added:1 day(s) ago
- Updated:September 18, 2026 at 10:51 PM
Rooms and interior
- Bedrooms:2
- Total bathrooms:2
- Full bathrooms:1
- Flooring:Wood
- Dining Description:Eat-in Kitchen
- Kitchen Description:Dishwasher, Electric Range, Microwave, Refrigerator
- Living area:1,008 sq. ft.
Heating and cooling
- Cooling:Ceiling Fan(s)
- Heating:Hot Water
Structure and exterior
- Roof:Composition
- Year built:2002
- Building area:1,008 sq. ft.
- Lot area:0.02 Acres
- Lot Features:Abuts National Forest, Abuts Stream/Creek/River, Evergreen Trees, Native Grass, Rock Outcropping, Wooded
- Construction Materials:Frame
- Exterior Features:Deck
- Levels:2 Story
Schools
- High school:Estes Park
- Middle school:Estes Park
- Elementary school:Estes Park
Utilities
- Water:City
- Sewer:Public Sewer
Finances and disclosures
- Price:$595,000
- Price per sq. ft.:$590.28
- Tax amount:$2,511
Features and amenities
- Appliances:Dishwasher, Dryer, Electric Range, Microwave, Refrigerator, Washer
- Laundry features:Dryer, Washer, Washer/Dryer Hookup
- Amenities:Cathedral Ceiling(s), Eat-in Kitchen, High Ceilings, Natural Woodwork, Open Floorplan, Walk-In Closet(s), Wood Windows
New listings near 1516 Fish Hatchery Rd #9
- New
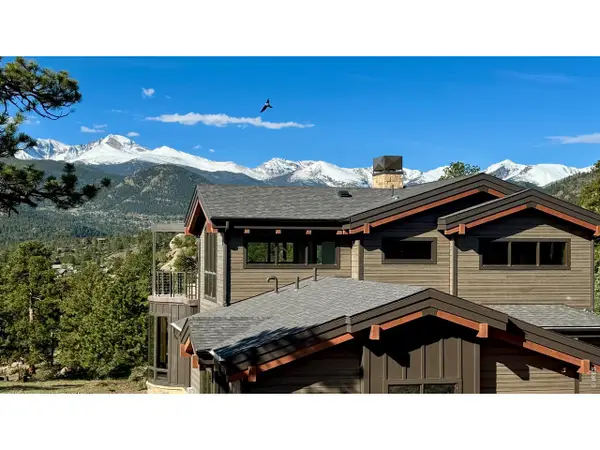 $725,000Active5 beds 6 baths3,714 sq. ft.
293 Overlook Ct, Estes Park, CO 80517
MLS# 1069009Listed by: Keller Williams Top of the Rockies Estes Park - New
 $200,000Active1.2 Acres
0 Fish Creek Rd, Estes Park, CO 80517
MLS# 1068952Listed by: LIV Sotheby's Intl Realty - New
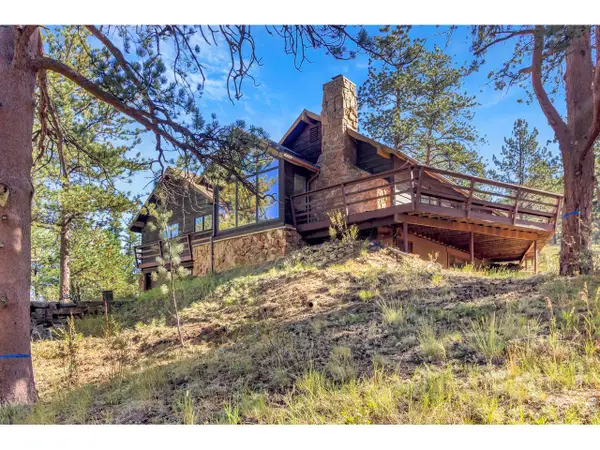 $900,000Active2 beds 3 baths2,659 sq. ft.
1996 Uplands Cir, Estes Park, CO 80517
MLS# 1068788Listed by: Keller Williams Top of the Rockies Estes Park - New
 $665,000Active3 beds 2 baths863 sq. ft.
240 Olympus W Ln, Estes Park, CO 80517
MLS# 1068760Listed by: Estes Park Team Realty - New
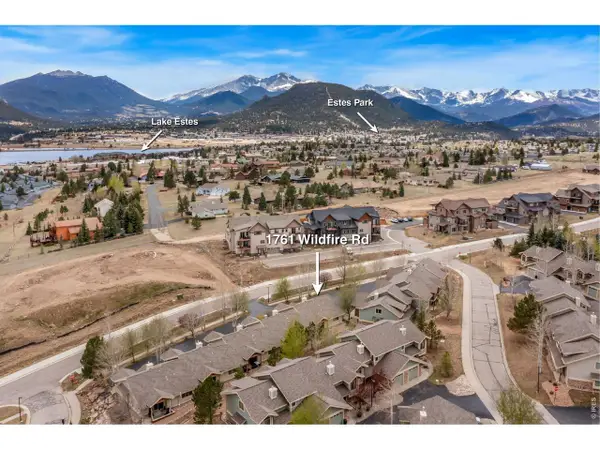 $500,000Active3 beds 3 baths1,481 sq. ft.
1761 Wildfire Rd, Estes Park, CO 80517
MLS# 1068750Listed by: Kittle Real Estate - New
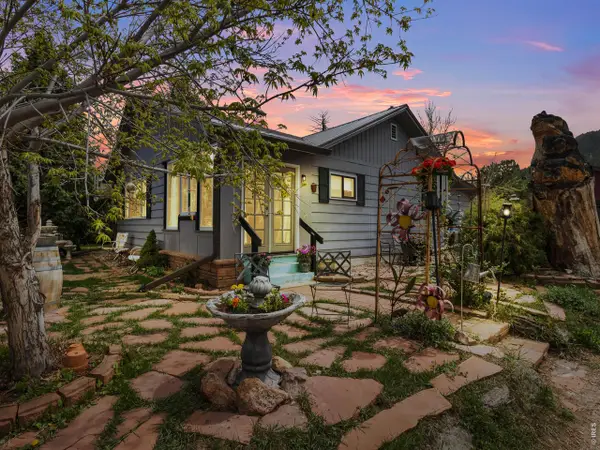 $619,000Active3 beds 1 baths1,032 sq. ft.
241 South Ct, Estes Park, CO 80517
MLS# 1068660Listed by: First Colorado Realty - New
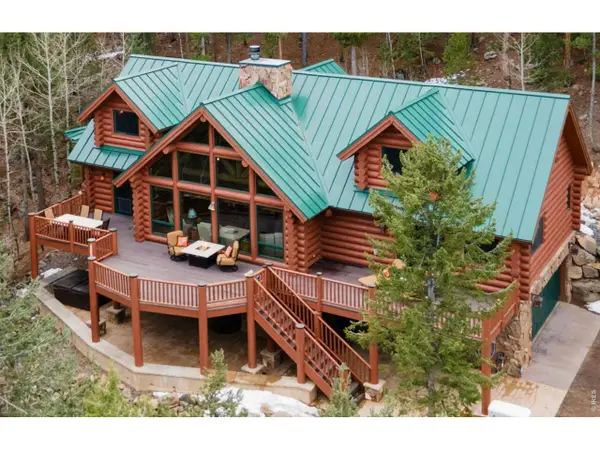 $1,475,000Active3 beds 4 baths4,046 sq. ft.
1490 Hummingbird Dr, Estes Park, CO 80517
MLS# 1068617Listed by: First Colorado Realty - Open Sat, 11am to 2pmNew
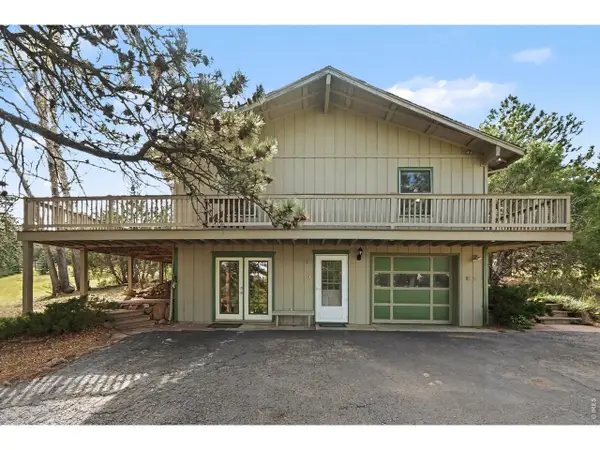 $739,900Active3 beds 3 baths2,137 sq. ft.
1050 Pine Knoll Dr, Estes Park, CO 80517
MLS# 1068615Listed by: RE/MAX Mountain Brokers - New
 $480,000Active2 beds 2 baths1,067 sq. ft.
446 Stanley Ave, Estes Park, CO 80517
MLS# 1068584Listed by: Estes Park Home Finders


Protect your home and budget from life's surprises with an Assurant Home Warranty, backed by a partner that supports you through every step of homeownership. Explore Plans.
©2026 Century 21 Real Estate LLC. All rights reserved. CENTURY 21®, the CENTURY 21 Logo and C21® are service marks owned by Century 21 Real Estate LLC. Century 21 Real Estate LLC fully supports the principles of the Fair Housing Act and the Equal Opportunity Act. Each office is independently owned and operated. Listing information is deemed reliable but not guaranteed accurate.