
3802 24th Ave, Evans, CO 80620
Local realty services provided by:CENTURY 21 CapRock Real Estate
3802 24th Ave,Evans, CO 80620
$371,000
- 4 Beds
- 4 Baths
- - sq. ft.
- Multi-family
- Sold
Listed by: mike edwards
Office: coldwell banker plains9703527683
MLS#:1065629
Source:IRES
Sorry, we are unable to map this address
Price summary
- Price:$371,000
About this home
Welcome home to this spacious 4-bedroom, 4-bath property offering a potential for a multi-generational living enviroment or mother-n-law area. The open main level features vaulted ceilings, abundant natural light, and an inviting living area perfect for everyday living or entertaining.The kitchen offers generous cabinet space, hardwood flooring, and an adjoining dining area with easy access to the backyard-ideal for summer BBQs and relaxing evenings.Upstairs you'll find a spacious primary suite complete with a full bath and walk in closet, along with two additional bedrooms and another full bathroom. The finished basement adds valuable living space with a fourth bedroom that's perfect for guests, a home office, workout room, or recreation area. It also includes an addiational laundry area and wet bar area equipped with refrigerator, sink, and stove. The attached 2 car garage also offers a laundry room.Make your appointment today!
Contact an agent
Home facts
- Year built:2002
- Subdivision & Development:Willowbrook Sub Twnhs Minor Rplt L1 B7
- Listing ID #:1065629
- Added:50 day(s) ago
- Updated:September 23, 2026 at 06:25 AM
Rooms and interior
- Bedrooms:4
- Total bathrooms:4
- Full bathrooms:3
- Half bathrooms:1
- Kitchen Description:Dishwasher, Electric Range, Kitchen Island, Microwave, Refrigerator
- Bedroom Description:Split Bedroom Plan
- Basement Description:Partial, Partially Finished
Heating and cooling
- Cooling:Central Air
- Heating:Forced Air
Structure and exterior
- Roof:Composition
- Year built:2002
- Lot Features:Paved, Sidewalks
- Architectural Style:Contemporary
- Construction Materials:Frame
- Levels:2 Story
Schools
- High school:Greeley West
- Middle school:Brentwood
- Elementary school:Dos Rios
Utilities
- Water:City
- Sewer:Public Sewer
Finances and disclosures
- Price:$371,000
- Tax amount:$2,169
Features and amenities
- Appliances:Dishwasher, Dryer, Electric Range, Microwave, Refrigerator, Washer
- Laundry features:Dryer, Washer, Washer/Dryer Hookup
- Amenities:Kitchen Island, Open Floorplan, Walk-In Closet(s)
Parking
- Parking description:>8' Garage Door
- Garage spaces:2
New listings near 3802 24th Ave
- New
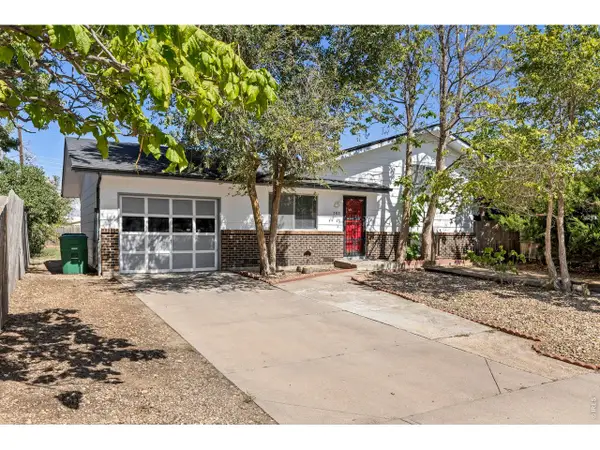 $379,000Active4 beds 2 baths1,332 sq. ft.
503 32nd St, Evans, CO 80620
MLS# 1069162Listed by: MB/Brazelton Realty Inc - New
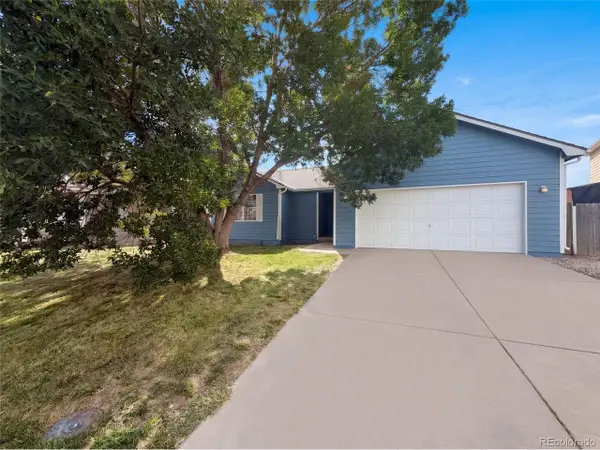 $432,000Active6 beds 3 baths2,414 sq. ft.
3820 Dove Ln, Evans, CO 80620
MLS# 4438112Listed by: Opendoor Brokerage LLC - New
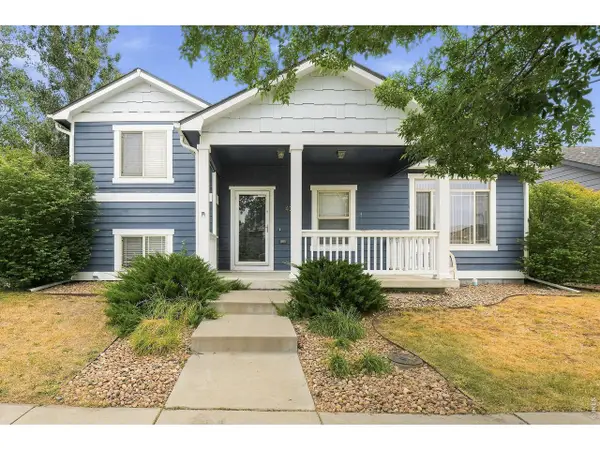 $420,000Active4 beds 3 baths2,616 sq. ft.
4214 Mariposa Ln, Evans, CO 80620
MLS# 1068882Listed by: EveryState Inc. - New
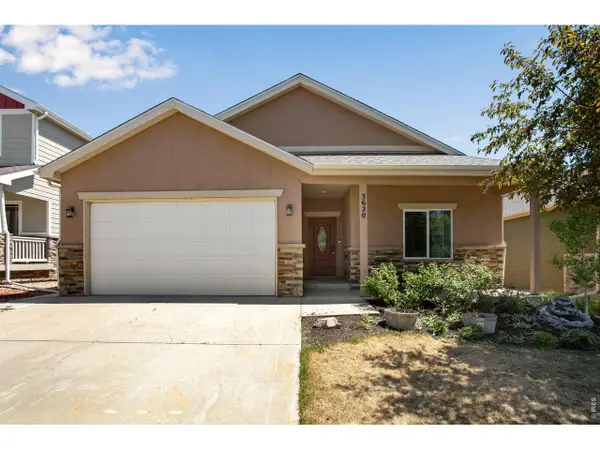 $500,000Active3 beds 2 baths2,692 sq. ft.
3620 Rialto Ave, Evans, CO 80620
MLS# 1068743Listed by: Berkshire Hathaway HomeServices Rocky Mountain, Realtors-Fort Collins - New
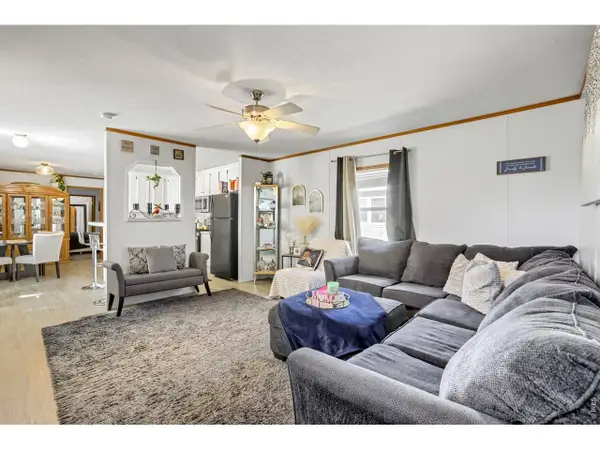 $89,000Active3 beds 2 baths1,216 sq. ft.
4213 Mesquite Ln #192, Evans, CO 80620
MLS# 1068747Listed by: Realty One Group Fourpoints CO - New
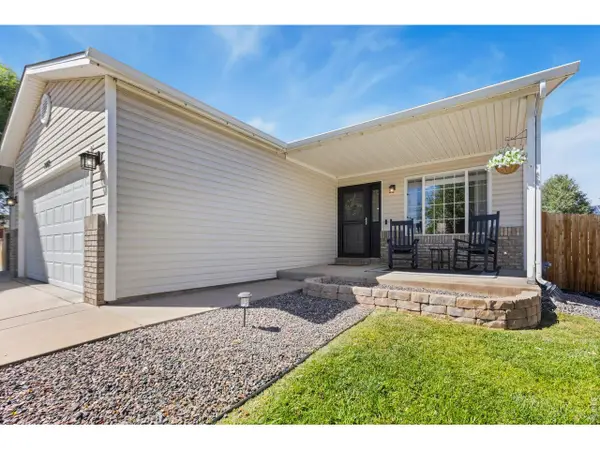 $480,000Active5 beds 3 baths2,586 sq. ft.
3009 Spring Cove Dr, Evans, CO 80620
MLS# 1068752Listed by: Kittle Real Estate - New
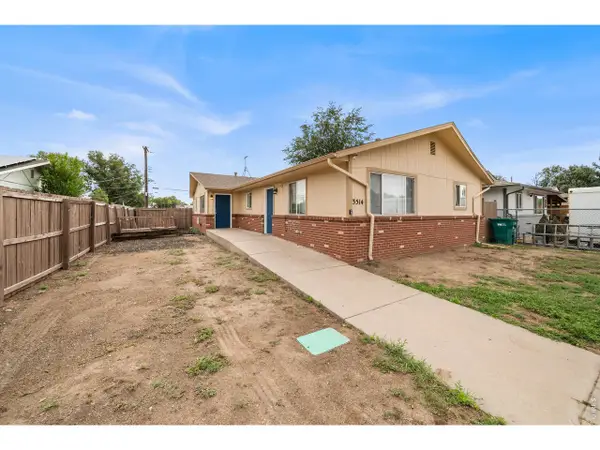 $525,000Active-- beds -- baths3,380 sq. ft.
3514 Pueblo St #A&B, Evans, CO 80620
MLS# 1068643Listed by: Group Centerra - New
 $345,000Active4 beds 3 baths2,656 sq. ft.
1720 32nd St #11, Evans, CO 80620
MLS# 1068611Listed by: Realty One Group Fourpoints  $429,900Active5 beds 2 baths2,024 sq. ft.
3905 Dove Ln, Evans, CO 80620
MLS# 1068530Listed by: Realty One Group Fourpoints $465,000Active4 beds 3 baths2,434 sq. ft.
3413 Rialto Ave, Evans, CO 80620
MLS# 1068441Listed by: NextHome Foundations


Protect your home and budget from life's surprises with an Assurant Home Warranty, backed by a partner that supports you through every step of homeownership. Explore Plans.
©2026 Century 21 Real Estate LLC. All rights reserved. CENTURY 21®, the CENTURY 21 Logo and C21® are service marks owned by Century 21 Real Estate LLC. Century 21 Real Estate LLC fully supports the principles of the Fair Housing Act and the Equal Opportunity Act. Each office is independently owned and operated. Listing information is deemed reliable but not guaranteed accurate.