
4012 Agnes St, Evans, CO 80620
Local realty services provided by:CENTURY 21 Cornerstone
4012 Agnes St,Evans, CO 80620
$299,900
- 2 Beds
- 3 Baths
- 1,040 sq. ft.
- Townhouse
- Active
Listed by: sara horner
Office: group mulberry9702210700
MLS#:1066057
Source:IRES
Price summary
- Price:$299,900
- Price per sq. ft.:$288.37
About this home
Move in Ready! Builder offering $10,000 seller concession with use of a lendingpartner. The Westcliffe plan allows you to live simply and yet still have all theessentials you need. This townhome is all about the freedom to live a bigger lifeand leave behind the worry of home maintenance and upkeep. With a cozy mainfloor and two bedrooms upstairs, each with their own ensuite and walk in closet,you have maximum flexibility in all aspects of your lifestyle. Whether you'realways on the go or someone that loves to stay in, you'll feel right at home themoment you step through the front door. Enjoy the open space views and peaceof the neighborhood in this beautiful townhome. Upgrades include 42" Cabinets,Quartz countertops throughout, shower glass door, and refrigerator
Contact an agent
Home facts
- Year built:2026
- Subdivision & Development:Liberty Draw
- Listing ID #:1066057
- Added:45 day(s) ago
- Updated:September 22, 2026 at 02:36 PM
Rooms and interior
- Bedrooms:2
- Total bathrooms:3
- Full bathrooms:1
- Half bathrooms:1
- Dining Description:Eat-in Kitchen
- Kitchen Description:Dishwasher, Disposal, Electric Range, Kitchen Island, Microwave, Refrigerator
- Living area:1,040 sq. ft.
Heating and cooling
- Cooling:Central Air
- Heating:Forced Air
Structure and exterior
- Roof:Composition
- Year built:2026
- Building area:1,040 sq. ft.
- Lot area:0.03 Acres
- Lot Features:Curbs, Gutters, House Faces North, Paved, Sidewalks
- Architectural Style:Contemporary
- Construction Materials:Frame
- Exterior Features:Patio
- Levels:2 Story
Schools
- High school:Greeley West
- Middle school:Prairie Heights
- Elementary school:Ann K Heiman
Utilities
- Water:City
- Sewer:Public Sewer
Finances and disclosures
- Price:$299,900
- Price per sq. ft.:$288.37
Features and amenities
- Appliances:Dishwasher, Disposal, Electric Range, Microwave, Refrigerator
- Amenities:Eat-in Kitchen, Kitchen Island, Walk-In Closet(s)
Parking
- Garage spaces:2
New listings near 4012 Agnes St
- New
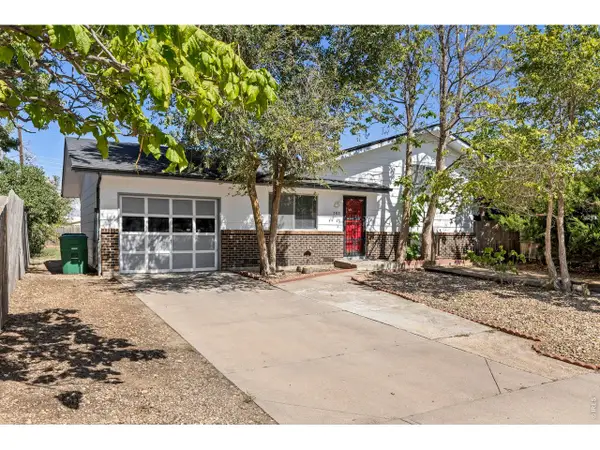 $379,000Active4 beds 2 baths1,332 sq. ft.
503 32nd St, Evans, CO 80620
MLS# 1069162Listed by: MB/Brazelton Realty Inc - New
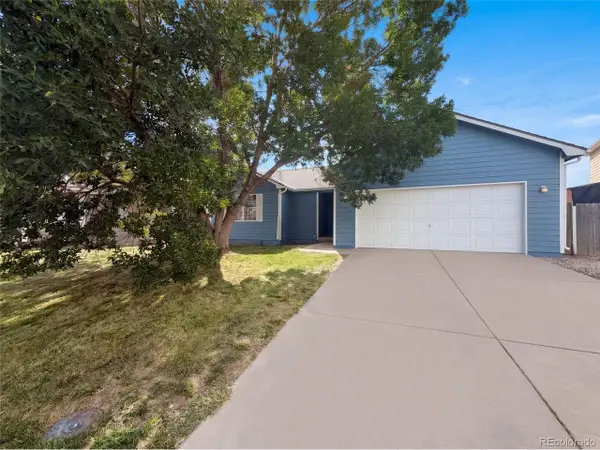 $432,000Active6 beds 3 baths2,414 sq. ft.
3820 Dove Ln, Evans, CO 80620
MLS# 4438112Listed by: Opendoor Brokerage LLC - New
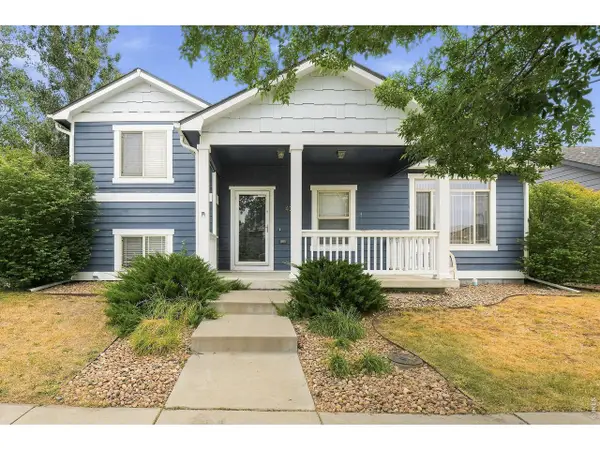 $420,000Active4 beds 3 baths2,616 sq. ft.
4214 Mariposa Ln, Evans, CO 80620
MLS# 1068882Listed by: EveryState Inc. - New
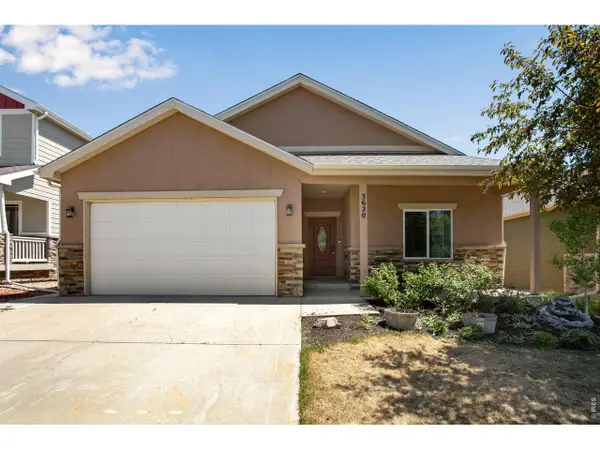 $500,000Active3 beds 2 baths2,692 sq. ft.
3620 Rialto Ave, Evans, CO 80620
MLS# 1068743Listed by: Berkshire Hathaway HomeServices Rocky Mountain, Realtors-Fort Collins - New
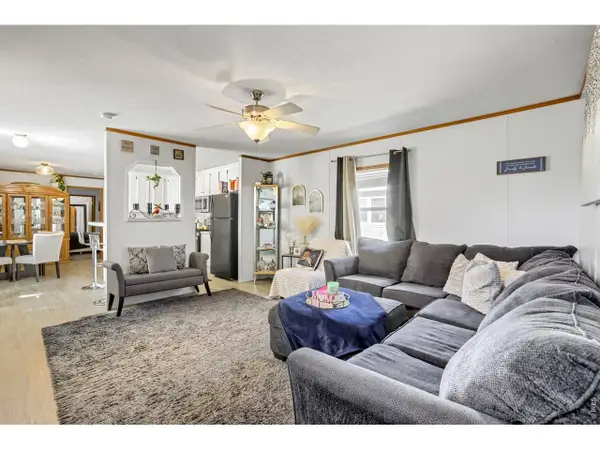 $89,000Active3 beds 2 baths1,216 sq. ft.
4213 Mesquite Ln #192, Evans, CO 80620
MLS# 1068747Listed by: Realty One Group Fourpoints CO - New
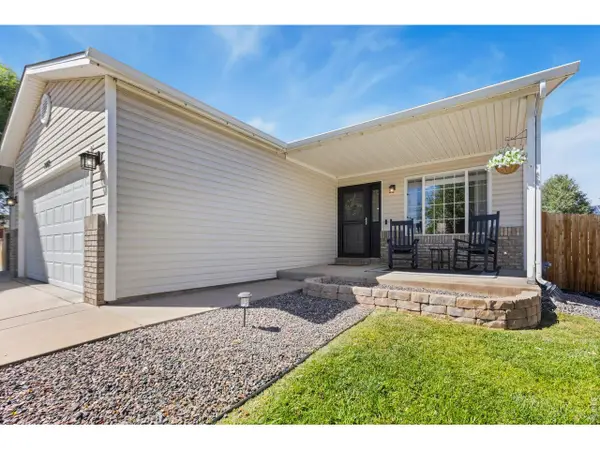 $480,000Active5 beds 3 baths2,586 sq. ft.
3009 Spring Cove Dr, Evans, CO 80620
MLS# 1068752Listed by: Kittle Real Estate - New
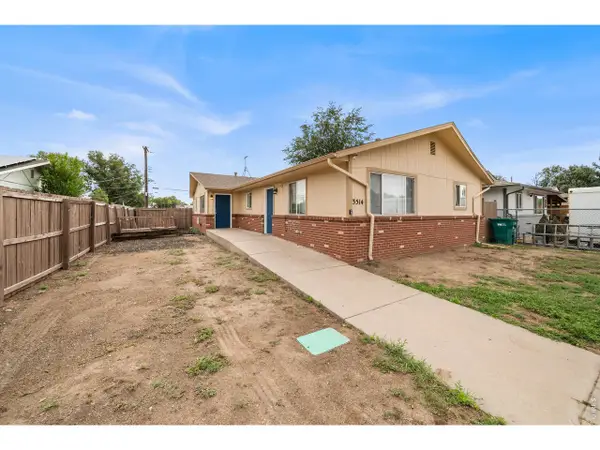 $525,000Active-- beds -- baths3,380 sq. ft.
3514 Pueblo St #A&B, Evans, CO 80620
MLS# 1068643Listed by: Group Centerra - New
 $345,000Active4 beds 3 baths2,656 sq. ft.
1720 32nd St #11, Evans, CO 80620
MLS# 1068611Listed by: Realty One Group Fourpoints - New
 $429,900Active5 beds 2 baths2,024 sq. ft.
3905 Dove Ln, Evans, CO 80620
MLS# 1068530Listed by: Realty One Group Fourpoints  $465,000Active4 beds 3 baths2,434 sq. ft.
3413 Rialto Ave, Evans, CO 80620
MLS# 1068441Listed by: NextHome Foundations


Protect your home and budget from life's surprises with an Assurant Home Warranty, backed by a partner that supports you through every step of homeownership. Explore Plans.
©2026 Century 21 Real Estate LLC. All rights reserved. CENTURY 21®, the CENTURY 21 Logo and C21® are service marks owned by Century 21 Real Estate LLC. Century 21 Real Estate LLC fully supports the principles of the Fair Housing Act and the Equal Opportunity Act. Each office is independently owned and operated. Listing information is deemed reliable but not guaranteed accurate.