
2568 Medinah Drive, Evergreen, CO 80439
Local realty services provided by:CENTURY 21 Top Dog Properties
2568 Medinah Drive,Evergreen, CO 80439
$2,125,000
- 6 Beds
- 5 Baths
- - sq. ft.
- Single family
- Sold
Listed by: tracy molleur, bailey molleur
Office: compass - denver
MLS#:9825138
Source:ML
Sorry, we are unable to map this address
Price summary
- Price:$2,125,000
- Monthly HOA dues:$10.42
About this home
Nestled in the heart of Evergreen’s prestigious Hiwan Golf Club community offering big mountain views with privacy, this transitional, timeless, fully remodeled home offers the perfect blend of modern comfort and mountain serenity. From the moment you arrive, you’ll be captivated by the sweeping mountain views that frame this stunning home, spacious open concept and soaring ceilings.
This meticulously updated property has been thoughtfully enhanced with extensive indoor and outdoor improvements. Inside, the home features a completely remodeled kitchen with premium appliances, custom cabinetry, and stunning finishes. The primary suite has been transformed into a luxurious retreat with a spa-like ensuite and custom closet. The main level boasts new engineered hardwood floors, a redesigned hearth, and Level 5 sheetrock with hand-troweled finishes throughout. Additional updates include a fully remodeled half bath on the main level, a remodeled guest bath upstairs, new shades and blinds, and all-new interior lighting and fixtures. A significant addition over the garage adds 1,248 square feet, two conforming bedrooms, full bath, large family room, and a built-in bunk area with 4 beds—perfect for guests or multigenerational living at its finest.Step outside to private oasis, where outdoor living takes center stage. Enjoy the natural gas fire pit, a serene fountain with core-drilled boulders, a 5-person sauna, Bullfrog hot tub that seats 10. The backyard features turf play area, new exterior lighting, beautifully landscaped spaces that invite relaxation and entertainment. Situated just steps from Hiwan Golf Club, this home offers an enviable lifestyle with easy access to world-class golfing, hiking trails, and the vibrant charm of downtown Evergreen. It’s a rare opportunity to enjoy resort-style living with every modern convenience, a daily reminder of why we love Evergreen, Colorado living. Copy/Paste tour: https://youtu.be/25Ksnd9yXGY...
Contact an agent
Home facts
- Year built:2004
- Listing ID #:9825138
Rooms and interior
- Bedrooms:6
- Total bathrooms:5
- Full bathrooms:4
- Half bathrooms:1
- Flooring:Carpet, Wood
- Bathrooms Description:Five Piece Bath, Hot Tub, Jack & Jill Bathroom
- Kitchen Description:Convection Oven, Cooktop, Dishwasher, Disposal, Double Oven, Down Draft, Eat-in Kitchen, Kitchen Island, Microwave, Pantry, Range, Range Hood, Refrigerator, Warming Drawer
Heating and cooling
- Cooling:Air Conditioning-Room
- Heating:Forced Air, Natural Gas, Radiant
Structure and exterior
- Roof:Concrete
- Year built:2004
- Lot Features:Foothills, Landscaped, Near Public Transit, Rock Outcropping, Sprinklers In Front, Sprinklers In Rear
- Architectural Style:Mountain Contemporary
- Construction Materials:Frame, Rock, Stone, Stucco
- Exterior Features:Balcony, Front Porch, Patio
- Foundation Description:Slab
- Levels:2 Story
Schools
- High school:Evergreen
- Middle school:Evergreen
- Elementary school:Bergen
Utilities
- Water:Public
- Sewer:Public Sewer
Finances and disclosures
- Price:$2,125,000
- Tax amount:$14,420 (2025)
Features and amenities
- Laundry features:In Unit
- Amenities:Carbon Monoxide Detector(s), Security System
Parking
- Total parking spaces:3
- Parking description:Concrete Driveway, Dry Walled, Floor Coating, Heated Garage, Insulated Garage, Lighted, Oversized
- Garage:Yes
- Garage spaces:3
 Based on information submitted to the MLS GRID as of July 15, 2026 08:54 AM. All data is obtained from various sources and may not have been verified by broker or MLS GRID. Supplied Open House information is subject to change without notice. All information should be independently reviewed and verified for accuracy. Properties may or may not be listed by the office/agent presenting the information.
New listings near 2568 Medinah Drive
- New
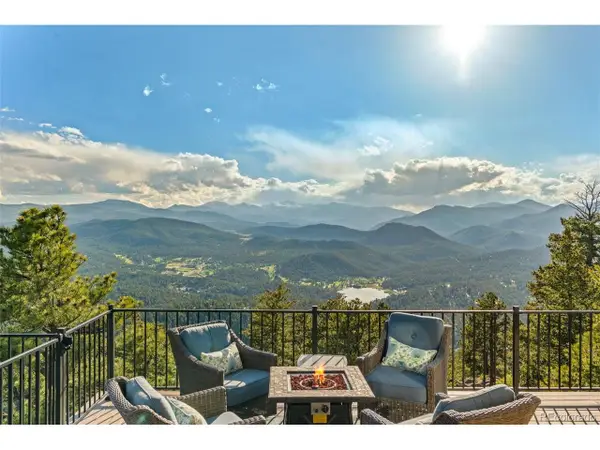 $2,800,000Active6 beds 6 baths5,369 sq. ft.
26344 Independence Trl, Evergreen, CO 80439
MLS# 2216712Listed by: Madison & Company Properties - New
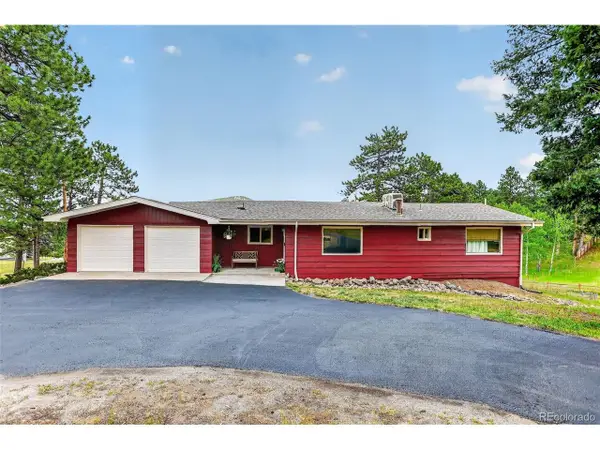 $899,000Active4 beds 2 baths1,930 sq. ft.
5454 S Hatch Dr, Evergreen, CO 80439
MLS# 5775831Listed by: HomeSmart - New
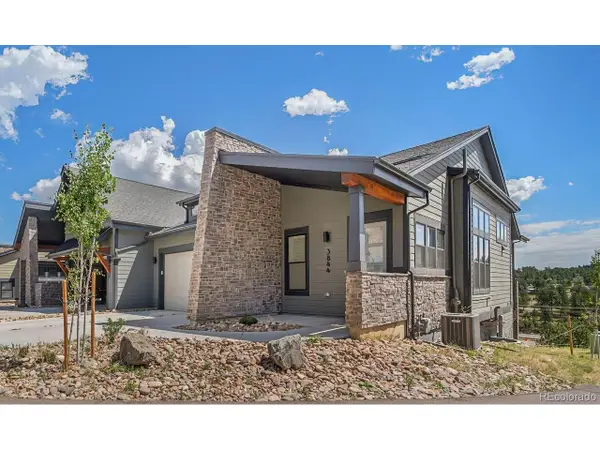 $875,000Active3 beds 3 baths2,808 sq. ft.
3844 Whispering Sage St, Evergreen, CO 80439
MLS# 9501508Listed by: The Clare Day Collective - Open Sat, 11am to 1pmNew
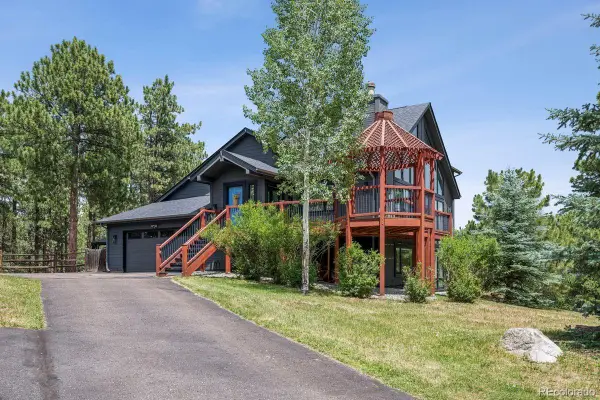 $1,350,000Active5 beds 3 baths3,741 sq. ft.
29721 Dorothy Road, Evergreen, CO 80439
MLS# 4216756Listed by: LIV SOTHEBY'S INTERNATIONAL REALTY - New
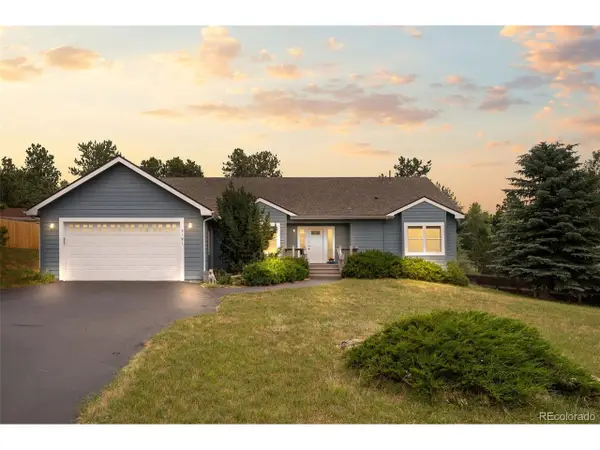 $799,000Active3 beds 2 baths1,811 sq. ft.
5191 S Hatch Dr, Evergreen, CO 80439
MLS# 1552718Listed by: Compass - Denver - New
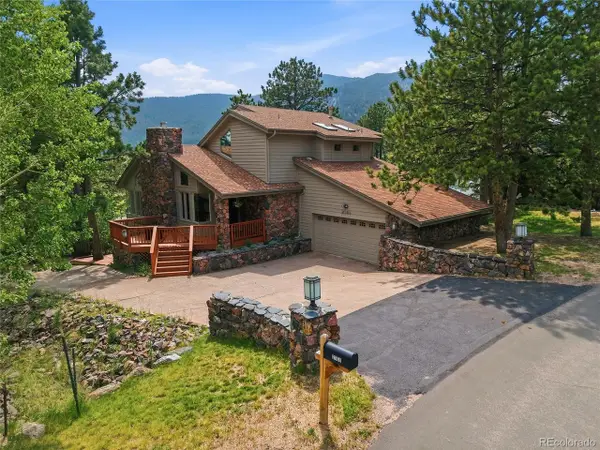 $1,250,000Active5 beds 4 baths4,534 sq. ft.
2161 Torrey Pine Dr, Evergreen, CO 80439
MLS# 5994544Listed by: Madison & Company Properties - New
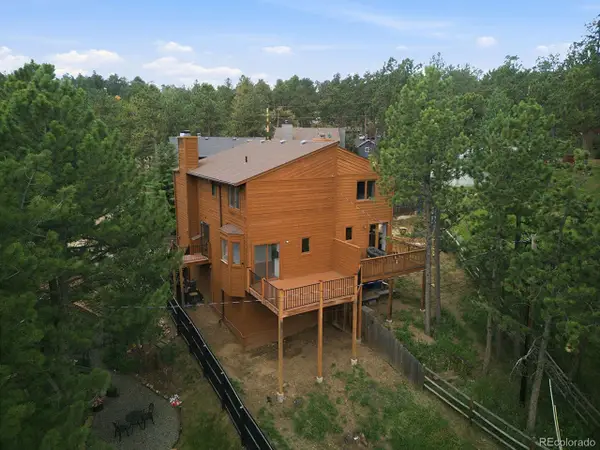 $675,000Active3 beds 2 baths1,520 sq. ft.
30205 Aspen Ln, Evergreen, CO 80439
MLS# 7147589Listed by: Bergen Peak Realty - New
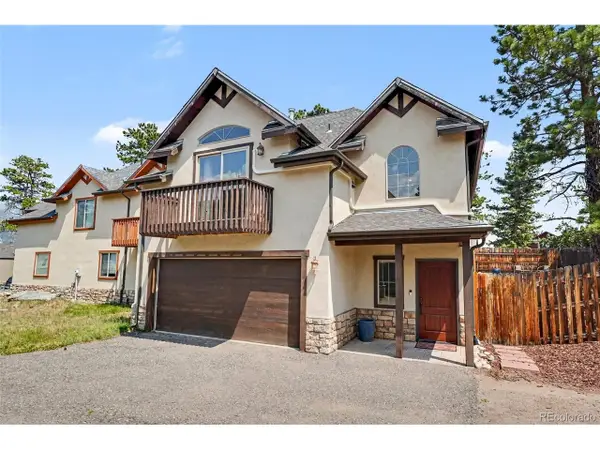 $725,000Active3 beds 3 baths2,061 sq. ft.
3058 Bergen Point Trl, Evergreen, CO 80439
MLS# 8945082Listed by: Redfin Corporation - New
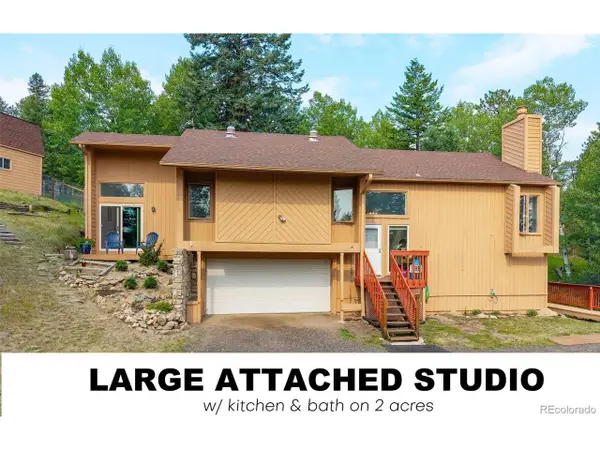 $835,000Active3 beds 3 baths2,654 sq. ft.
31547 Niakwa Rd, Evergreen, CO 80439
MLS# 2500300Listed by: Keller Williams Foothills Realty, LLC - New
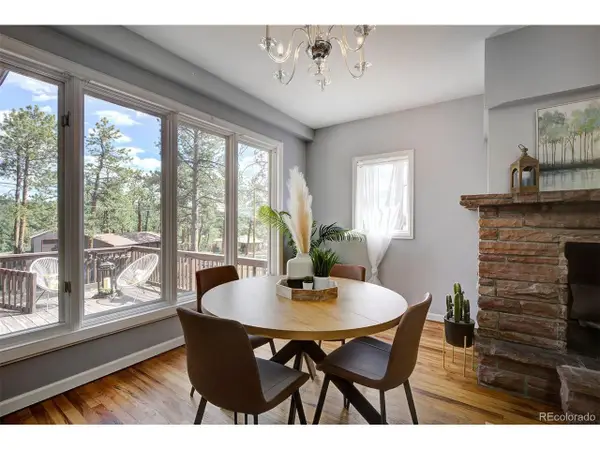 $650,000Active4 beds 3 baths1,413 sq. ft.
30282 Spruce Rd, Evergreen, CO 80439
MLS# 7718187Listed by: Madison & Company Properties


Protect your home and budget from life's surprises with an Assurant Home Warranty, backed by a partner that supports you through every step of homeownership. Explore Plans.
©2026 Century 21 Real Estate LLC. All rights reserved. CENTURY 21®, the CENTURY 21 Logo and C21® are service marks owned by Century 21 Real Estate LLC. Century 21 Real Estate LLC fully supports the principles of the Fair Housing Act and the Equal Opportunity Act. Each office is independently owned and operated. Listing information is deemed reliable but not guaranteed accurate.