
29474 Firethorne Ct, Evergreen, CO 80439
Local realty services provided by:CENTURY 21 Cornerstone
29474 Firethorne Ct,Evergreen, CO 80439
$1,800,000
- 4 Beds
- 5 Baths
- - sq. ft.
- Single family
- Sold
Listed by: matthew wahl
Office: homesmart303-858-8100
MLS#:6005319
Source:IRES
Sorry, we are unable to map this address
Price summary
- Price:$1,800,000
- Monthly HOA dues:$103.33
About this home
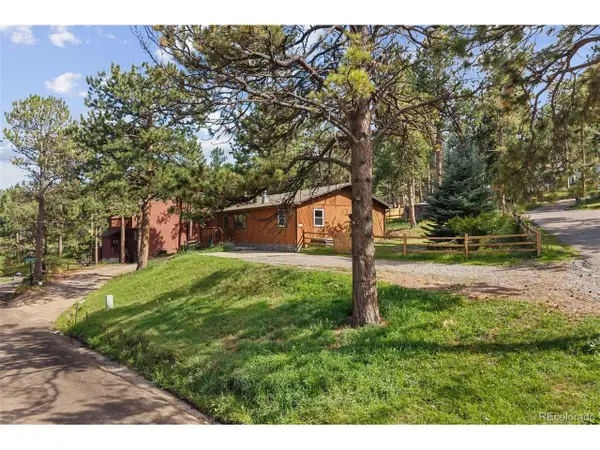
A modern mountain retreat on one of The Ridge's premier cul-de-sac lots offering rare privacy, refined updates, and effortless livability in one of Evergreen's most sought after neighborhoods. Set on 1.22 wooded acres, this residence blends elevated design with warm mountain character, creating a home that feels both luxurious and comfortable. Now offering a SELLER FINANCING option makes this already unique property a rare opportunity.
Step inside to a soaring great room framed by dramatic windows that pull in natural light and forest views. The stone fireplace anchors the space, while the open flow leads seamlessly to the chef's kitchen, featuring Sub-Zero refrigeration, Wolf induction cooking, slab counters, custom cabinetry, and a walk-in pantry. The living space opens to the expansive deck perfect for morning coffee among the pines or evening gatherings under clear Colorado skies.
The main floor primary suite is a true retreat, offering a spa-inspired bath with heated floors, stone-wrapped soaking tub, oversized shower, dual vanities, and dual closets. Two large bedrooms on the second floor and a light filled loft/office space with striking views.
The walkout lower level delivers exceptional flexibility for multigenerational living, guests, or extended stays. Complete with a full second kitchen, bedroom suite, large living area, guest bath, and private patio with hot tub, it functions as a self-contained suite without sacrificing style.
Outdoor living shines here: multiple decks, a flagstone patio, and a beautifully wooded setting that feels worlds away while remaining minutes from Evergreen amenities making this one of the most desirable lots in The Ridge.
A robust mechanical package adds peace of mind: two furnaces, steam humidifier, EV charger in an oversized garage, updated lighting, modern finishes, and thoughtful improvements throughout. This is turnkey luxury, a home where every detail has been elevated. Come experience mountain living today!...
Contact an agent
Home facts
- Year built:1991
- Subdivision & Development:The Ridge at Hiwan
- Listing ID #:6005319
- Added:79 day(s) ago
- Updated:August 25, 2026 at 06:26 AM
Rooms and interior
- Bedrooms:4
- Total bathrooms:5
- Full bathrooms:2
- Half bathrooms:1
- Dining Description:Eat-in Kitchen
- Bathrooms Description:Jack & Jill Bathroom
- Kitchen Description:Dishwasher, Disposal, Double Oven, Kitchen Island, Pantry, Refrigerator, Trash Compactor, Water Purifier Owned
- Basement Description:Built-In Radon, Crawl Space, Partially Finished, Walk-Out Access
Heating and cooling
- Cooling:Ceiling Fan(s)
- Heating:Forced Air, Humidity Control
Structure and exterior
- Roof:Shake
- Year built:1991
- Lot Features:Abuts Private Open Space, Cul-De-Sac, Deciduous Trees, Gutters, Meadow, Paved
- Architectural Style:Chalet, In-Law Area
- Construction Materials:Frame
- Exterior Features:Balcony, Deck, Patio, Sprinkler System
- Levels:2 Story
Schools
- High school:Evergreen
- Middle school:Evergreen
- Elementary school:Bergen
Utilities
- Water:City
- Sewer:Public Sewer
Finances and disclosures
- Price:$1,800,000
- Tax amount:$10,444
Features and amenities
- Appliances:Dishwasher, Disposal, Double Oven, Dryer, Fire Alarm, Refrigerator, Trash Compactor, Washer, Water Purifier Owned
- Laundry features:Dryer, Washer
- Amenities:Cathedral Ceiling(s), Central Vacuum, Eat-in Kitchen, Jack & Jill Bathroom, Kitchen Island, Open Floorplan, Pantry, Skylights, Walk-In Closet(s)
Parking
- Parking description:Oversized Garage
- Garage spaces:3
New listings near 29474 Firethorne Ct
- Coming Soon
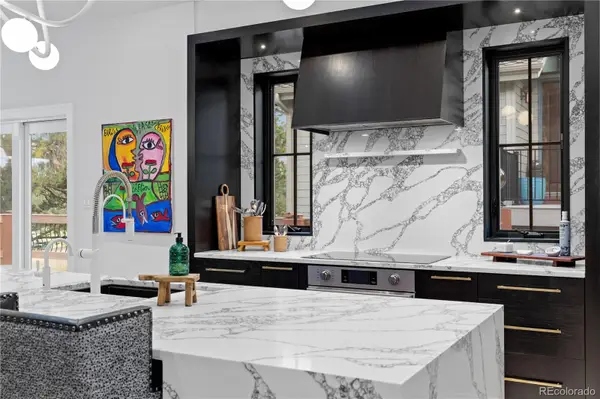 $1,899,000Coming Soon3 beds 4 baths4,734 sq. ft.
2430 Hearth Drive #A2, Evergreen, CO 80439
MLS# 4901796Listed by: ASPEN GROVE REAL ESTATE GROUP
- New
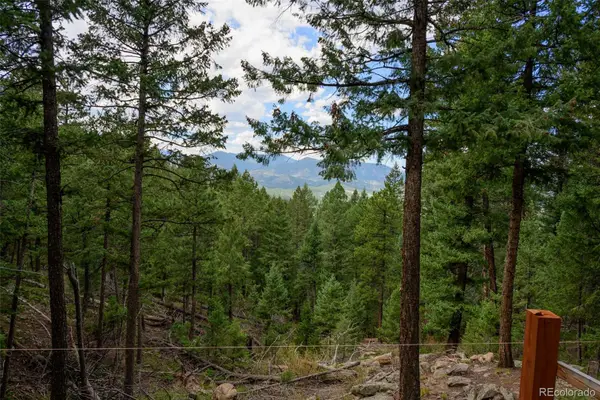 $575,000Active7.12 Acres
0, Evergreen, CO 80439
MLS# 7893387Listed by: LPT REALTY - New
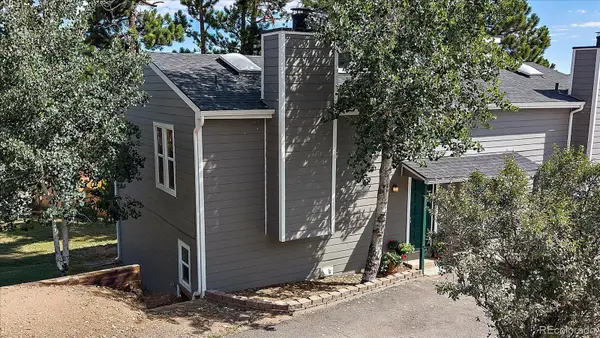 $433,000Active2 beds 1 baths1,138 sq. ft.
30787 Hilltop Drive, Evergreen, CO 80439
MLS# 6156288Listed by: THE MCWILLIAMS GROUP REAL ESTATE - New
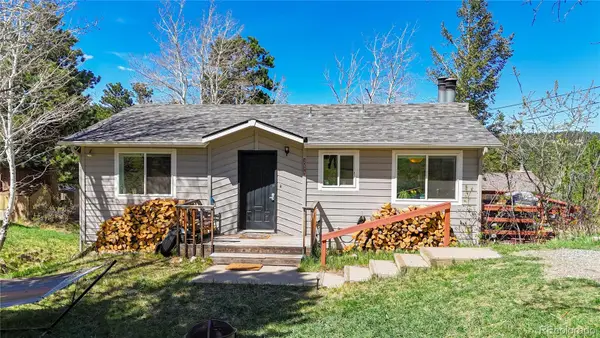 $625,000Active4 beds 2 baths1,608 sq. ft.
30575 Hilltop Drive, Evergreen, CO 80439
MLS# 6426601Listed by: REAL BROKER, LLC DBA REAL - New
 $579,900Active3 beds 2 baths1,430 sq. ft.
30212 Spruce Rd, Evergreen, CO 80439
MLS# 5560104Listed by: Madison & Company Properties - New
 $450,000Active0.42 Acres
27903 Pine Drive, Evergreen, CO 80439
MLS# 9199084Listed by: FLAGSHIP PROPERTIES - New
 $1,390,000Active3 beds 2 baths1,748 sq. ft.
27901 Pine Drive, Evergreen, CO 80439
MLS# 2804813Listed by: FLAGSHIP PROPERTIES - Open Sun, 11am to 12pmNew
 $1,225,000Active4 beds 4 baths3,454 sq. ft.
29972 Troutdale Ridge Road, Evergreen, CO 80439
MLS# 2432271Listed by: MADISON & COMPANY PROPERTIES - New
 $2,600,000Active10.86 Acres
3375 Timbergate Trail, Evergreen, CO 80439
MLS# 8718514Listed by: COMPASS - DENVER - New
 $1,325,000Active4 beds 5 baths3,922 sq. ft.
4170 Aspen Lane, Evergreen, CO 80439
MLS# 6877911Listed by: COMPASS - DENVER


Protect your home and budget from life's surprises with an Assurant Home Warranty, backed by a partner that supports you through every step of homeownership. Explore Plans.
©2026 Century 21 Real Estate LLC. All rights reserved. CENTURY 21®, the CENTURY 21 Logo and C21® are service marks owned by Century 21 Real Estate LLC. Century 21 Real Estate LLC fully supports the principles of the Fair Housing Act and the Equal Opportunity Act. Each office is independently owned and operated. Listing information is deemed reliable but not guaranteed accurate.