
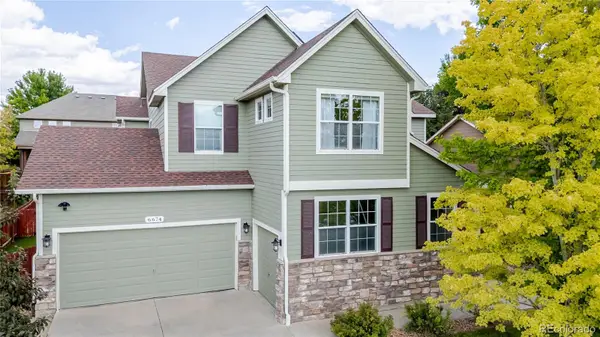
8835 Foxfire St, Firestone, CO 80504
Local realty services provided by:CENTURY 21 CapRock Real Estate
Listed by: craig hoover, chris calicchia
Office: mb bellissimo homes303-399-2566
MLS#:6437584
Source:IRES
Price summary
- Price:$890,000
- Price per sq. ft.:$145.31
- Monthly HOA dues:$80
About this home
One of the largest homes in Saddleback, this property stands out with the space, layout, and flexibility that's hard to find-just a short walk to Saddleback Golf Club (Top 7 "Most Friendly Courses in the Country" - Golf Digest), known for its welcoming feel, mountain views, and great dining at The Tavern. As you step inside, you're welcomed by a soaring vaulted ceiling in the living room that creates an immediate sense of space and light. Large windows fill the home with natural light, and the layout flows into an elegant formal dining room-perfect for hosting or gathering. The main level opens into a comfortable family room with a gas fireplace and a spacious kitchen designed for both function and connection. You'll find granite countertops, a large island, abundant cabinetry, and all stainless steel appliances, including a gas cooktop with a vented hood and double ovens-ready for everything from casual meals to entertaining. A main-floor bedroom with its own en-suite bathroom adds flexibility for guests, multi-generational living, or a private office.Upstairs, the primary suite offers a true retreat with its own fireplace, a 5-piece bathroom, and a generous walk-in closet. hree additional bedrooms, a Jack-and-Jill bathroom, an upper-level laundry room, and a spacious loft provide room for everyone to spread out.Out back, the large patio and covered seating area create the perfect setting for entertaining, relaxing, or enjoying Colorado evenings, while the yard includes a playset and plenty of usable space.The full, unfinished basement offers endless potential-whether you envision a home gym, theater, or additional living area.And the 3-car garage is a true standout-east-facing, helping with sun exposure to naturally melt ice and snow during Colorado winters. With over 4,100 finished square feet, 5 bedrooms, 5 bathrooms, and a layout that lives larger than most homes in the neighborhood, this home gives you the space, comfort, and lifestyle you've been looking for!...
Contact an agent
Home facts
- Year built:2017
- Listing ID #:6437584
- Added:93 day(s) ago
- Updated:July 26, 2026 at 02:29 PM
Rooms and interior
- Bedrooms:5
- Total bathrooms:5
- Full bathrooms:4
- Half bathrooms:1
- Bathrooms Description:Jack & Jill Bathroom
- Kitchen Description:Dishwasher, Disposal, Double Oven, Gas Bar-B-Q, Kitchen Island, Microwave, Pantry, Refrigerator
- Basement Description:Full, Unfinished
- Living area:6,125 sq. ft.
Heating and cooling
- Cooling:Ceiling Fan(s), Central Air
- Heating:Forced Air
Structure and exterior
- Roof:Composition
- Year built:2017
- Building area:6,125 sq. ft.
- Lot area:0.22 Acres
- Lot Features:Gutters, House Faces East, Level
- Architectural Style:In-Law Area
- Construction Materials:Brick, Frame, Wood Siding
- Exterior Features:Patio, Sprinkler System
- Levels:2 Story
Schools
- High school:Frederick
- Middle school:Coal Ridge
- Elementary school:Legacy
Utilities
- Water:City
- Sewer:Public Sewer
Finances and disclosures
- Price:$890,000
- Price per sq. ft.:$145.31
- Tax amount:$8,440
Features and amenities
- Appliances:Dishwasher, Disposal, Double Oven, Dryer, Fire Alarm, Gas Bar-B-Q, Microwave, Refrigerator, Washer
- Laundry features:Dryer, Washer
- Amenities:Cathedral Ceiling(s), Jack & Jill Bathroom, Kitchen Island, Open Floorplan, Pantry, Walk-In Closet(s)
Parking
- Garage spaces:3
New listings near 8835 Foxfire St
- New
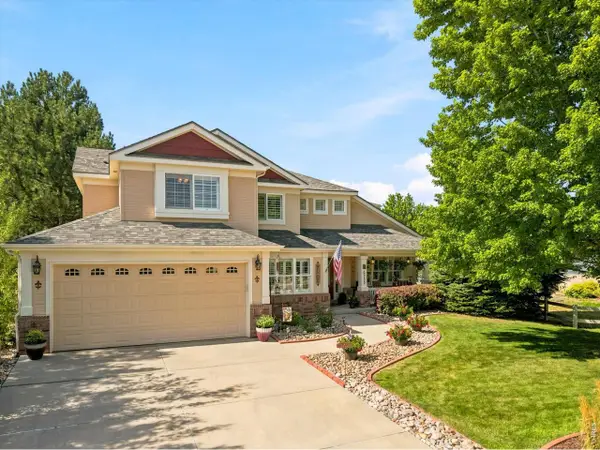 $875,000Active4 beds 3 baths4,377 sq. ft.
6755 Saddleback Ave, Firestone, CO 80504
MLS# 1065059Listed by: eXp Realty LLC - New
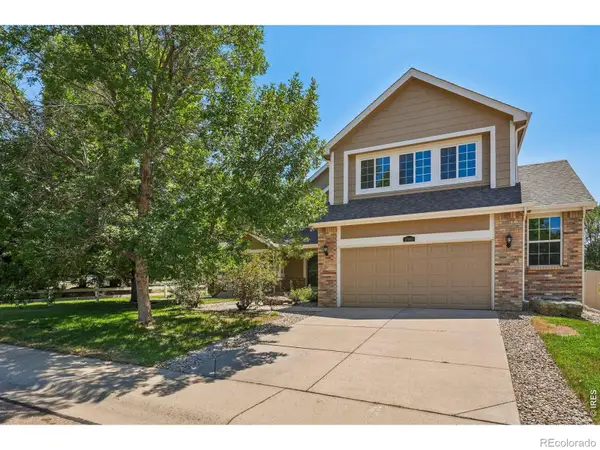 $650,000Active4 beds 4 baths5,502 sq. ft.
4980 Monarch Drive, Firestone, CO 80504
MLS# IR1065038Listed by: COMPASS - BOULDER
- New
 $749,950Active4 beds 4 baths4,281 sq. ft.
5471 Green Thumb Avenue, Firestone, CO 80504
MLS# 2992835Listed by: RICHMOND REALTY INC - New
 $719,950Active5 beds 3 baths3,777 sq. ft.
5451 Green Thumb Avenue, Firestone, CO 80504
MLS# 6356609Listed by: RICHMOND REALTY INC - New
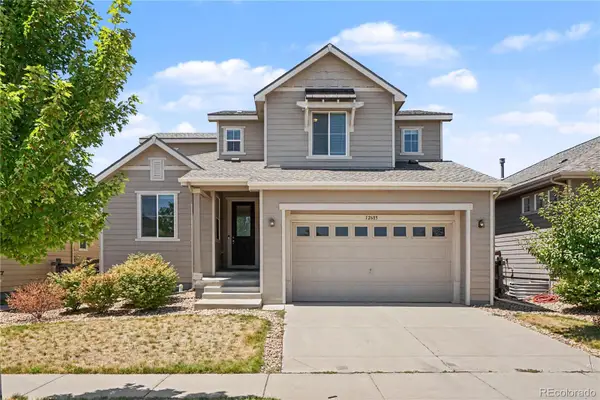 $575,000Active3 beds 3 baths2,345 sq. ft.
12685 Eagle River Road, Longmont, CO 80504
MLS# 6981027Listed by: REDFIN CORPORATION - New
 $447,437Active3 beds 2 baths1,750 sq. ft.
5060 Gardner Pkwy, Firestone, CO 80504
MLS# 7287879Listed by: First Summit Realty - Open Sun, 9am to 7pmNew
 $520,000Active3 beds 3 baths3,243 sq. ft.
10562 Falcon Street, Longmont, CO 80504
MLS# 6132940Listed by: OPENDOOR BROKERAGE LLC - New
 $419,900Active2 beds 2 baths1,235 sq. ft.
370 Naples Street, Firestone, CO 80520
MLS# 3621082Listed by: THE HOBEN GROUP, LLC - New
 $399,000Active3 beds 2 baths1,323 sq. ft.
131 Wooster Drive, Firestone, CO 80520
MLS# IR1064571Listed by: EXP REALTY LLC - New
 $660,000Active4 beds 4 baths4,052 sq. ft.
6674 Sunburst Avenue, Longmont, CO 80504
MLS# 9843517Listed by: GOLD COMPASS REAL ESTATE, LLC


Protect your home and budget from life's surprises with an Assurant Home Warranty, backed by a partner that supports you through every step of homeownership. Explore Plans.
©2026 Century 21 Real Estate LLC. All rights reserved. CENTURY 21®, the CENTURY 21 Logo and C21® are service marks owned by Century 21 Real Estate LLC. Century 21 Real Estate LLC fully supports the principles of the Fair Housing Act and the Equal Opportunity Act. Each office is independently owned and operated. Listing information is deemed reliable but not guaranteed accurate.