
1014 Andrews Peak Dr #B105, Fort Collins, CO 80521
Local realty services provided by:CENTURY 21 CapRock Real Estate
Listed by: michelle metzger
Office: c3 real estate solutions, llc9702255152
MLS#:1063895
Source:IRES
Price summary
- Price:$437,000
- Price per sq. ft.:$209.19
- Monthly HOA dues:$400
About this home
Live where convenience, recreation & vibrant city life come together in this beautifully maintained 4-bedroom, 4-bath townhome on Fort Collins' desirable west side. Offering a two-story layout w/ a finished basement & attached garage, this home provides the ideal combination of space, functionality & low-maintenance living. Whether you're entertaining, working remotely, accommodating guests or simply enjoying everyday life, the versatile floor plan adapts to your needs. Spacious living areas create an inviting atmosphere, while generously sized bedrooms & multiple bathrooms offer comfort, flexibility & privacy. Recent updates provide added peace of mind, including a furnace & A/C less than 3 years old, a water heater that's just 6 years old, and all south side windows are new within the past 3 years. Perfectly located just minutes from CSU, Old Town & the foothills, you'll enjoy easy access to everything that makes Fort Collins one of Colorado's most desirable places to call home. Explore nearby hiking & biking trails, spend the day at Horsetooth Reservoir, meet friends at local breweries, or enjoy the endless shopping, dining & entertainment options just moments away. Whether you're looking for your next home, a smart investment property or a lock-&-leave lifestyle, this west Fort Collins townhome offers exceptional value in an unbeatable location. Seller offering concessions towards an interest rate buydown, prepaids and/or closing costs - buyer's choice!...
Contact an agent
Home facts
- Year built:2004
- Listing ID #:1063895
- Added:15 day(s) ago
- Updated:July 26, 2026 at 02:29 PM
Rooms and interior
- Bedrooms:4
- Total bathrooms:4
- Full bathrooms:3
- Half bathrooms:1
- Dining Description:Eat-in Kitchen
- Kitchen Description:Dishwasher, Disposal, Electric Range, Microwave, Refrigerator
- Bedroom Description:Split Bedroom Plan
- Basement Description:Full, Partially Finished
- Living area:2,089 sq. ft.
Heating and cooling
- Cooling:Central Air
- Heating:Forced Air
Structure and exterior
- Roof:Composition
- Year built:2004
- Building area:2,089 sq. ft.
- Lot area:0.11 Acres
- Lot Features:City Limits, Curbs, Gutters, Paved, Sidewalks, Street Light
- Architectural Style:Legal Conforming
- Construction Materials:Frame, Wood Siding
- Exterior Features:Patio
- Levels:2 Story
Schools
- High school:Ridgeview Classical
- Middle school:Blevins
- Elementary school:Bauder
Utilities
- Water:City
- Sewer:Public Sewer
Finances and disclosures
- Price:$437,000
- Price per sq. ft.:$209.19
- Tax amount:$2,612
Features and amenities
- Appliances:Dishwasher, Disposal, Dryer, Electric Range, Fire Alarm, Microwave, Refrigerator, Washer
- Laundry features:Dryer, Washer, Washer/Dryer Hookup
- Amenities:Eat-in Kitchen, Open Floorplan, Walk-In Closet(s)
Parking
- Parking description:Garage Door Opener
- Garage spaces:1
New listings near 1014 Andrews Peak Dr #B105
- New
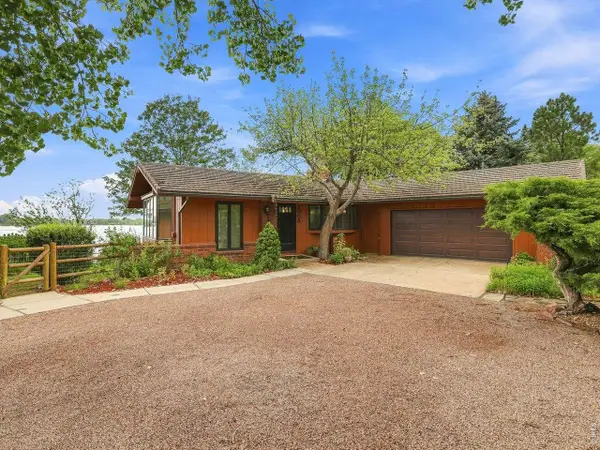 $1,350,000Active5 beds 3 baths3,512 sq. ft.
3005 Shore Rd, Fort Collins, CO 80524
MLS# 1065101Listed by: RE/MAX Alliance-FTC South - Open Sat, 10am to 1pmNew
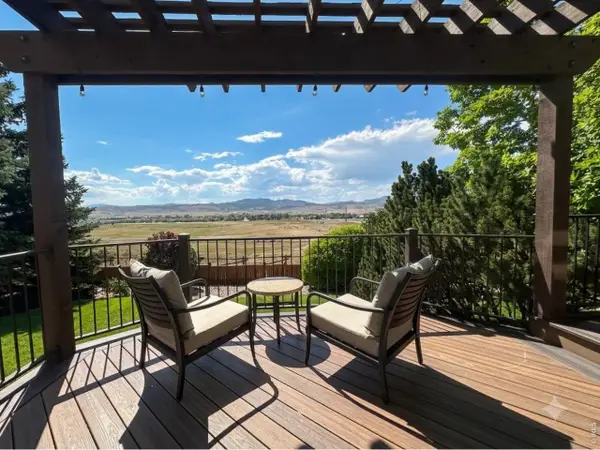 $825,000Active4 beds 4 baths3,770 sq. ft.
6713 Holyoke Ct, Fort Collins, CO 80525
MLS# 1065095Listed by: Velocity RE & Investments Inc - New
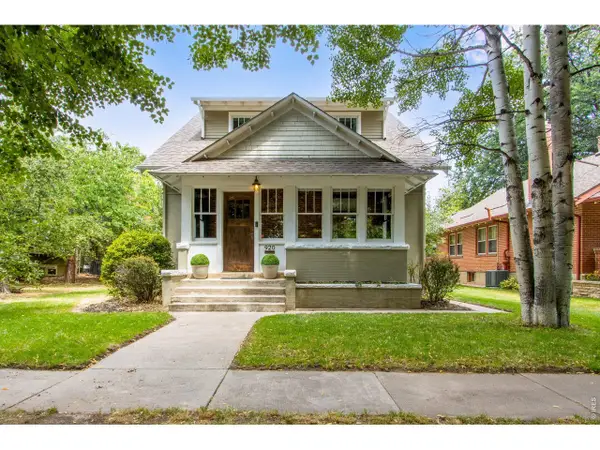 $1,225,000Active4 beds 3 baths3,384 sq. ft.
920 Laporte Ave, Fort Collins, CO 80521
MLS# 1065083Listed by: C3 Real Estate Solutions, LLC - New
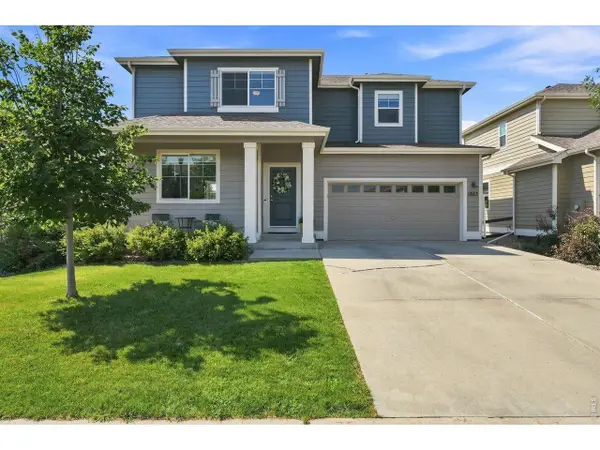 $499,000Active4 beds 3 baths1,652 sq. ft.
1883 Winamac Dr, Fort Collins, CO 80524
MLS# 1065076Listed by: eXp Realty - Northern CO - New
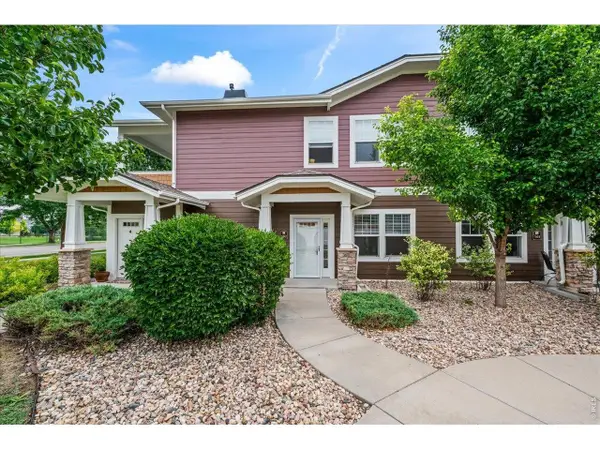 $365,000Active2 beds 2 baths1,143 sq. ft.
2214 Owens Ave #102, Fort Collins, CO 80528
MLS# 1065073Listed by: Coldwell Banker Realty-NOCO - New
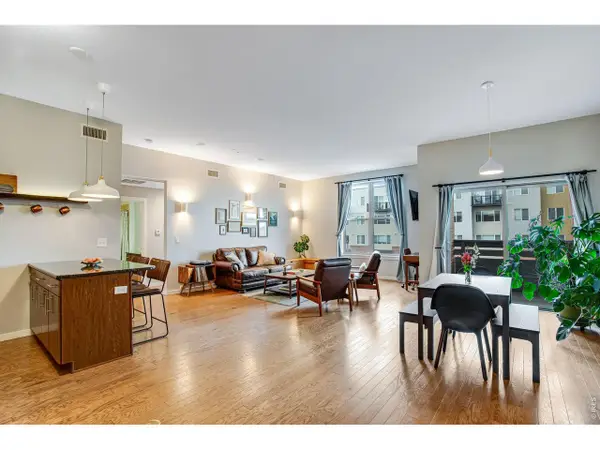 $520,000Active2 beds 2 baths1,128 sq. ft.
204 Maple St, Fort Collins, CO 80521
MLS# 1065060Listed by: Tandem Real Estate - New
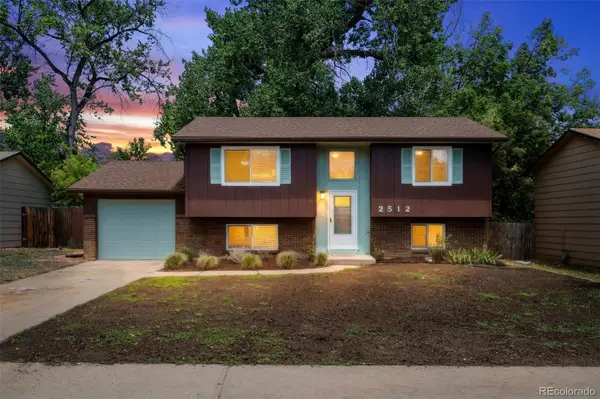 $539,900Active4 beds 2 baths1,688 sq. ft.
2512 Woodvalley Court, Fort Collins, CO 80521
MLS# 6261006Listed by: EVERNEST, LLC
- Open Sun, 1 to 3pmNew
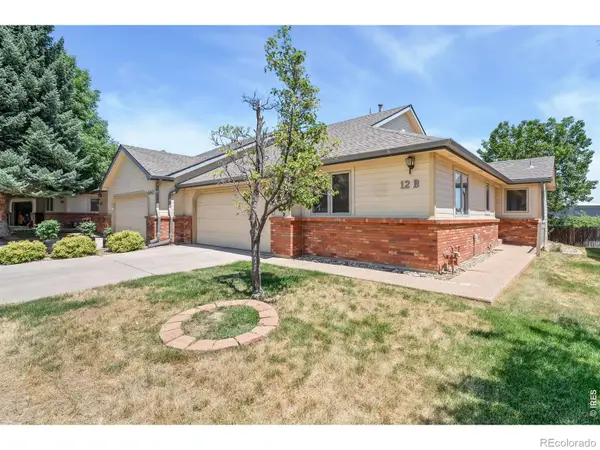 $375,000Active2 beds 2 baths1,333 sq. ft.
4540 Larkbunting Drive #12B, Fort Collins, CO 80526
MLS# IR1065042Listed by: RE/MAX ALLIANCE-FTC SOUTH - New
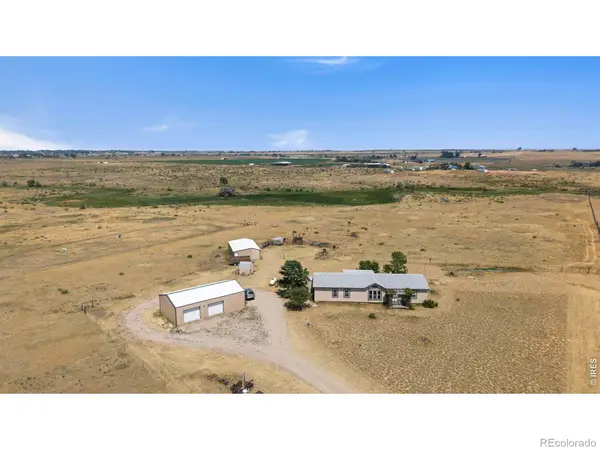 $750,000Active4 beds 2 baths1,683 sq. ft.
7622 N County Road 19, Fort Collins, CO 80524
MLS# IR1065053Listed by: GROUP MULBERRY - New
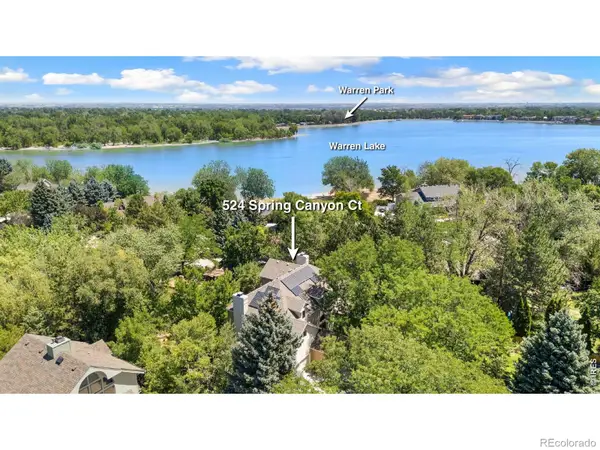 $1,295,000Active4 beds 4 baths4,909 sq. ft.
524 Spring Canyon Court, Fort Collins, CO 80525
MLS# IR1065056Listed by: RE/MAX ALLIANCE-WELLINGTON


Protect your home and budget from life's surprises with an Assurant Home Warranty, backed by a partner that supports you through every step of homeownership. Explore Plans.
©2026 Century 21 Real Estate LLC. All rights reserved. CENTURY 21®, the CENTURY 21 Logo and C21® are service marks owned by Century 21 Real Estate LLC. Century 21 Real Estate LLC fully supports the principles of the Fair Housing Act and the Equal Opportunity Act. Each office is independently owned and operated. Listing information is deemed reliable but not guaranteed accurate.