
112 Victoria Dr, Fort Collins, CO 80525
Local realty services provided by:CENTURY 21 Cornerstone
112 Victoria Dr,Fort Collins, CO 80525
$525,000
- 3 Beds
- 3 Baths
- 2,148 sq. ft.
- Single family
- Active
Listed by: autumn mestas
Office: kentwood re northern prop llc9703001985
MLS#:1071895
Source:IRES
Price summary
- Price:$525,000
- Price per sq. ft.:$244.41
About this home
Set on a 0.34-acre lot overlooking Robert Benson Lake, this South Fort Collins ranch offers privacy, peaceful views, and no HOA, just outside city limits and minutes from both Fort Collins and Loveland. The finished walkout lower level is made for multigenerational living. With its own bedroom, bathroom, spacious family room, bonus room, and private exterior entrance, it works well as a mother-in-law suite, guest quarters, or a separate home office, with potential for an ADU. Upstairs, you'll find hardwood floors, a renovated kitchen with quality finishes, and large windows that bring in natural light and lake views. Outside, enjoy the deck and lower patio, a fenced yard with sprinklers, and room to garden or entertain. Additional highlights include an oversized heated garage, a new roof (2025), exterior paint (2021), and new lower-level carpet.
Contact an agent
Home facts
- Year built:1994
- Subdivision & Development:Victoria Estates
- Listing ID #:1071895
- Added:11 day(s) ago
- Updated:November 21, 2026 at 01:50 AM
Rooms and interior
- Bedrooms:3
- Total bathrooms:3
- Full bathrooms:2
- Kitchen Description:Dishwasher, Electric Range, Microwave, Refrigerator
- Basement Description:Full, Walk-Out Access
- Living area:2,148 sq. ft.
Heating and cooling
- Cooling:Central Air
- Heating:Forced Air
Structure and exterior
- Roof:Composition
- Year built:1994
- Building area:2,148 sq. ft.
- Lot area:0.34 Acres
- Construction Materials:Frame
- Exterior Features:Deck, Patio, Sprinkler System
- Levels:One
Schools
- High school:Loveland
- Middle school:Erwin, Lucile
- Elementary school:Coyote Ridge
Utilities
- Water:Public
Finances and disclosures
- Price:$525,000
- Price per sq. ft.:$244.41
- Tax amount:$2,998
Features and amenities
- Appliances:Dishwasher, Dryer, Electric Range, Microwave, Refrigerator, Washer
- Laundry features:Dryer, Washer
Parking
- Parking description:Heated Garage, Oversized Garage
- Garage spaces:2
New listings near 112 Victoria Dr
- Coming Soon
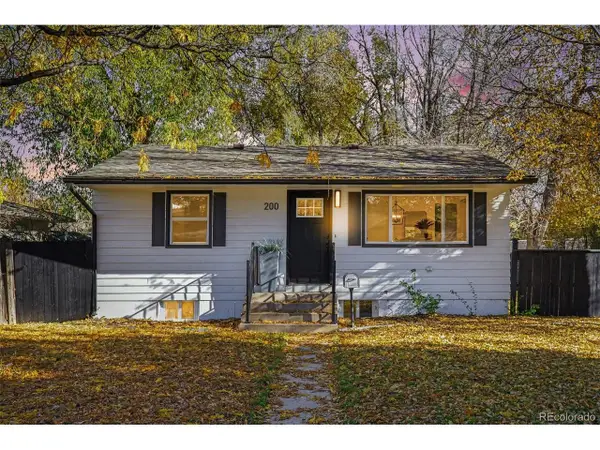 $539,000Coming Soon3 beds 2 baths1,320 sq. ft.
200 Bishop St, Fort Collins, CO 80521
MLS# 9909119Listed by: Orchard Brokerage LLC - Coming Soon
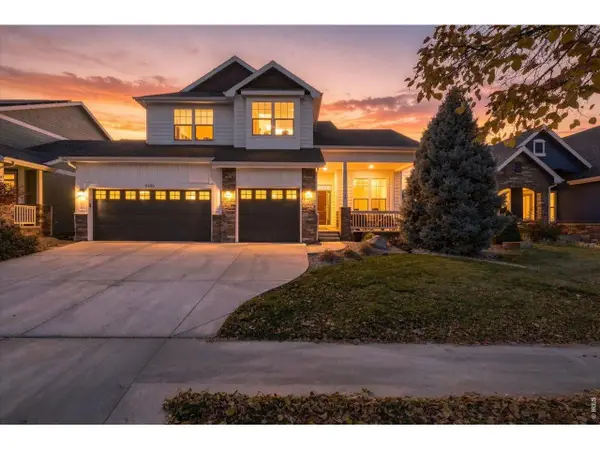 $935,000Coming Soon4 beds 4 baths4,271 sq. ft.
5633 Cardinal Flower Ct, Fort Collins, CO 80528
MLS# 1072292Listed by: eXp Realty LLC - New
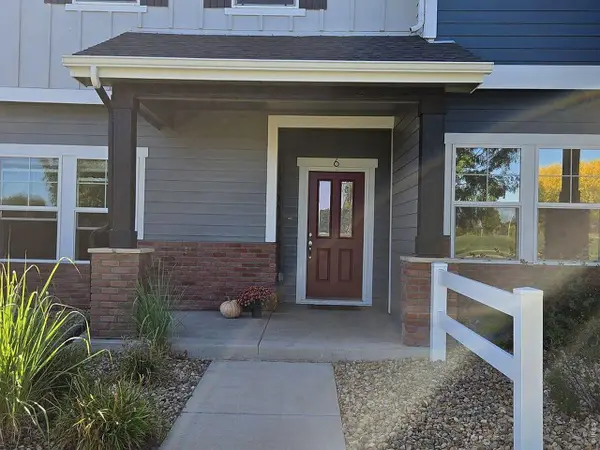 $465,000Active3 beds 3 baths1,566 sq. ft.
3057 County Fair Ln #6, Fort Collins, CO 80528
MLS# 1072454Listed by: AP Real Estate - New
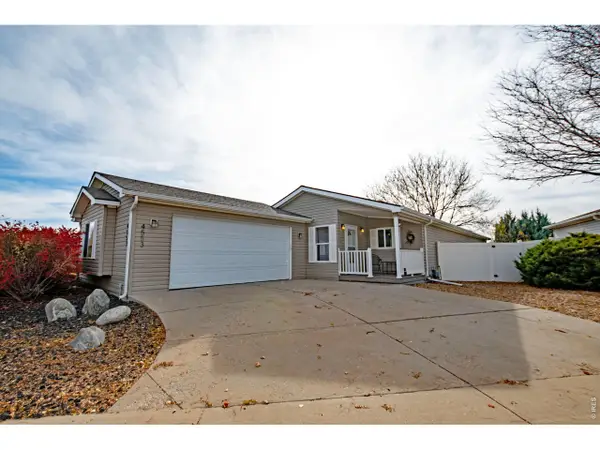 $234,900Active2 beds 2 baths1,573 sq. ft.
4553 Quest Dr, Fort Collins, CO 80524
MLS# 1072434Listed by: RE/MAX Advanced Inc. - New
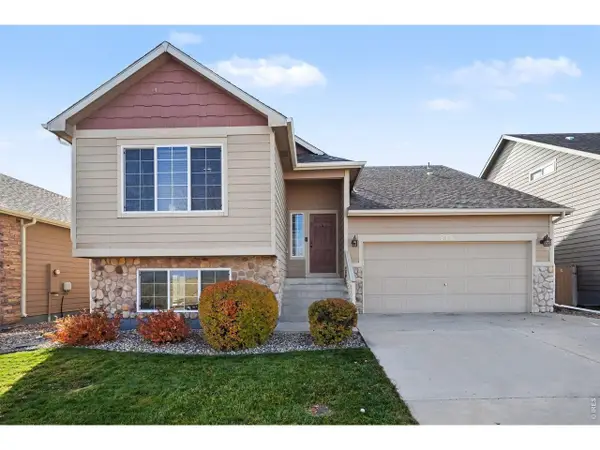 $530,000Active3 beds 3 baths2,268 sq. ft.
515 Stoney Brook Rd, Fort Collins, CO 80525
MLS# 1072438Listed by: Group Harmony - New
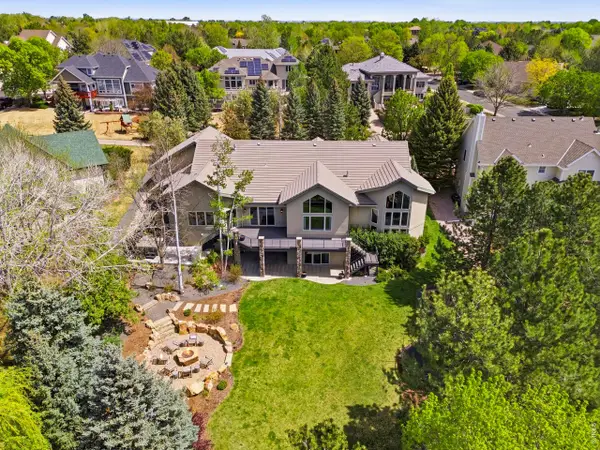 $1,650,000Active4 beds 5 baths5,871 sq. ft.
5213 Castle Ridge Pl, Fort Collins, CO 80525
MLS# 1072440Listed by: Group Mulberry - Open Sat, 10am to 12pmNew
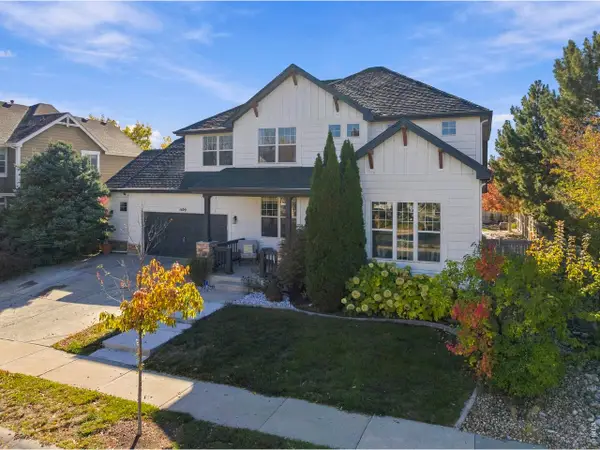 $700,000Active3 beds 3 baths3,891 sq. ft.
1109 Nassau Way, Fort Collins, CO 80525
MLS# 1072419Listed by: Group Harmony - Open Sun, 1:30 to 3:30pmNew
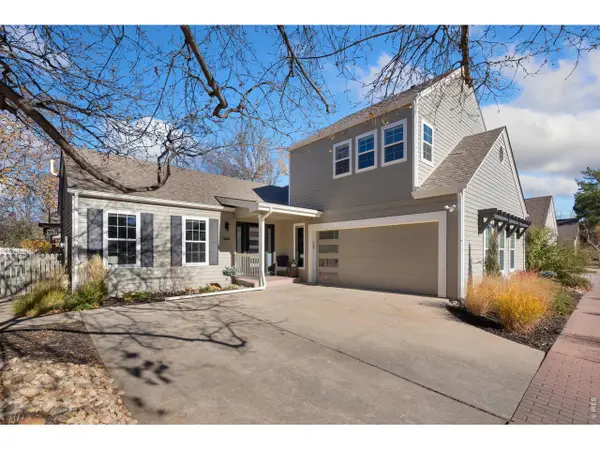 $799,000Active3 beds 3 baths2,087 sq. ft.
1312 Tuckaway Ct, Fort Collins, CO 80525
MLS# 1072431Listed by: Downtown Real Estate Brokers - New
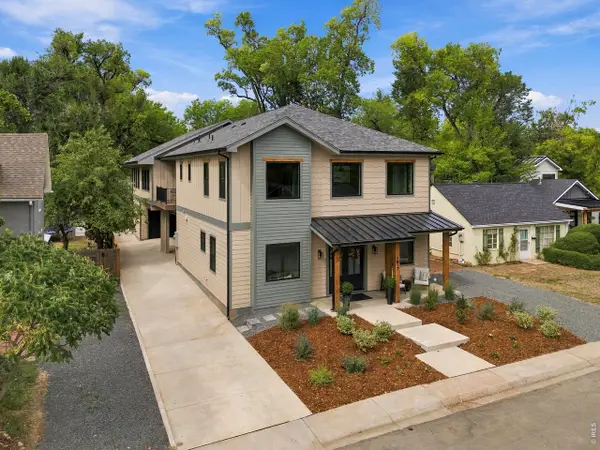 $1,775,000Active4 beds 4 baths3,683 sq. ft.
1617 Person Ct, Fort Collins, CO 80525
MLS# 1072408Listed by: Coldwell Banker Realty-NOCO - New
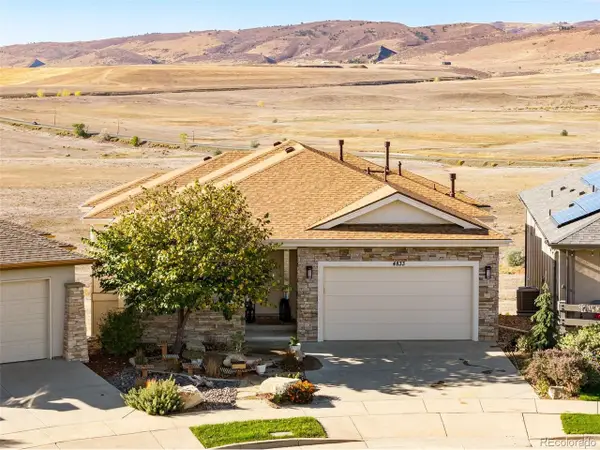 $1,119,000Active4 beds 4 baths3,784 sq. ft.
4833 Prairie Vista Dr, Fort Collins, CO 80526
MLS# 3687780Listed by: C3 Real Estate Solutions LLC


Protect your home and budget from life's surprises with an Assurant Home Warranty, backed by a partner that supports you through every step of homeownership. Explore Plans.
©2026 Century 21 Real Estate LLC. All rights reserved. CENTURY 21®, the CENTURY 21 Logo and C21® are service marks owned by Century 21 Real Estate LLC. Century 21 Real Estate LLC fully supports the principles of the Fair Housing Act and the Equal Opportunity Act. Each office is independently owned and operated. Listing information is deemed reliable but not guaranteed accurate.