
1809 Floating Leaf, Fort Collins, CO 80528
Local realty services provided by:CENTURY 21 Community First
1809 Floating Leaf,Fort Collins, CO 80528
$579,900
- 4 Beds
- 3 Baths
- 2,160 sq. ft.
- Single family
- Active
Listed by: deni niethammer
Office: the resource group, llc.
MLS#:IR1072462
Source:ML
Price summary
- Price:$579,900
- Price per sq. ft.:$268.47
- Monthly HOA dues:$74
About this home
Built in 2022, this modern 4-bedroom, 2.5-bath home offers 2,160 finished square feet in Southeast Fort Collins within the Hansen Farm community. You will enjoy the benefits of a newer build with NO METRO DISTRICT TAXES! Inside, the bright, open floor plan centers on a spacious kitchen with stainless steel appliances, a large center island, and a pantry. Upstairs, all four bedrooms plus the laundry room are conveniently located, including a primary suite with a private bathroom and walk-in closet. Step outside to a custom raised concrete patio that overlooks HOA-owned open space. The oversized attached two-car garage includes extra area for storage, a workbench, or hobby space. A 786-square-foot unfinished basement adds even more storage and potential for future expansion. Central air conditioning and easy access to neighborhood walking and biking paths, shopping, dining, parks, and routes to Old Town Fort Collins round it out.
Contact an agent
Home facts
- Year built:2022
- Subdivision & Development:Hansen Farm
- Listing ID #:IR1072462
Rooms and interior
- Bedrooms:4
- Total bathrooms:3
- Full bathrooms:2
- Half bathrooms:1
- Flooring:Tile
- Kitchen Description:Dishwasher, Disposal, Kitchen Island, Microwave, Oven, Refrigerator
- Basement Description:Full, Unfinished
- Living area:2,160 sq. ft.
Heating and cooling
- Cooling:Central Air
- Heating:Baseboard
Structure and exterior
- Roof:Fiberglass
- Year built:2022
- Building area:2,160 sq. ft.
- Architectural Style:Contemporary
- Construction Materials:Brick, Vinyl Siding
- Levels:2 Story
Schools
- High school:Fossil Ridge
- Middle school:Preston
- Elementary school:Bacon
Utilities
- Water:Public
Finances and disclosures
- Price:$579,900
- Price per sq. ft.:$268.47
- Tax amount:$3,967
Features and amenities
- Laundry features:In Unit
- Amenities:Window Coverings
Parking
- Garage spaces:2
 Based on information submitted to the MLS GRID as of November 21, 2026 03:47 AM. All data is obtained from various sources and may not have been verified by broker or MLS GRID. Supplied Open House information is subject to change without notice. All information should be independently reviewed and verified for accuracy. Properties may or may not be listed by the office/agent presenting the information.
New listings near 1809 Floating Leaf
- Coming Soon
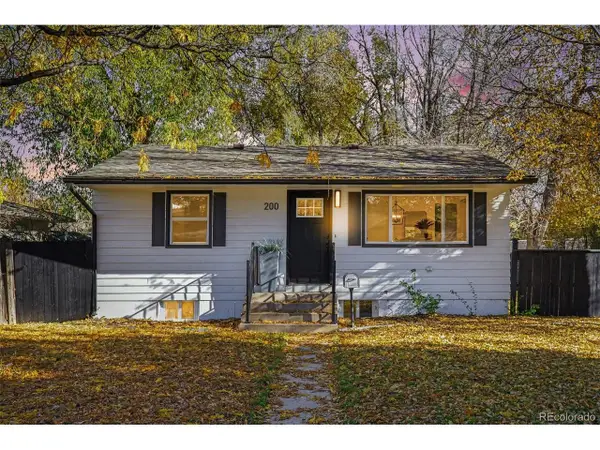 $539,000Coming Soon3 beds 2 baths1,320 sq. ft.
200 Bishop St, Fort Collins, CO 80521
MLS# 9909119Listed by: Orchard Brokerage LLC - Coming Soon
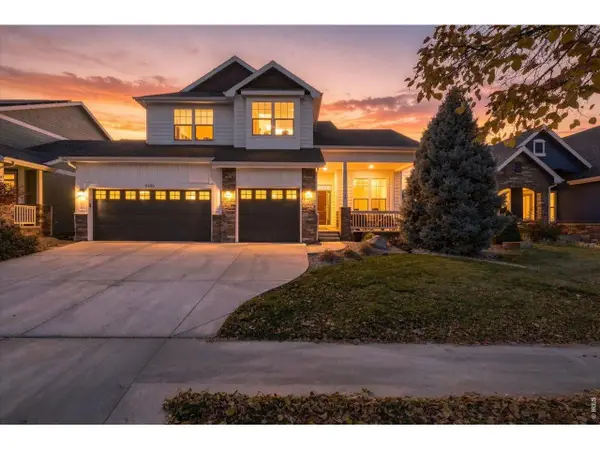 $935,000Coming Soon4 beds 4 baths4,271 sq. ft.
5633 Cardinal Flower Ct, Fort Collins, CO 80528
MLS# 1072292Listed by: eXp Realty LLC - New
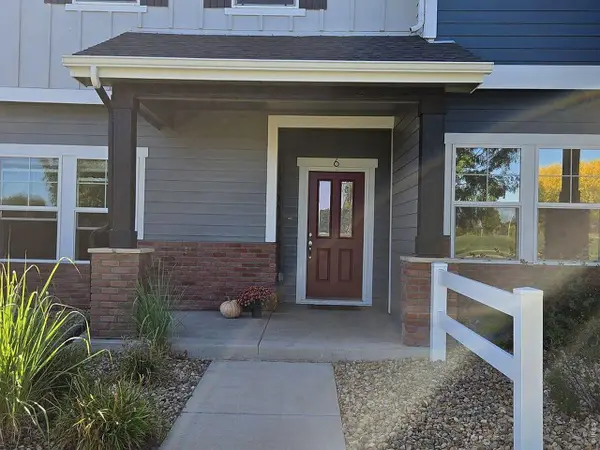 $465,000Active3 beds 3 baths1,566 sq. ft.
3057 County Fair Ln #6, Fort Collins, CO 80528
MLS# 1072454Listed by: AP Real Estate - New
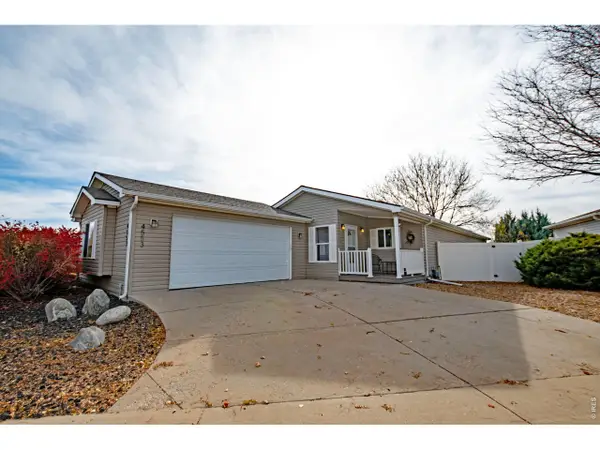 $234,900Active2 beds 2 baths1,573 sq. ft.
4553 Quest Dr, Fort Collins, CO 80524
MLS# 1072434Listed by: RE/MAX Advanced Inc. - New
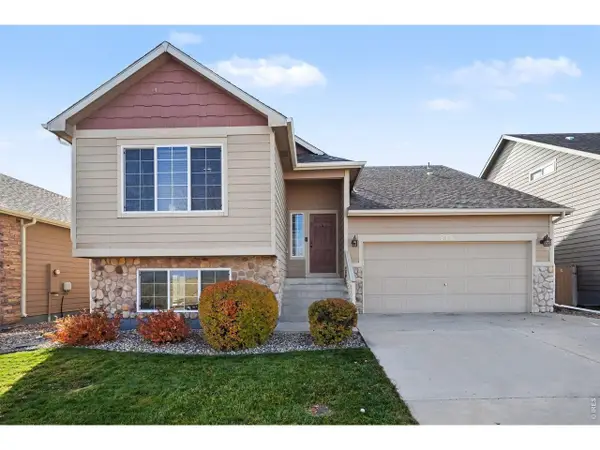 $530,000Active3 beds 3 baths2,268 sq. ft.
515 Stoney Brook Rd, Fort Collins, CO 80525
MLS# 1072438Listed by: Group Harmony - New
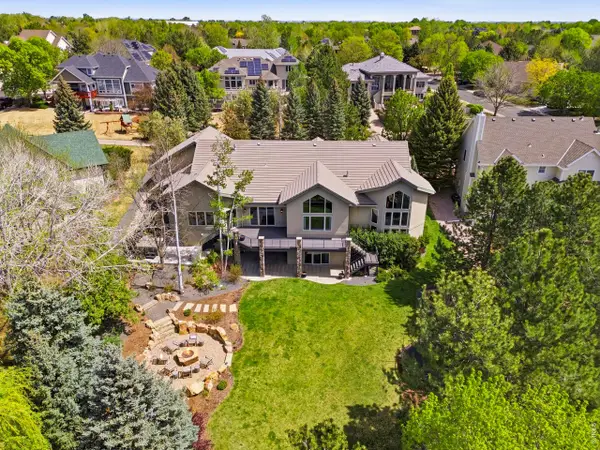 $1,650,000Active4 beds 5 baths5,871 sq. ft.
5213 Castle Ridge Pl, Fort Collins, CO 80525
MLS# 1072440Listed by: Group Mulberry - Open Sat, 10am to 12pmNew
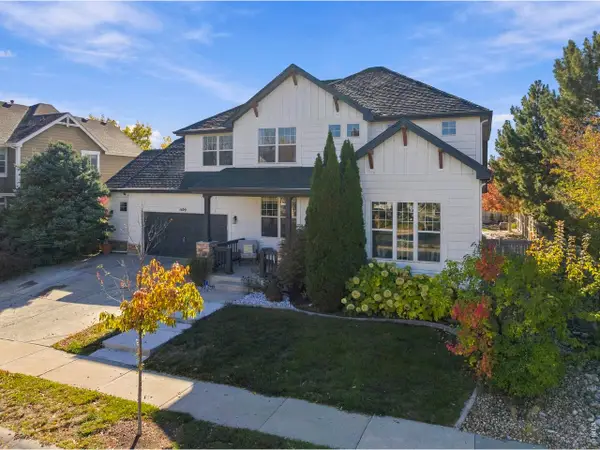 $700,000Active3 beds 3 baths3,891 sq. ft.
1109 Nassau Way, Fort Collins, CO 80525
MLS# 1072419Listed by: Group Harmony - Open Sun, 1:30 to 3:30pmNew
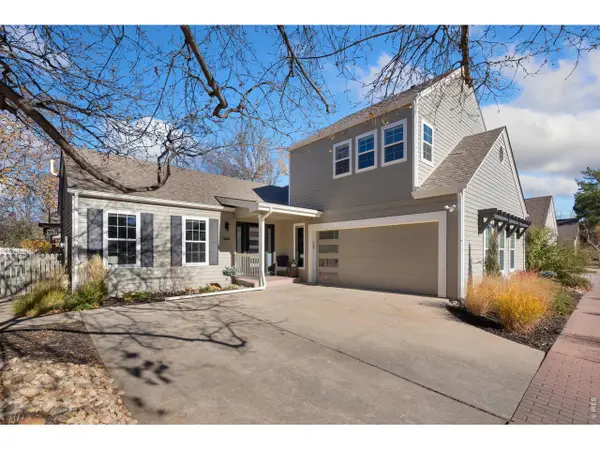 $799,000Active3 beds 3 baths2,087 sq. ft.
1312 Tuckaway Ct, Fort Collins, CO 80525
MLS# 1072431Listed by: Downtown Real Estate Brokers - New
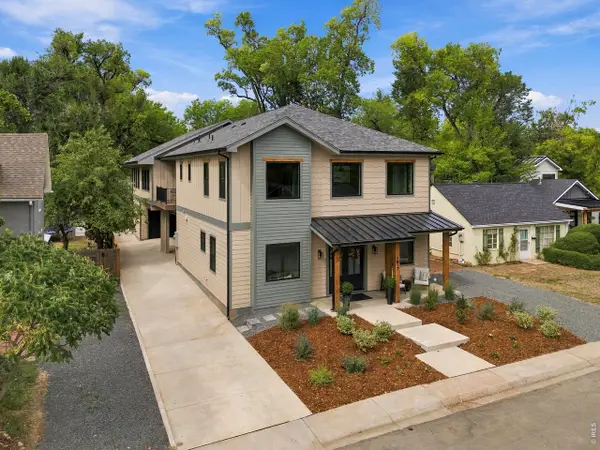 $1,775,000Active4 beds 4 baths3,683 sq. ft.
1617 Person Ct, Fort Collins, CO 80525
MLS# 1072408Listed by: Coldwell Banker Realty-NOCO - New
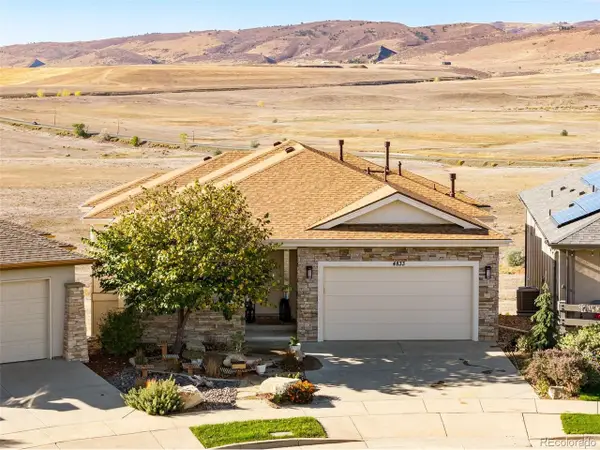 $1,119,000Active4 beds 4 baths3,784 sq. ft.
4833 Prairie Vista Dr, Fort Collins, CO 80526
MLS# 3687780Listed by: C3 Real Estate Solutions LLC


Protect your home and budget from life's surprises with an Assurant Home Warranty, backed by a partner that supports you through every step of homeownership. Explore Plans.
©2026 Century 21 Real Estate LLC. All rights reserved. CENTURY 21®, the CENTURY 21 Logo and C21® are service marks owned by Century 21 Real Estate LLC. Century 21 Real Estate LLC fully supports the principles of the Fair Housing Act and the Equal Opportunity Act. Each office is independently owned and operated. Listing information is deemed reliable but not guaranteed accurate.