
1416 W Mountain Avenue, Fort Collins, CO 80521
Local realty services provided by:CENTURY 21 Signature Realty
1416 W Mountain Avenue,Fort Collins, CO 80521
$1,675,000
- 4 Beds
- 4 Baths
- 3,221 sq. ft.
- Single family
- Active
Listed by: jesse laner, john simmons
Office: c3 real estate solutions, llc.
MLS#:IR1064008
Source:ML
Price summary
- Price:$1,675,000
- Price per sq. ft.:$520.02
About this home
Beautifully renovated inside and out, this exceptional Mountain Avenue home blends timeless character with designer finishes and extensive modern updates in one of the city's most sought-after locations! With Old Town and City Park, this move-in-ready home offers the perfect balance of historic charm and today's luxury. The stunning custom kitchen is the heart of the home, featuring Schroll cabinetry, leathered granite countertops, a premium Bosch appliance package, built-in refrigerator, farmhouse Kohler sink, natural stone backsplash, pantry cabinets, custom banquette with storage, lighted display cabinetry, and thoughtful custom storage throughout. Open, light-filled living spaces showcase ceiling beams, a beautiful Colorado stone fireplace; an inviting floorplan designed for everyday living and entertaining. The luxurious primary suite offers custom built-ins and a fully remodeled spa-inspired bath with heated floors, Kohler Memoirs soaking tub, designer shower, custom cabinetry, and premium fixtures. Upstairs bedrooms feature custom closet organization, while the finished basement provides additional living space with upgraded Masland Stainmaster carpet, blackout window coverings, and abundant storage. Outdoor living is equally impressive with a charming wraparound front porch, professionally designed English garden-inspired landscaping, upgraded sprinkler system, detached three-car garage, long driveway, and additional off-street parking for an RV, trailer, or extra vehicles. A major 2025 improvement includes the complete replacement of the home's polybutylene plumbing from the house to the city connection, providing exceptional peace of mind for years to come. Additional upgrades include fresh interior paint, six-panel doors, upgraded window coverings, and designer finishes throughout. Rarely does a home offer this combination of premier location, exceptional craftsmanship and luxury upgrades/finishes. Don't miss one of Mountain Ave's finest properties!...
Contact an agent
Home facts
- Year built:1989
- Listing ID #:IR1064008
Rooms and interior
- Bedrooms:4
- Total bathrooms:4
- Full bathrooms:2
- Half bathrooms:1
- Flooring:Wood
- Kitchen Description:Dishwasher, Eat-in Kitchen, Microwave, Oven, Refrigerator
- Basement:Yes
- Basement Description:Full
- Living area:3,221 sq. ft.
Heating and cooling
- Cooling:Central Air
- Heating:Forced Air
- Central air:Yes
Structure and exterior
- Roof:Composition
- Year built:1989
- Building area:3,221 sq. ft.
- Lot area:0.22 Acres
- Lot Features:Level, Open Space, Sprinklers In Front
- Architectural Style:Victorian
- Construction Materials:Frame
- Exterior Features:Deck, Patio
- Levels:2 Story
Schools
- High school:Poudre
- Middle school:Lincoln
- Elementary school:Putnam
Utilities
- Water:Public
- Sewer:Public Sewer
Finances and disclosures
- Price:$1,675,000
- Price per sq. ft.:$520.02
- Tax amount:$6,136 (2025)
Features and amenities
- Laundry features:In Unit
- Amenities:Double Pane Windows, Humidifier, Window Coverings
Parking
- Total parking spaces:3
- Parking description:Oversized, RV Access/Parking
- Garage:Yes
- Garage spaces:3
 Based on information submitted to the MLS GRID as of July 16, 2026 03:41 AM. All data is obtained from various sources and may not have been verified by broker or MLS GRID. Supplied Open House information is subject to change without notice. All information should be independently reviewed and verified for accuracy. Properties may or may not be listed by the office/agent presenting the information. ML Member Broker: Michele A Scherr
New listings near 1416 W Mountain Avenue
- New
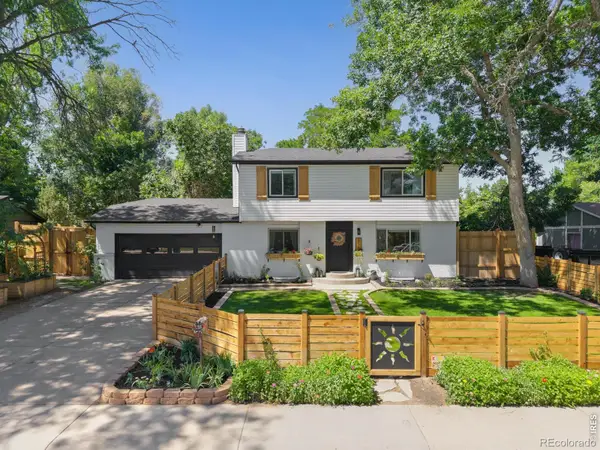 $695,000Active5 beds 4 baths2,584 sq. ft.
818 E Swallow Road, Fort Collins, CO 80525
MLS# IR1064301Listed by: LPT REALTY, LLC. - New
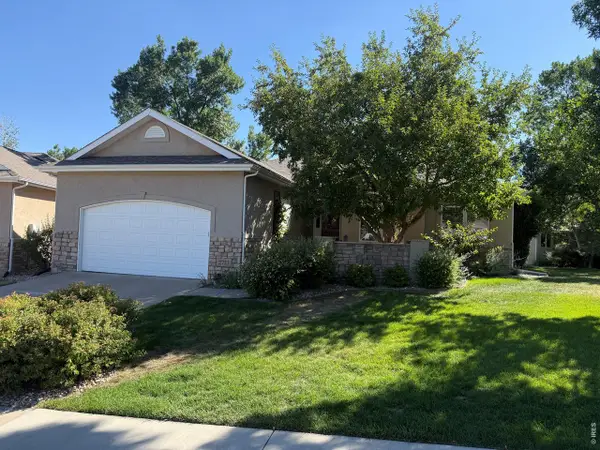 $785,000Active3 beds 3 baths3,727 sq. ft.
2721 Moore Ln, Fort Collins, CO 80526
MLS# 1064296Listed by: Elevations Real Estate, LLC - New
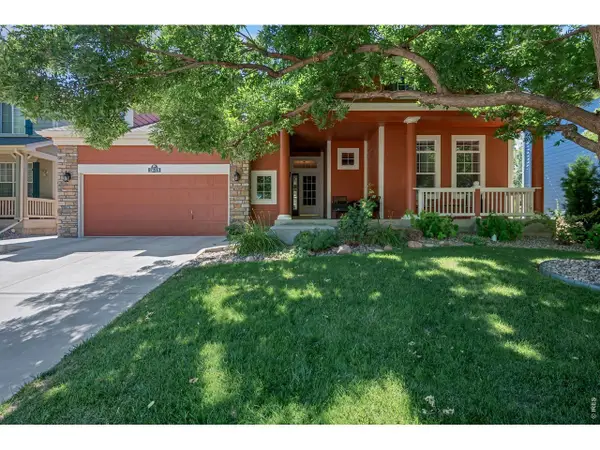 $825,000Active5 beds 3 baths4,080 sq. ft.
2615 Chase Dr, Fort Collins, CO 80525
MLS# 1064297Listed by: RE/MAX Alliance-FTC South - New
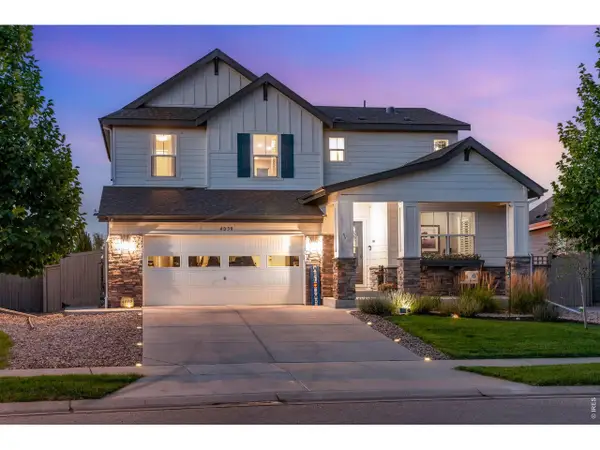 $859,000Active6 beds 5 baths4,107 sq. ft.
4038 Wild Elm Way, Fort Collins, CO 80528
MLS# 1064298Listed by: C3 Real Estate Solutions, LLC - Coming Soon
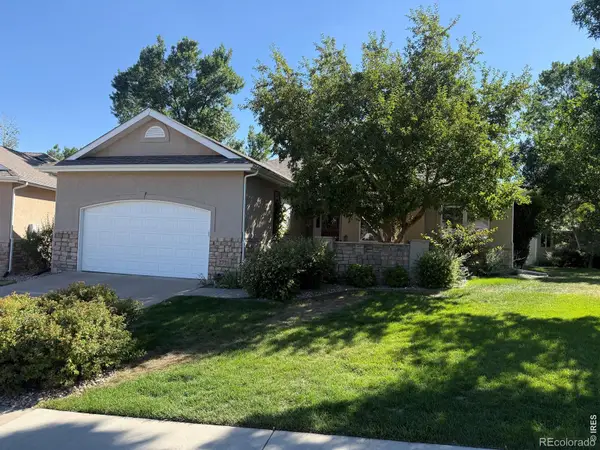 $785,000Coming Soon3 beds 3 baths
2721 Moore Lane, Fort Collins, CO 80526
MLS# IR1064296Listed by: ELEVATIONS REAL ESTATE, LLC - Coming Soon
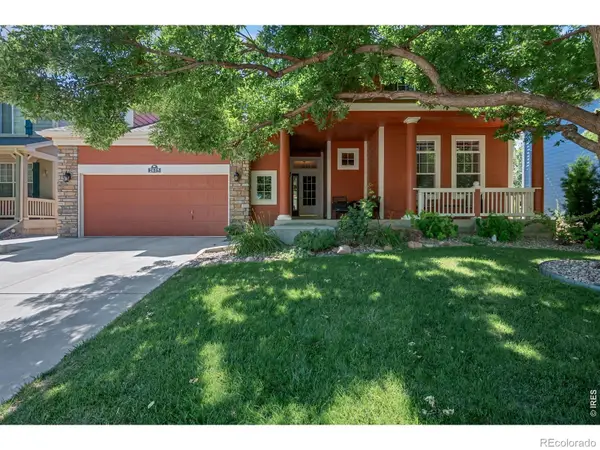 $825,000Coming Soon5 beds 3 baths
2615 Chase Drive, Fort Collins, CO 80525
MLS# IR1064297Listed by: RE/MAX ALLIANCE-FTC SOUTH - Coming Soon
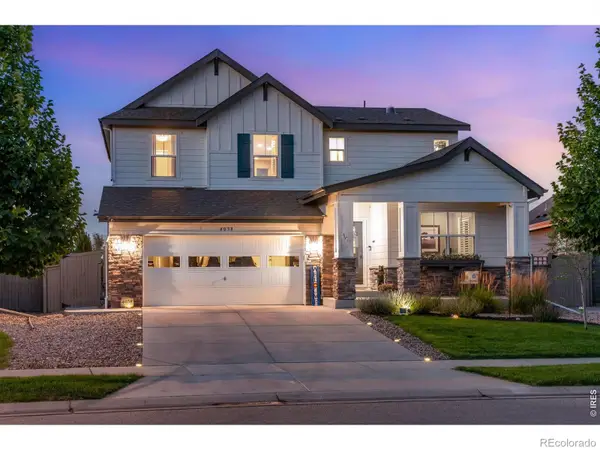 $859,000Coming Soon6 beds 5 baths
4038 Wild Elm Way, Fort Collins, CO 80528
MLS# IR1064298Listed by: C3 REAL ESTATE SOLUTIONS, LLC - New
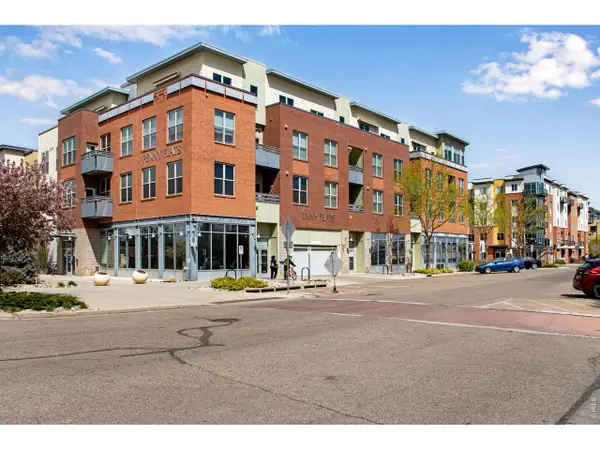 $449,500Active2 beds 2 baths1,059 sq. ft.
204 Maple St #208, Fort Collins, CO 80521
MLS# 1064295Listed by: C3 Real Estate Solutions, LLC - New
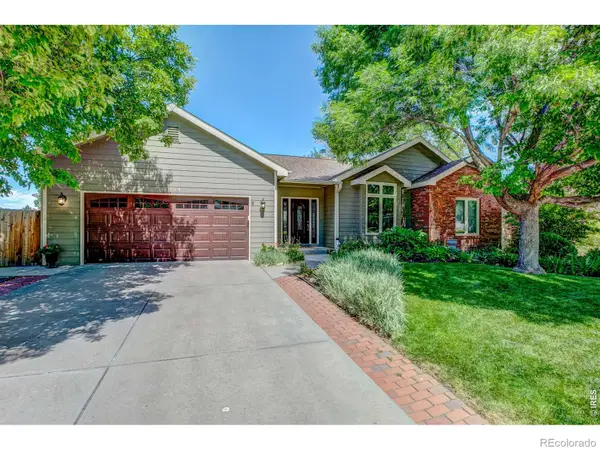 $715,000Active4 beds 3 baths3,413 sq. ft.
6354 Buchanan Street, Fort Collins, CO 80525
MLS# IR1064294Listed by: ROOTS REAL ESTATE - Open Sat, 11am to 1pmNew
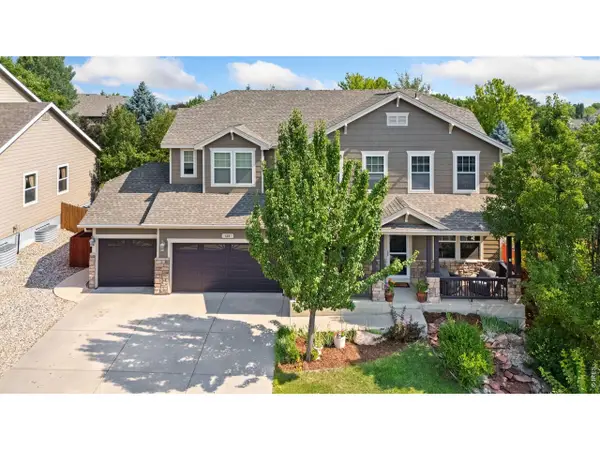 $885,000Active6 beds 4 baths4,599 sq. ft.
644 Stonington Ln, Fort Collins, CO 80525
MLS# 1064289Listed by: RE/MAX Advanced Inc.


Protect your home and budget from life's surprises with an Assurant Home Warranty, backed by a partner that supports you through every step of homeownership. Explore Plans.
©2026 Century 21 Real Estate LLC. All rights reserved. CENTURY 21®, the CENTURY 21 Logo and C21® are service marks owned by Century 21 Real Estate LLC. Century 21 Real Estate LLC fully supports the principles of the Fair Housing Act and the Equal Opportunity Act. Each office is independently owned and operated. Listing information is deemed reliable but not guaranteed accurate.