
1833 Manchester Dr, Fort Collins, CO 80526
Local realty services provided by:CENTURY 21 CapRock Real Estate
1833 Manchester Dr,Fort Collins, CO 80526
$675,000
- 3 Beds
- 3 Baths
- 2,104 sq. ft.
- Single family
- Active
Upcoming open houses
- Sat, Jul 1802:00 pm - 04:00 pm
Listed by: christopher charles hau
Office: group harmony9702290700
MLS#:1064526
Source:IRES
Price summary
- Price:$675,000
- Price per sq. ft.:$320.82
About this home
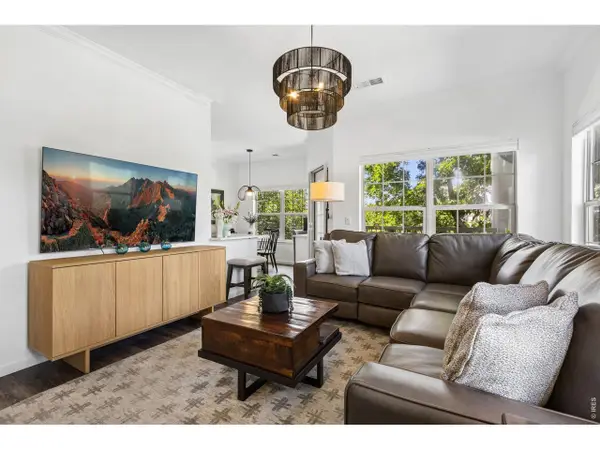
Welcome to this charming, updated, fully upgraded home in highly sought after Village West! Wonderful curb appeal, beautiful landscaping, low maintenance, and lots of character. Located in the desirable West Fort Collins community, great central location, easy access to Old Town Fort Collins and all of NoCo. Great history, very well maintained, pride of ownership shows throughout. Open, bright, clean, inviting layout, lots of natural light, desirable floor plan, walls removed, great for relaxing or entertaining. Full upgraded/updated beautiful kitchen, baths and more! Nice upgrades, and nice touches all around. Lots of creative and unique must-see features! New, new, new! New granite counters, new roof 2024, new soft close cabinets, newer appliances, new gas line/range, new bathrooms 2025, new tile, showers, vanities, newer windows, new ceiling fans, fixtures, almost all new! Newer water heater & New sewer line! New high-end flooring, new slider door, new Trex deck, new garage opener and springs, remodeled, newer carpet, new paint in/out and more! Huge, oversized garage, with bonus workshop. Modern fixtures and features, new doors, new trim, etc.! Lots of features and lots to see. Pride of ownership shows throughout, this is a great opportunity to make it your own! Large private yard with mature & fresh landscaping. Spacious new deck, perfect for entertaining or relaxing! Efficient drought resistant landscaping, wonderful property, ready for the next owners to make it their own. Neighborhood pool is a big plus. Close to bike trails, parks, lakes, open spaces, schools, shopping, golf courses, dining, HWY 287, I-25 & more! This amazing home won't last long come by today before its gone!...
Contact an agent
Home facts
- Year built:1973
- Listing ID #:1064526
- Added:1 day(s) ago
- Updated:July 17, 2026 at 11:46 PM
Rooms and interior
- Bedrooms:3
- Total bathrooms:3
- Full bathrooms:1
- Flooring:Wood
- Dining Description:Eat-in Kitchen, Separate Dining Room
- Kitchen Description:Dishwasher, Disposal, Gas Range, Kitchen Island, Microwave, Pantry, Refrigerator
- Basement Description:Radon Unknown
- Living area:2,104 sq. ft.
Heating and cooling
- Cooling:Ceiling Fan(s), Central Air
- Heating:2 or more Heat Sources, Forced Air
Structure and exterior
- Roof:Composition
- Year built:1973
- Building area:2,104 sq. ft.
- Lot area:0.27 Acres
- Lot Features:City Limits, Curbs, Deciduous Trees, Evergreen Trees, Fire Hydrant within 500 Feet, Gutters, House/Lot Faces NW, Level, Native Grass, Paved, Sidewalks, Wooded
- Architectural Style:Contemporary
- Construction Materials:Brick, Frame, Painted/Stained
- Exterior Features:Deck, Patio, Sprinkler System
- Levels:3 Story
Schools
- High school:Rocky Mountain
- Middle school:Blevins
- Elementary school:Bennett
Utilities
- Water:City
- Sewer:Public Sewer, See Remarks
Finances and disclosures
- Price:$675,000
- Price per sq. ft.:$320.82
- Tax amount:$3,758
Features and amenities
- Appliances:Dishwasher, Disposal, Dryer, Fire Alarm, Gas Range, Microwave, Refrigerator, Washer
- Laundry features:Dryer, Washer, Washer/Dryer Hookup
- Amenities:6-Panel Doors, Eat-in Kitchen, Kitchen Island, Open Floorplan, Pantry, Sauna, Separate Dining Room, Skylights
Parking
- Parking description:Garage Door Opener, Oversized Garage, RV Access/Parking
- Garage spaces:2
New listings near 1833 Manchester Dr
- New
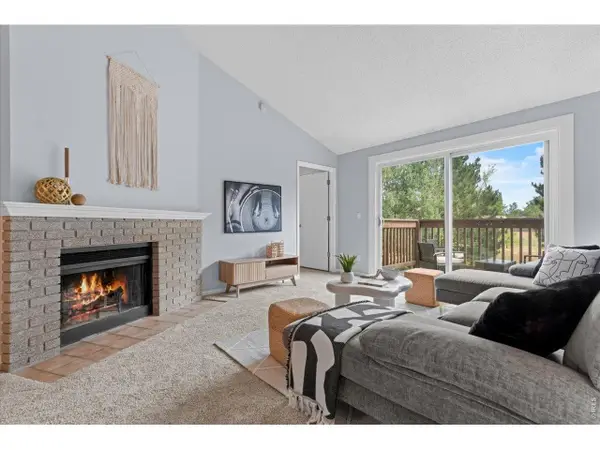 $265,000Active2 beds 1 baths985 sq. ft.
1201 W Swallow Rd #123, Fort Collins, CO 80526
MLS# 1064544Listed by: C3 Real Estate Solutions, LLC - New
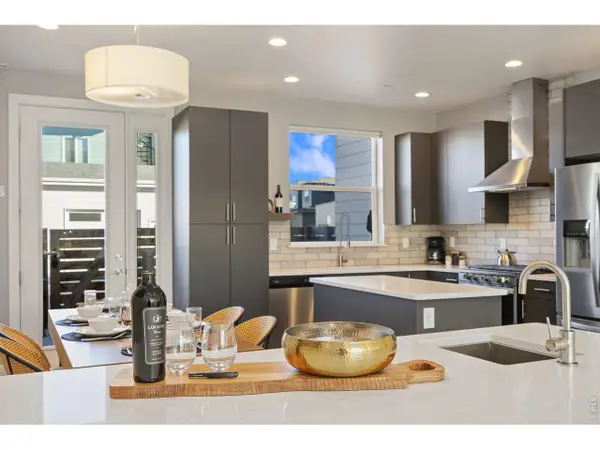 $745,000Active3 beds 4 baths1,673 sq. ft.
908 Jerome St #2, Fort Collins, CO 80524
MLS# 1064539Listed by: Group Mulberry - New
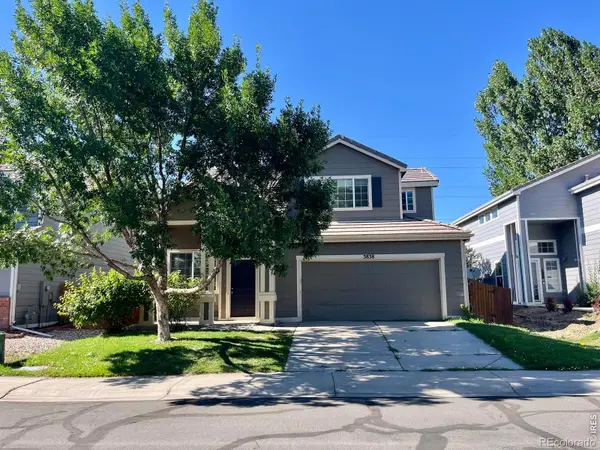 $439,500Active3 beds 3 baths1,683 sq. ft.
3838 Gardenwall Court, Fort Collins, CO 80524
MLS# IR1064534Listed by: GROUP MULBERRY
- New
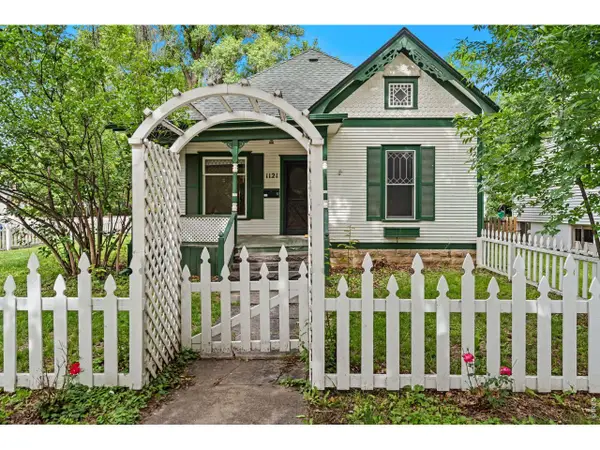 $725,000Active4 beds 3 baths2,306 sq. ft.
1121 Remington St, Fort Collins, CO 80524
MLS# 1064518Listed by: Kittle Real Estate - Open Sat, 11am to 1pmNew
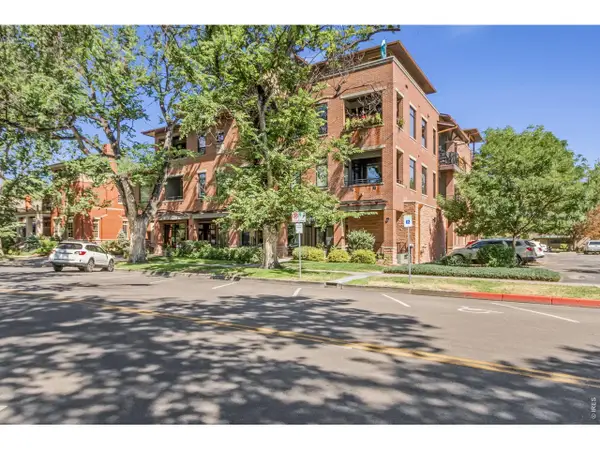 $820,000Active2 beds 2 baths1,161 sq. ft.
210 W Magnolia St #240, Fort Collins, CO 80521
MLS# 1064521Listed by: Group Harmony - New
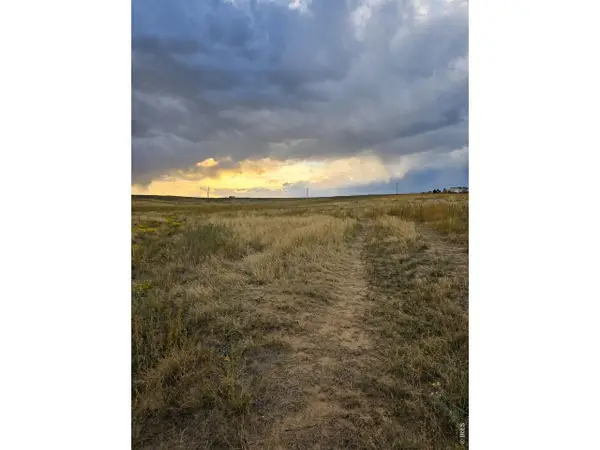 $425,000Active35 Acres
0 County Road 84, Fort Collins, CO 80524
MLS# 1064512Listed by: Bosch Real Estate Group, LLC - New
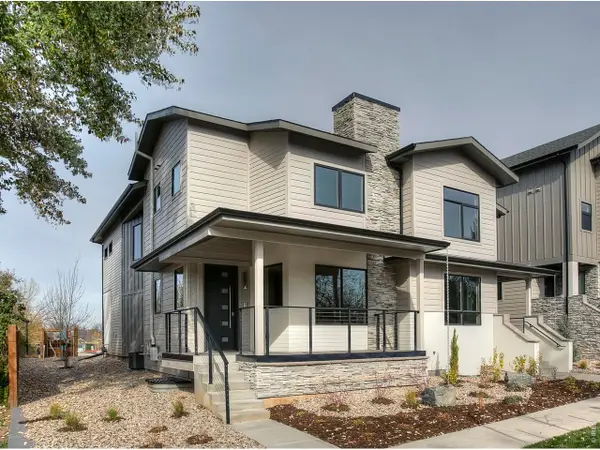 $725,000Active3 beds 5 baths2,431 sq. ft.
852 E Stuart St, Fort Collins, CO 80525
MLS# 1064516Listed by: FR Properties Ltd - Open Sat, 11am to 2pmNew
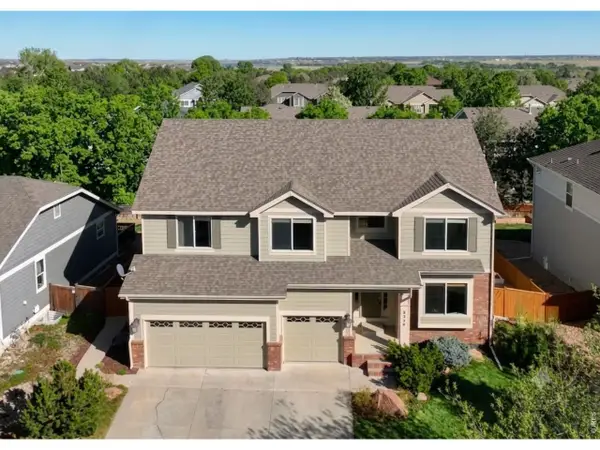 $850,000Active5 beds 4 baths4,043 sq. ft.
6326 Tilden St, Fort Collins, CO 80528
MLS# 1064497Listed by: RE/MAX Alliance-FTC Dwtn - New
 $312,000Active1 beds 1 baths776 sq. ft.
5620 Fossil Creek Pkwy #B-4207, Fort Collins, CO 80525
MLS# 1064502Listed by: Group Centerra


Protect your home and budget from life's surprises with an Assurant Home Warranty, backed by a partner that supports you through every step of homeownership. Explore Plans.
©2026 Century 21 Real Estate LLC. All rights reserved. CENTURY 21®, the CENTURY 21 Logo and C21® are service marks owned by Century 21 Real Estate LLC. Century 21 Real Estate LLC fully supports the principles of the Fair Housing Act and the Equal Opportunity Act. Each office is independently owned and operated. Listing information is deemed reliable but not guaranteed accurate.