
908 Jerome St #2, Fort Collins, CO 80524
Local realty services provided by:CENTURY 21 CapRock Real Estate
908 Jerome St #2,Fort Collins, CO 80524
$730,000
- 3 Beds
- 4 Baths
- 1,673 sq. ft.
- Townhouse
- Active
Listed by: jason billings
Office: group mulberry9702210700
MLS#:1064539
Source:IRES
Price summary
- Price:$730,000
- Price per sq. ft.:$436.34
- Monthly HOA dues:$250
About this home
Where high-end design meets Old Town Fort Collins, you'll find this modern masterpiece at 908 Jerome. Designed by award-winning architect John Dengler, this home is a masterclass in urban elegance, beginning with an open-concept main level defined by warm engineered hardwoods and a gourmet kitchen featuring 42-inch cabinetry and sleek quartz countertops.The well designed layout continues on the second floor, where two generous bedrooms serve as private retreats, each accompanied by its own dedicated en-suite bath. However, the true crown jewel is the third-floor loft-a sun-drenched sanctuary equipped with a full wet bar and 3/4 bath. This versatile space flows effortlessly onto a private balcony, where you can host unforgettable evenings by the outdoor fireplace while taking in breathtaking mountain views.Beyond the interior, the property offers rare Old Town luxuries, including a private fenced patio, a detached oversized one-car garage, and an additional off-street parking space. Whether you're strolling to the Poudre River Whitewater Park or grabbing a craft beer at New Belgium Brewery, this energy-efficient, maintenance-free home puts the best of Fort Collins right at your doorstep....
Contact an agent
Home facts
- Year built:2018
- Subdivision & Development:Old Town North Ftc
- Listing ID #:1064539
- Added:40 day(s) ago
- Updated:August 26, 2026 at 10:28 PM
Rooms and interior
- Bedrooms:3
- Total bathrooms:4
- Full bathrooms:1
- Half bathrooms:1
- Flooring:Wood
- Dining Description:Eat-in Kitchen
- Kitchen Description:Bar Fridge, Dishwasher, Gas Range, Microwave, Refrigerator
- Living area:1,673 sq. ft.
Heating and cooling
- Cooling:Central Air
- Heating:Forced Air
Structure and exterior
- Roof:Composition
- Year built:2018
- Building area:1,673 sq. ft.
- Lot area:0.03 Acres
- Lot Features:Curbs, Gutters, House Faces West, Level, Paved, Sidewalks, Street Light
- Architectural Style:Contemporary
- Construction Materials:Composition, Frame, Stone, Stucco
- Exterior Features:Balcony, Deck, Patio
- Levels:3 Story
Schools
- High school:Poudre
- Middle school:Lincoln
- Elementary school:Putnam
Utilities
- Water:City
- Sewer:Public Sewer
Finances and disclosures
- Price:$730,000
- Price per sq. ft.:$436.34
- Tax amount:$4,295
Features and amenities
- Appliances:Bar Fridge, Dishwasher, Dryer, Fire Alarm, Gas Range, Microwave, Refrigerator, Washer
- Laundry features:Dryer, Washer, Washer/Dryer Hookup
- Amenities:Eat-in Kitchen, High Ceilings, Open Floorplan, Walk-In Closet(s), Wet Bar
Parking
- Parking description:Oversized Garage
- Garage spaces:1
New listings near 908 Jerome St #2
- Coming Soon
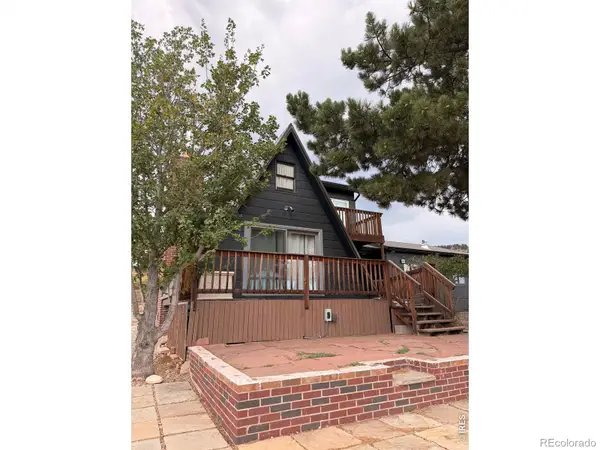 $525,000Coming Soon2 beds 1 baths1,099 sq. ft.
4616 Cliff View Lane, Fort Collins, CO 80526
MLS# IR1067281Listed by: HAUG & CO REAL ESTATE AGENCY LLC
- Coming Soon
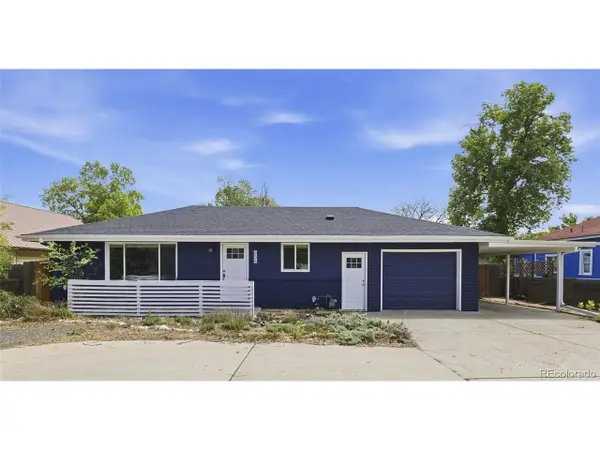 $469,900Coming Soon3 beds 1 baths1,352 sq. ft.
636 S Taft Hill Rd, Fort Collins, CO 80521
MLS# 5805345Listed by: KM Luxury Homes - Coming SoonOpen Sat, 12 to 2pm
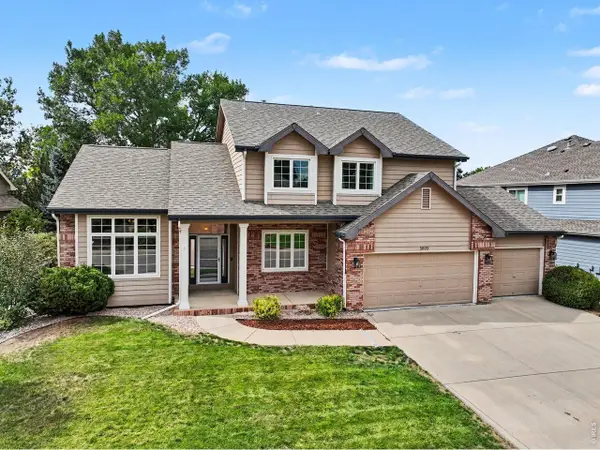 $885,000Coming Soon5 beds 4 baths3,815 sq. ft.
5609 Weeping Way, Fort Collins, CO 80528
MLS# 1067231Listed by: Michael White - Coming Soon
 $495,000Coming Soon2 beds 2 baths1,320 sq. ft.
400 Goldeneye Drive, Fort Collins, CO 80526
MLS# IR1067203Listed by: FRITCH REALTY - Coming Soon
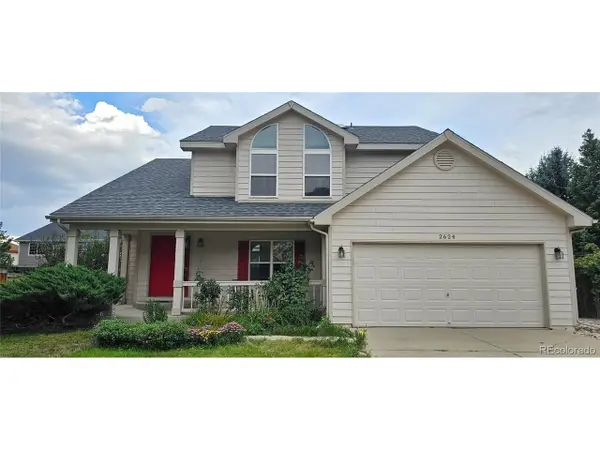 $610,000Coming Soon4 beds 4 baths2,728 sq. ft.
2624 Shavano Ct, Fort Collins, CO 80525
MLS# 6960331Listed by: HomeSmart - Coming SoonOpen Sat, 11am to 2pm
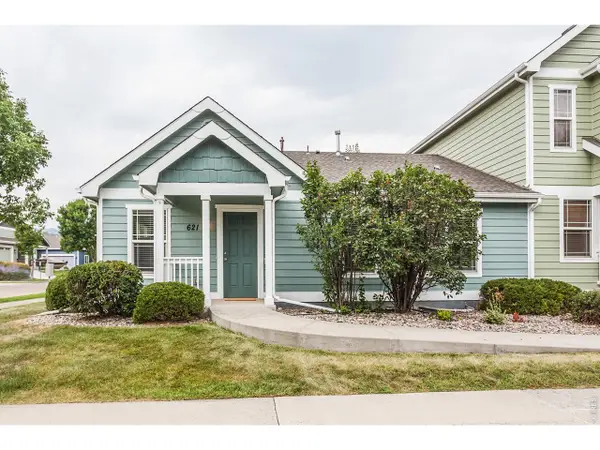 $475,000Coming Soon5 beds 3 baths2,534 sq. ft.
621 Rook St, Fort Collins, CO 80521
MLS# 1067072Listed by: Grey Rock Realty - New
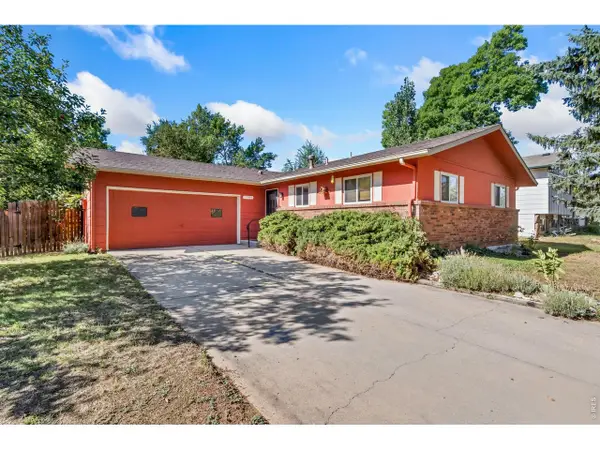 $515,000Active5 beds 3 baths2,392 sq. ft.
2901 Greentree Cir, Fort Collins, CO 80521
MLS# 1067303Listed by: CENTURY 21 Elevated - New
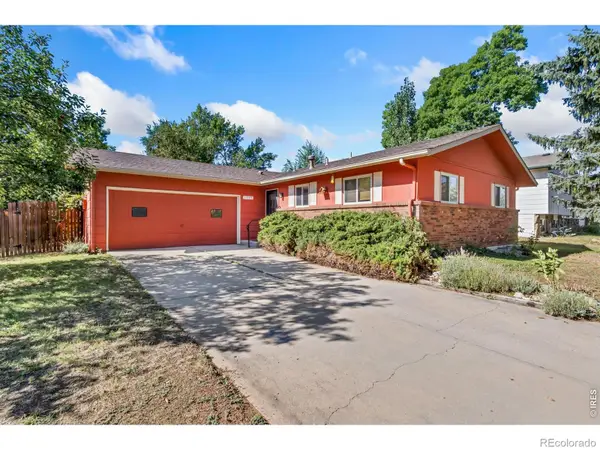 $515,000Active5 beds 3 baths2,392 sq. ft.
2901 Greentree Circle, Fort Collins, CO 80521
MLS# IR1067303Listed by: CENTURY 21 ELEVATED - New
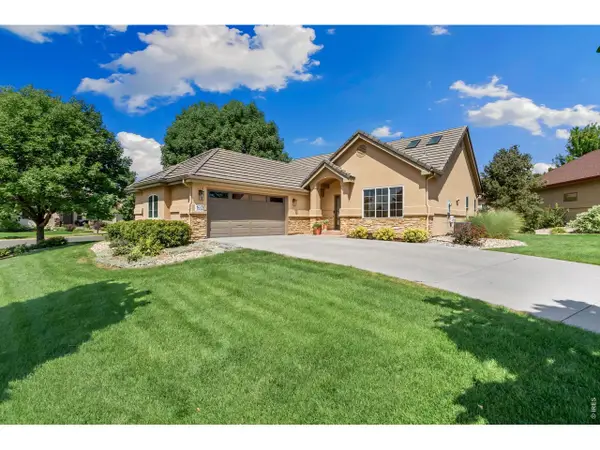 $685,000Active3 beds 3 baths2,790 sq. ft.
1602 Catamaran Ct, Fort Collins, CO 80524
MLS# 1067295Listed by: RE/MAX Alliance-FTC South - New
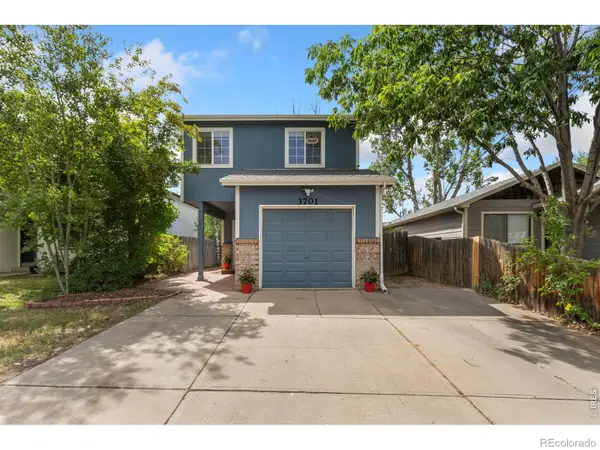 $480,000Active3 beds 3 baths1,229 sq. ft.
3701 Dalton Drive, Fort Collins, CO 80526
MLS# IR1067259Listed by: GROUP MULBERRY


Protect your home and budget from life's surprises with an Assurant Home Warranty, backed by a partner that supports you through every step of homeownership. Explore Plans.
©2026 Century 21 Real Estate LLC. All rights reserved. CENTURY 21®, the CENTURY 21 Logo and C21® are service marks owned by Century 21 Real Estate LLC. Century 21 Real Estate LLC fully supports the principles of the Fair Housing Act and the Equal Opportunity Act. Each office is independently owned and operated. Listing information is deemed reliable but not guaranteed accurate.