
2163 Scarecrow Rd, Fort Collins, CO 80525
Local realty services provided by:CENTURY 21 Top Dog Properties
2163 Scarecrow Rd,Fort Collins, CO 80525
$475,000
- 2 Beds
- 3 Baths
- 1,376 sq. ft.
- Townhouse
- Active
Listed by: emily jones, ryan spencer
Office: group harmony9702290700
MLS#:1063704
Source:IRES
Price summary
- Price:$475,000
- Price per sq. ft.:$345.2
- Monthly HOA dues:$420
About this home
Welcome to this beautifully appointed 2-bedroom, 3-bath end-unit townhome in the highly sought-after Bucking Horse / Jessup Farm neighborhood of Fort Collins. Perfectly positioned just steps from Jessup Farm Artisan Village, you'll enjoy easy access to local favorites including The Jessup Farmhouse, Pizza Vino, boutique shopping, the new Sugar Beet Saloon, exceptional coffee at Bindle Coffee, along with a new indoor pickleball facility. Inside the picket fence, there's beautifully refreshed landscaping and a large front porch with porch swing. As you enter, you will find an inviting open floorplan. The living space features a cozy gas fireplace with custom built-ins, creating the perfect balance of comfort and style. The kitchen is designed for both everyday living and entertaining, complete with a granite island, stainless steel appliances, and seamless connection to the mudroom, which includes a washer, dryer, and utility sink for added functionality. Upstairs, both bedrooms offer privacy and comfort, highlighted by vaulted ceilings, ceiling fans, and window seats. The spacious primary suite features an ensuite bath with a full tub, granite countertops, and tile flooring. Bedrooms two has an attached full bathroom to create a secondary suite/. An oversized one-car garage provides rare extra depth for storage, gear, or workspace-adding even more versatility to this already exceptional home. This is low-maintenance living in one of Fort Collins' most desirable and walkable communities-offering both everyday ease and elevated lifestyle. This home comes with a $5,000 floor allowance and has full access to the community Bucking Horse pool....
Contact an agent
Home facts
- Year built:2014
- Listing ID #:1063704
- Added:16 day(s) ago
- Updated:July 26, 2026 at 02:29 PM
Rooms and interior
- Bedrooms:2
- Total bathrooms:3
- Full bathrooms:2
- Half bathrooms:1
- Flooring:Wood
- Dining Description:Eat-in Kitchen
- Kitchen Description:Dishwasher, Electric Range, Kitchen Island, Microwave, Pantry, Refrigerator
- Living area:1,376 sq. ft.
Heating and cooling
- Cooling:Ceiling Fan(s), Central Air
- Heating:Forced Air
Structure and exterior
- Roof:Composition
- Year built:2014
- Building area:1,376 sq. ft.
- Lot area:0.06 Acres
- Lot Features:City Limits, Curbs, Gutters, Level, Paved, Sidewalks, Street Light
- Construction Materials:Frame
- Exterior Features:Enclosed
- Levels:2 Story
Schools
- High school:Ft Collins
- Middle school:Lesher
- Elementary school:Riffenburgh
Utilities
- Water:City
- Sewer:Public Sewer
Finances and disclosures
- Price:$475,000
- Price per sq. ft.:$345.2
- Tax amount:$2,640
Features and amenities
- Appliances:Dishwasher, Dryer, Electric Range, Microwave, Refrigerator, Washer
- Laundry features:Dryer, Washer, Washer/Dryer Hookup
- Amenities:Eat-in Kitchen, Kitchen Island, Open Floorplan, Pantry, Walk-In Closet(s)
Parking
- Parking description:Oversized Garage
- Garage spaces:1
New listings near 2163 Scarecrow Rd
- New
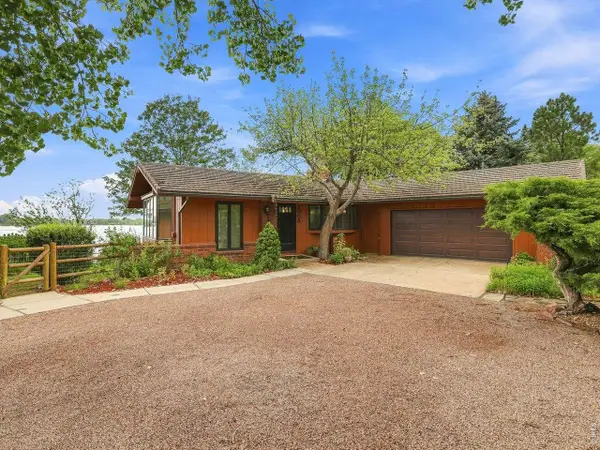 $1,350,000Active5 beds 3 baths3,512 sq. ft.
3005 Shore Rd, Fort Collins, CO 80524
MLS# 1065101Listed by: RE/MAX Alliance-FTC South - Open Sat, 10am to 1pmNew
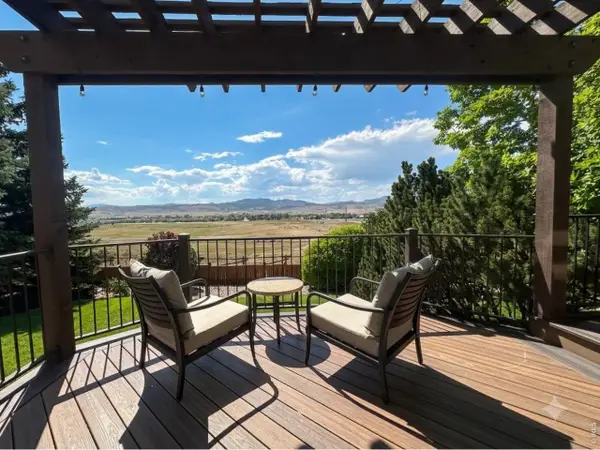 $825,000Active4 beds 4 baths3,770 sq. ft.
6713 Holyoke Ct, Fort Collins, CO 80525
MLS# 1065095Listed by: Velocity RE & Investments Inc - New
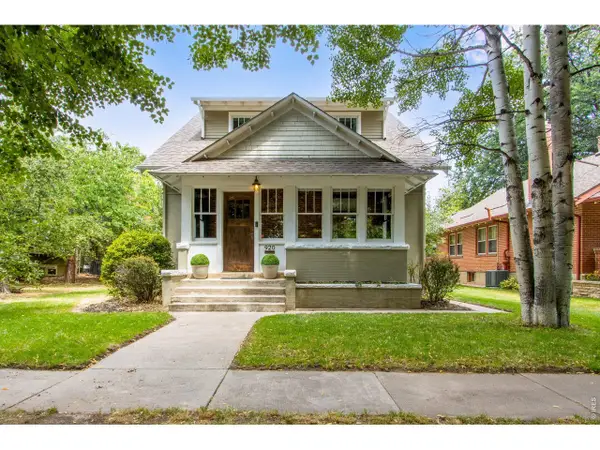 $1,225,000Active4 beds 3 baths3,384 sq. ft.
920 Laporte Ave, Fort Collins, CO 80521
MLS# 1065083Listed by: C3 Real Estate Solutions, LLC - New
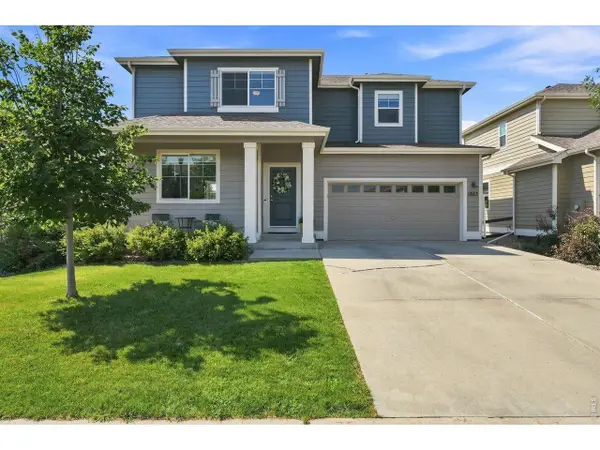 $499,000Active4 beds 3 baths1,652 sq. ft.
1883 Winamac Dr, Fort Collins, CO 80524
MLS# 1065076Listed by: eXp Realty - Northern CO - New
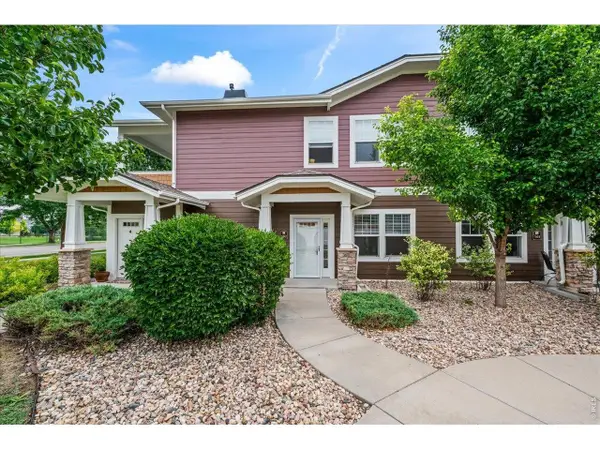 $365,000Active2 beds 2 baths1,143 sq. ft.
2214 Owens Ave #102, Fort Collins, CO 80528
MLS# 1065073Listed by: Coldwell Banker Realty-NOCO - New
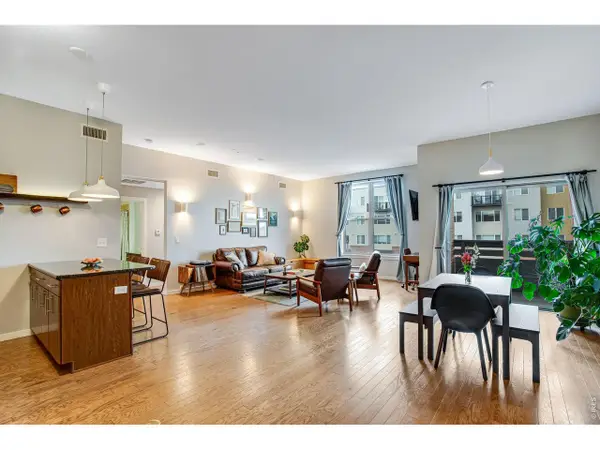 $520,000Active2 beds 2 baths1,128 sq. ft.
204 Maple St, Fort Collins, CO 80521
MLS# 1065060Listed by: Tandem Real Estate - New
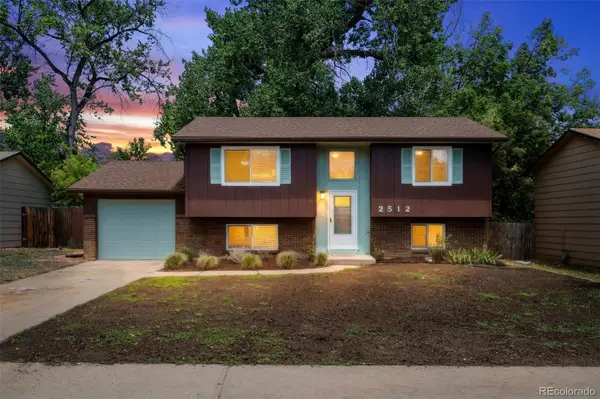 $539,900Active4 beds 2 baths1,688 sq. ft.
2512 Woodvalley Court, Fort Collins, CO 80521
MLS# 6261006Listed by: EVERNEST, LLC
- Open Sun, 1 to 3pmNew
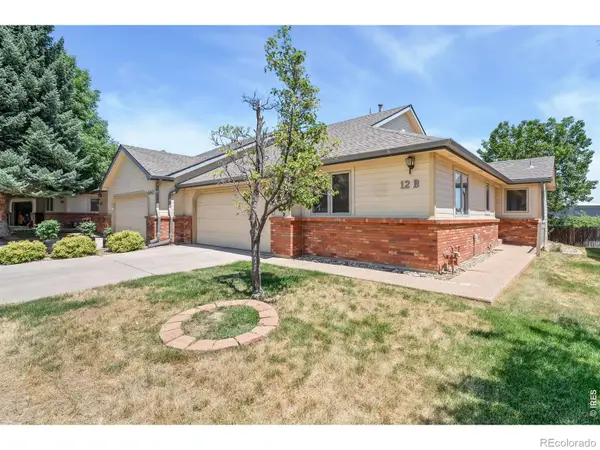 $375,000Active2 beds 2 baths1,333 sq. ft.
4540 Larkbunting Drive #12B, Fort Collins, CO 80526
MLS# IR1065042Listed by: RE/MAX ALLIANCE-FTC SOUTH - New
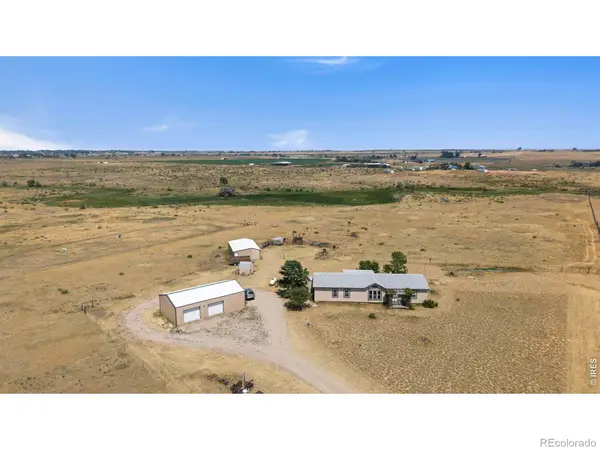 $750,000Active4 beds 2 baths1,683 sq. ft.
7622 N County Road 19, Fort Collins, CO 80524
MLS# IR1065053Listed by: GROUP MULBERRY - New
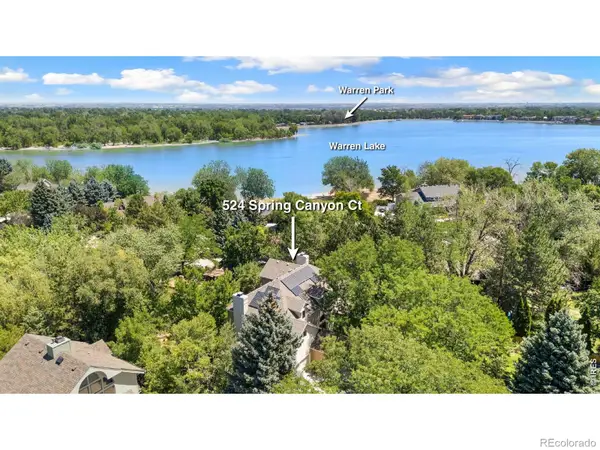 $1,295,000Active4 beds 4 baths4,909 sq. ft.
524 Spring Canyon Court, Fort Collins, CO 80525
MLS# IR1065056Listed by: RE/MAX ALLIANCE-WELLINGTON


Protect your home and budget from life's surprises with an Assurant Home Warranty, backed by a partner that supports you through every step of homeownership. Explore Plans.
©2026 Century 21 Real Estate LLC. All rights reserved. CENTURY 21®, the CENTURY 21 Logo and C21® are service marks owned by Century 21 Real Estate LLC. Century 21 Real Estate LLC fully supports the principles of the Fair Housing Act and the Equal Opportunity Act. Each office is independently owned and operated. Listing information is deemed reliable but not guaranteed accurate.