
2239 Friar Tuck Ct, Fort Collins, CO 80524
Local realty services provided by:CENTURY 21 CapRock Real Estate
2239 Friar Tuck Ct,Fort Collins, CO 80524
$535,000
- 3 Beds
- 4 Baths
- 3,479 sq. ft.
- Single family
- Active
Listed by: daniel mark valles
Office: c3 real estate solutions, llc9702255152
MLS#:1069036
Source:IRES
Price summary
- Price:$535,000
- Price per sq. ft.:$153.78
- Monthly HOA dues:$78.33
About this home
Welcome to this beautifully updated ranch-style home in Fort Collins, offering an open floor plan, vaulted ceilings, and abundant natural light. The kitchen features a large granite island, cherry cabinetry, stainless steel appliances, and a gas range/oven. Wood floors flow through the main living areas, while a private home office provides an ideal space to work from home. The spacious primary suite includes a five-piece bath and an oversized walk-in closet. Enjoy the two-sided fireplace from the living room or the south-facing covered deck overlooking the fully fenced backyard. The walkout basement is partially finished and ready for your personal touch, with plenty of additional storage. Additional highlights include a tankless water heater, active radon mitigation system, newer roof, and the included clothes washer and dryer. Move-in ready and in excellent condition, this home is also a fantastic lock and leave option for snowbirds. Conveniently located near Old Town Fort Collins with easy access to the highway....
Contact an agent
Home facts
- Year built:2017
- Subdivision & Development:Storybook 3rd Filing
- Listing ID #:1069036
- Added:1 day(s) ago
- Updated:September 19, 2026 at 05:54 AM
Rooms and interior
- Bedrooms:3
- Total bathrooms:4
- Full bathrooms:2
- Half bathrooms:1
- Flooring:Wood
- Dining Description:Eat-in Kitchen
- Kitchen Description:Dishwasher, Disposal, Gas Range, Kitchen Island, Microwave, Pantry, Refrigerator
- Basement Description:Walk-Out Access
- Living area:3,479 sq. ft.
Heating and cooling
- Cooling:Central Air
- Heating:Forced Air
Structure and exterior
- Roof:Composition
- Year built:2017
- Building area:3,479 sq. ft.
- Lot area:0.1 Acres
- Lot Features:Curbs, Gutters, House Faces North, Paved, Sidewalks
- Architectural Style:Contemporary
- Construction Materials:Frame, Stone, Wood Siding
- Exterior Features:Balcony, Deck, Patio, Sprinkler System
- Levels:One
Schools
- High school:Poudre
- Middle school:Lincoln
- Elementary school:Tavelli
Utilities
- Water:District
- Sewer:Public Sewer
Finances and disclosures
- Price:$535,000
- Price per sq. ft.:$153.78
- Tax amount:$3,551
Features and amenities
- Appliances:Dishwasher, Disposal, Dryer, Fire Alarm, Gas Range, Microwave, Refrigerator, Washer
- Laundry features:Dryer, Washer, Washer/Dryer Hookup
- Amenities:Cathedral Ceiling(s), Eat-in Kitchen, Kitchen Island, Open Floorplan, Pantry, Walk-In Closet(s)
Parking
- Garage spaces:2
New listings near 2239 Friar Tuck Ct
- New
 $1,039,000Active5 beds 3 baths3,266 sq. ft.
1120 Lindenwood Dr, Fort Collins, CO 80524
MLS# 1069062Listed by: Kittle Real Estate - New
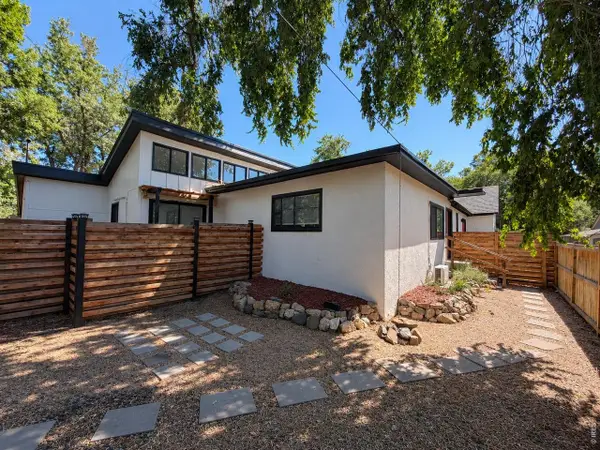 $900,000Active-- beds -- baths2,200 sq. ft.
629 Stover St, Fort Collins, CO 80524
MLS# 1069063Listed by: C3 Real Estate Solutions, LLC - Open Sun, 12 to 2pmNew
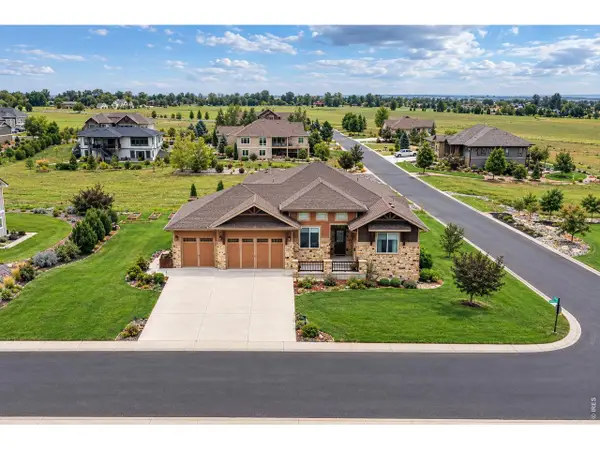 $1,215,000Active6 beds 4 baths4,415 sq. ft.
304 Duesenberg Ln, Fort Collins, CO 80524
MLS# 1069045Listed by: milehimodern - Boulder - New
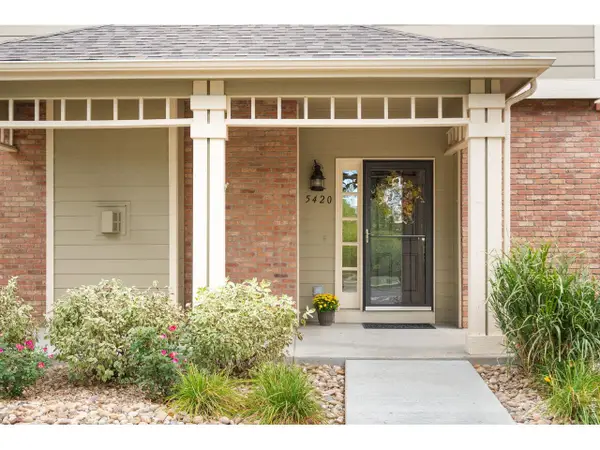 $700,000Active3 beds 4 baths3,022 sq. ft.
5420 Corbett Dr, Fort Collins, CO 80528
MLS# 1069051Listed by: Sandy Lee Realty - New
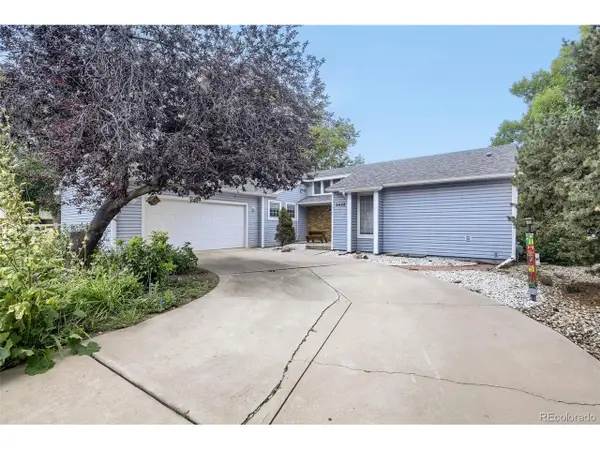 $605,000Active2 beds 2 baths2,116 sq. ft.
2408 Eastridge Ct, Fort Collins, CO 80524
MLS# 3775702Listed by: Iron Works Realty Llc - New
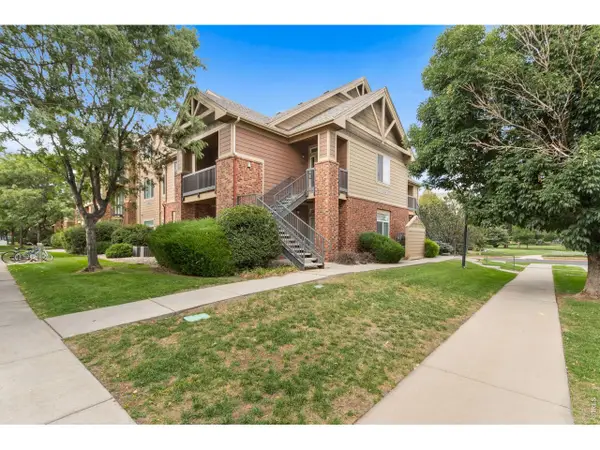 $365,000Active3 beds 2 baths1,243 sq. ft.
2133 Krisron Rd #B205, Fort Collins, CO 80525
MLS# 1069013Listed by: C3 Real Estate Solutions, LLC - New
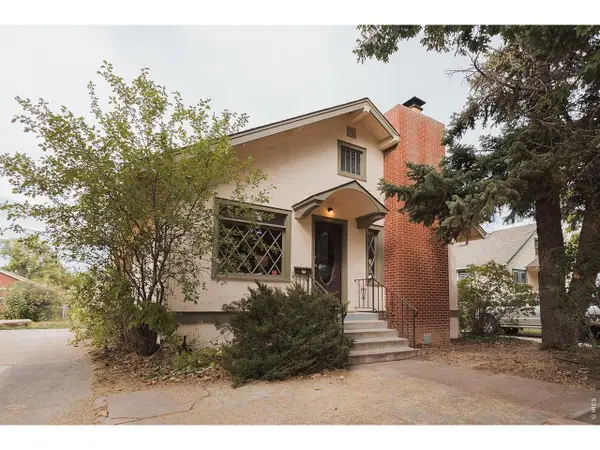 $695,000Active5 beds 2 baths2,504 sq. ft.
808 W Myrtle St, Fort Collins, CO 80521
MLS# 1069019Listed by: Downtown Real Estate Brokers - Open Sun, 12 to 2pmNew
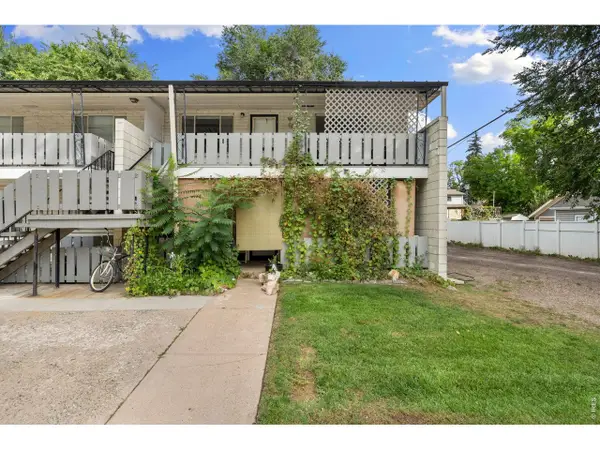 $240,000Active2 beds 1 baths585 sq. ft.
200 E Myrtle St #8, Fort Collins, CO 80524
MLS# 1069021Listed by: Group Harmony - New
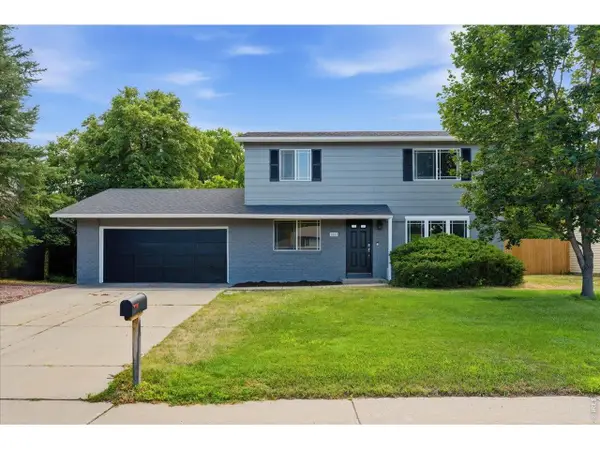 $515,000Active3 beds 3 baths1,536 sq. ft.
2261 W Stuart St, Fort Collins, CO 80526
MLS# 1068994Listed by: The Crisafulli Group


Protect your home and budget from life's surprises with an Assurant Home Warranty, backed by a partner that supports you through every step of homeownership. Explore Plans.
©2026 Century 21 Real Estate LLC. All rights reserved. CENTURY 21®, the CENTURY 21 Logo and C21® are service marks owned by Century 21 Real Estate LLC. Century 21 Real Estate LLC fully supports the principles of the Fair Housing Act and the Equal Opportunity Act. Each office is independently owned and operated. Listing information is deemed reliable but not guaranteed accurate.