
2261 W Stuart Street, Fort Collins, CO 80526
Local realty services provided by:CENTURY 21 Top Dog Properties
Listed by: crisafulli team, samuel hummel
Office: the crisafulli group
MLS#:IR1064202
Source:ML
Price summary
- Price:$525,000
- Price per sq. ft.:$341.8
About this home
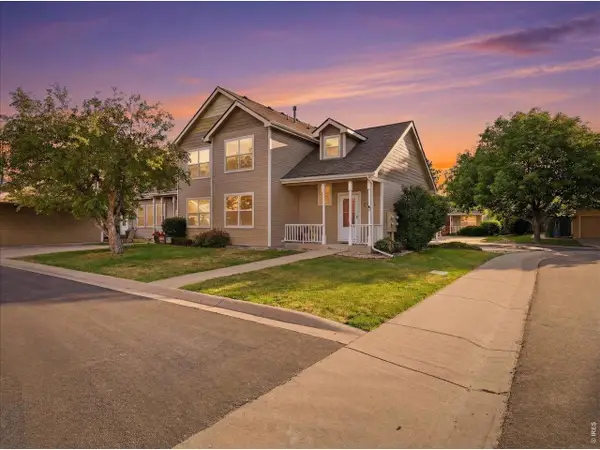
Welcome home to 2261 W. Stuart Street, ideally situated in the charming Brown Farm neighborhood on the highly desirable west side of Fort Collins. Backing directly to Blevins Park, this thoughtfully updated home offers functional living spaces, modern improvements, and exceptional outdoor access. Recent exterior enhancements include fresh paint, new mulch, and an in-ground sprinkler system, creating beautiful curb appeal with low-maintenance landscaping. Inside, the main level features an open, airy layout with a unique floor plan designed for comfortable everyday living and entertaining. A 2020 remodel brought numerous upgrades throughout the home, including luxury vinyl plank flooring, updated cabinetry, and modern kitchen appliances. Upstairs, you'll find three bedrooms, a full bathroom, and an updated three-quarter bathroom. The spacious primary suite features dual closets and a beautifully renovated en suite bath, offering a comfortable and private retreat. Step outside to enjoy the fully fenced backyard, complete with a concrete patio that's perfect for entertaining, dining, or relaxing. A private gate provides direct access to Blevins Park, while nearby bike paths make it easy to enjoy Fort Collins' extensive trail system and outdoor recreation....
Contact an agent
Home facts
- Year built:1972
- Listing ID #:IR1064202
Rooms and interior
- Bedrooms:3
- Total bathrooms:3
- Full bathrooms:1
- Flooring:Vinyl
- Kitchen Description:Dishwasher, Eat-in Kitchen, Microwave, Oven, Refrigerator
- Basement:Yes
- Living area:1,536 sq. ft.
Heating and cooling
- Cooling:Central Air
- Heating:Forced Air
- Central air:Yes
Structure and exterior
- Roof:Composition
- Year built:1972
- Building area:1,536 sq. ft.
- Lot area:0.16 Acres
- Lot Features:Level, Sprinklers In Front
- Construction Materials:Brick, Frame
- Exterior Features:Patio
- Levels:2 Story
Schools
- High school:Rocky Mountain
- Middle school:Blevins
- Elementary school:Bauder
Utilities
- Water:Public
- Sewer:Public Sewer
Finances and disclosures
- Price:$525,000
- Price per sq. ft.:$341.8
- Tax amount:$3,156 (2025)
Features and amenities
- Laundry features:Dryer, Washer
- Amenities:Window Coverings
Parking
- Total parking spaces:2
- Garage:Yes
- Garage spaces:2
 Based on information submitted to the MLS GRID as of July 15, 2026 03:44 PM. All data is obtained from various sources and may not have been verified by broker or MLS GRID. Supplied Open House information is subject to change without notice. All information should be independently reviewed and verified for accuracy. Properties may or may not be listed by the office/agent presenting the information.
New listings near 2261 W Stuart Street
- New
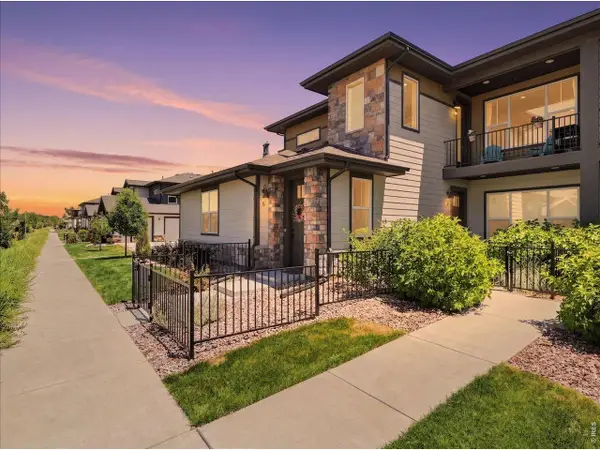 $424,900Active3 beds 2 baths1,509 sq. ft.
820 Schlagel St #6, Fort Collins, CO 80524
MLS# 1064188Listed by: RE/MAX Alliance-Windsor - Open Sat, 10am to 6pmNew
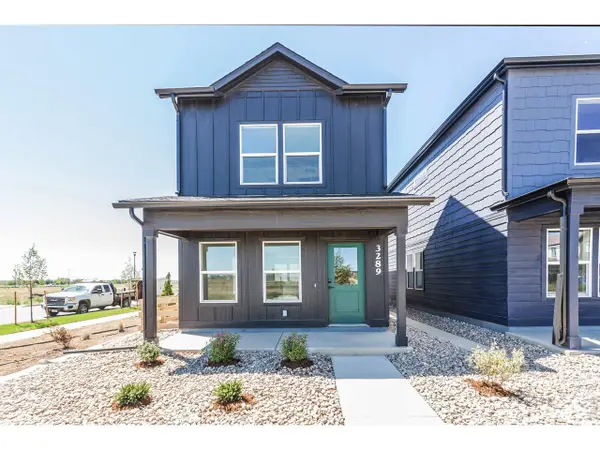 $449,585Active2 beds 3 baths1,152 sq. ft.
3289 Comet St, Fort Collins, CO 80524
MLS# 1064166Listed by: RE/MAX Alliance-FTC South - Open Sat, 12 to 2pmNew
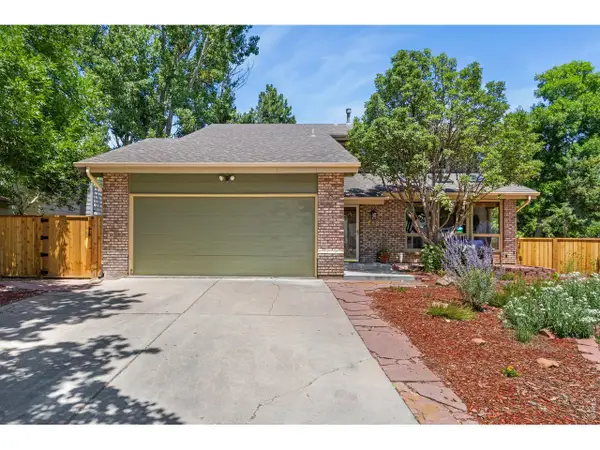 $660,000Active4 beds 4 baths3,438 sq. ft.
712 Dennison Ave, Fort Collins, CO 80526
MLS# 1064176Listed by: eXp Realty - Hub - New
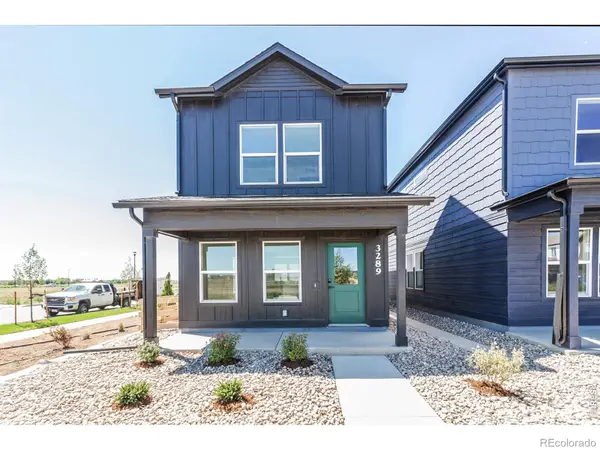 $449,585Active2 beds 3 baths1,152 sq. ft.
3289 Comet Street, Fort Collins, CO 80524
MLS# IR1064166Listed by: RE/MAX ALLIANCE-FTC SOUTH - New
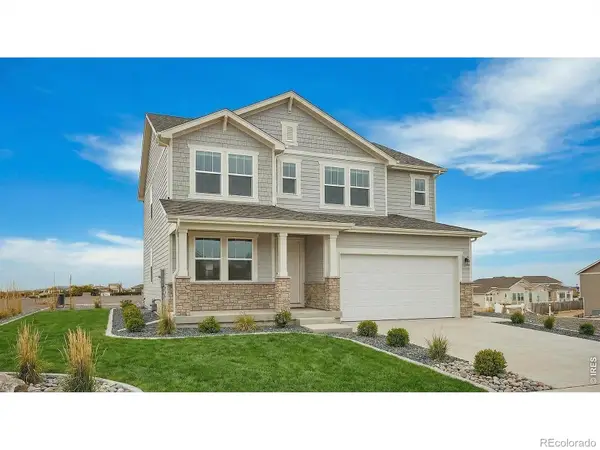 $743,010Active4 beds 3 baths3,675 sq. ft.
1657 Baltusrol Court, Fort Collins, CO 80524
MLS# IR1064146Listed by: RE/MAX ALLIANCE-FTC SOUTH - New
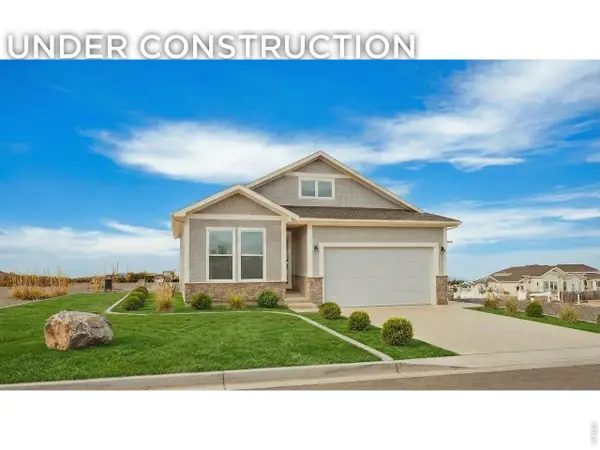 $746,485Active4 beds 3 baths3,200 sq. ft.
1633 Baltusrol Ct, Fort Collins, CO 80524
MLS# 1064151Listed by: RE/MAX Alliance-FTC South - Open Sat, 10am to 12pmNew
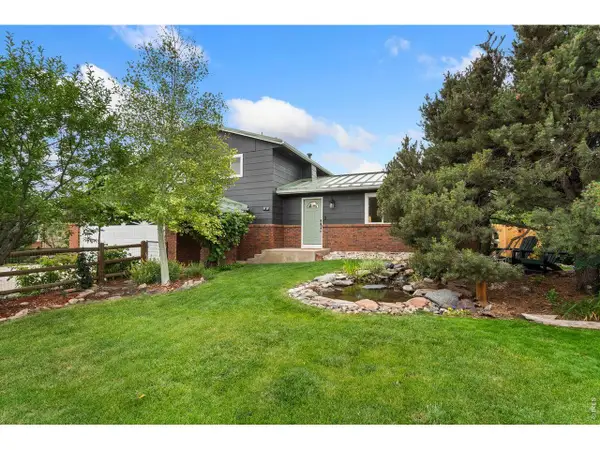 $625,000Active4 beds 5 baths2,649 sq. ft.
2413 Cheviot Dr, Fort Collins, CO 80526
MLS# 1064117Listed by: LIV Sotheby's Intl Realty D - New
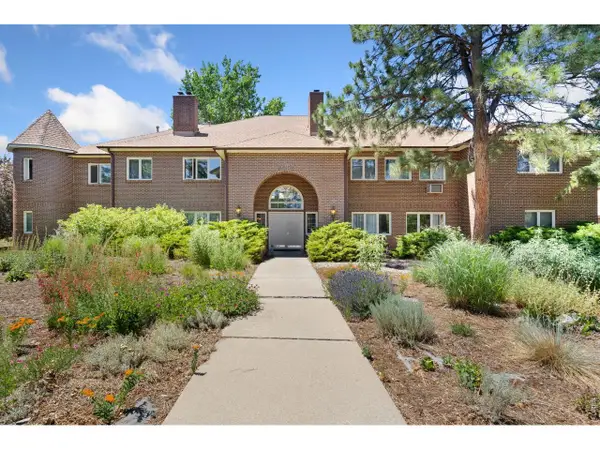 $300,000Active2 beds 2 baths1,093 sq. ft.
4501 Regency Dr #H, Fort Collins, CO 80526
MLS# 1064136Listed by: RE/MAX Alliance-Loveland - Open Sat, 12 to 2pmNew
 $435,000Active3 beds 2 baths2,021 sq. ft.
2343 Pike S Cir, Fort Collins, CO 80525
MLS# 1064110Listed by: RE/MAX Alliance-FTC Dwtn


Protect your home and budget from life's surprises with an Assurant Home Warranty, backed by a partner that supports you through every step of homeownership. Explore Plans.
©2026 Century 21 Real Estate LLC. All rights reserved. CENTURY 21®, the CENTURY 21 Logo and C21® are service marks owned by Century 21 Real Estate LLC. Century 21 Real Estate LLC fully supports the principles of the Fair Housing Act and the Equal Opportunity Act. Each office is independently owned and operated. Listing information is deemed reliable but not guaranteed accurate.