
2726 Forecastle, Fort Collins, CO 80524
Local realty services provided by:CENTURY 21 CapRock Real Estate
Listed by: brian rahaley
Office: group mulberry
MLS#:IR1072391
Source:ML
Price summary
- Price:$560,000
- Price per sq. ft.:$200.72
- Monthly HOA dues:$75
About this home
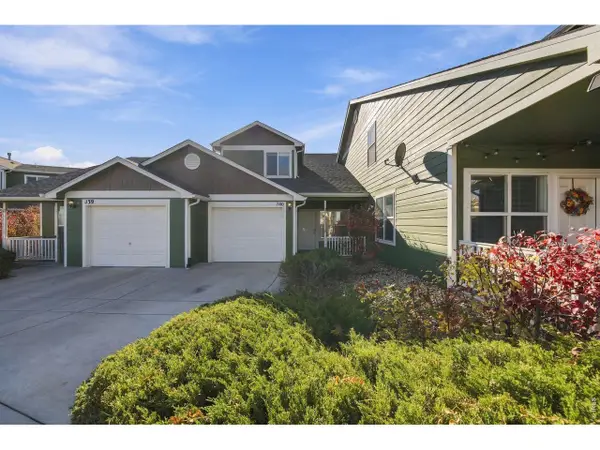
Step into this immaculately kept 4-bedroom, 3.5-bath urban oasis on a premier corner lot. Features include a chef's kitchen, multi-level deck, and a basement with an egress window, offering flexible space for a fifth bedroom or workroom. Complete with an unfinished storage area, a west-facing driveway for easy snow removal, and a two-car attached garage, this home also comes with meticulously maintained service records. The property offers [Insert Total SQFT] of livable space, including [Insert Finished SQFT] finished.
Contact an agent
Home facts
- Year built:2006
- Subdivision & Development:Lind
- Listing ID #:IR1072391
Rooms and interior
- Bedrooms:4
- Total bathrooms:4
- Full bathrooms:2
- Half bathrooms:1
- Flooring:Vinyl
- Kitchen Description:Dishwasher, Disposal, Eat-in Kitchen, Freezer, Kitchen Island, Microwave, Oven, Pantry, Self Cleaning Oven
- Living area:2,790 sq. ft.
Heating and cooling
- Cooling:Central Air
- Heating:Forced Air
Structure and exterior
- Roof:Composition
- Year built:2006
- Building area:2,790 sq. ft.
- Lot Features:Corner, Sprinklers In Front
- Architectural Style:Contemporary
- Construction Materials:Wood Frame
- Exterior Features:Deck, Gas Grill, Patio
- Levels:2 Story
Schools
- High school:Poudre
- Middle school:Lincoln
- Elementary school:Tavelli
Utilities
- Water:Public
Finances and disclosures
- Price:$560,000
- Price per sq. ft.:$200.72
- Tax amount:$3,716
Features and amenities
- Laundry features:Dryer, Washer
- Amenities:Window Coverings
Parking
- Garage spaces:2
 Based on information submitted to the MLS GRID as of November 20, 2026 12:44 AM. All data is obtained from various sources and may not have been verified by broker or MLS GRID. Supplied Open House information is subject to change without notice. All information should be independently reviewed and verified for accuracy. Properties may or may not be listed by the office/agent presenting the information. ML Member Broker: Daniel Bishop
New listings near 2726 Forecastle
- Coming Soon
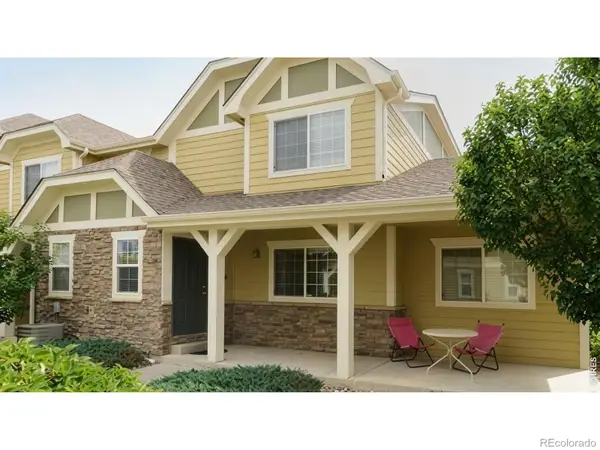 $399,000Coming Soon3 beds 3 baths1,591 sq. ft.
1014 Andrews Peak #C110, Fort Collins, CO 80521
MLS# IR1072378Listed by: COBBLESTONE REALTY - Coming Soon
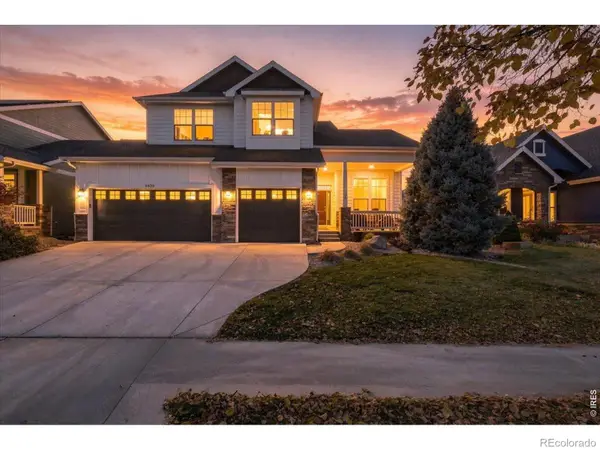 $935,000Coming Soon4 beds 4 baths2,790 sq. ft.
5633 Cardinal Flower, Fort Collins, CO 80528
MLS# IR1072292Listed by: EXP REALTY LLC - Coming Soon
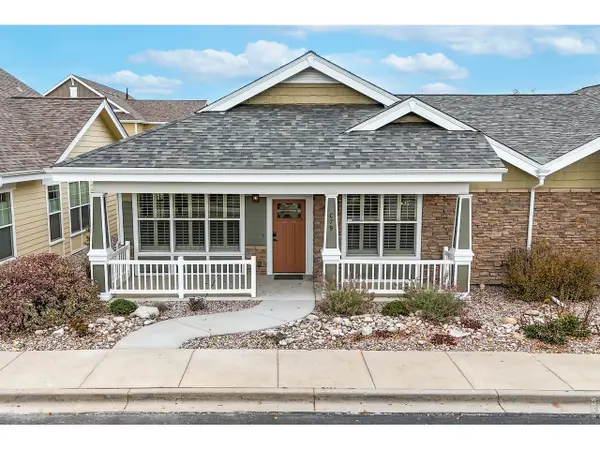 $575,000Coming Soon2 beds 2 baths1,309 sq. ft.
4751 Pleasant Oak Dr #C79, Fort Collins, CO 80525
MLS# 1072255Listed by: LC Real Estate Group, LLC - Coming Soon
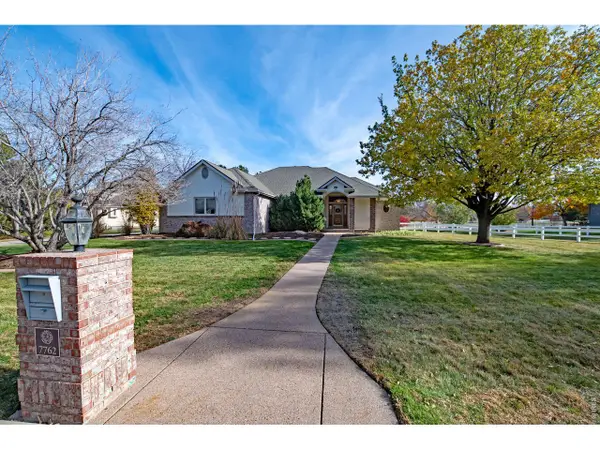 $750,000Coming Soon6 beds 3 baths4,012 sq. ft.
7762 Hathaway Ln, Fort Collins, CO 80528
MLS# 1072223Listed by: RE/MAX Alliance-FTC South - Coming Soon
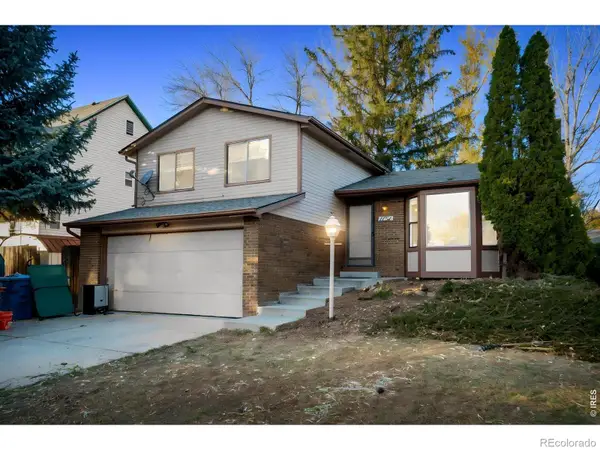 $498,000Coming Soon3 beds 2 baths1,573 sq. ft.
1132 Hillside, Fort Collins, CO 80524
MLS# IR1072120Listed by: ELEVATIONS REAL ESTATE, LLC - New
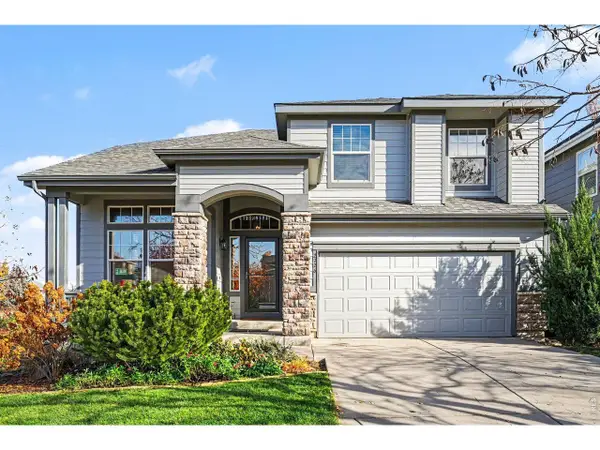 $560,000Active4 beds 4 baths3,059 sq. ft.
2726 Forecastle Dr, Fort Collins, CO 80524
MLS# 1072391Listed by: Group Mulberry - New
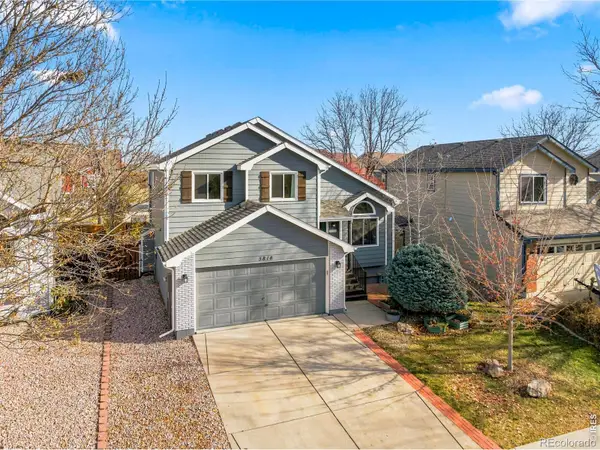 $525,000Active4 beds 4 baths1,941 sq. ft.
3818 Stream, Fort Collins, CO 80526
MLS# IR1072380Listed by: GROUP HARMONY - New
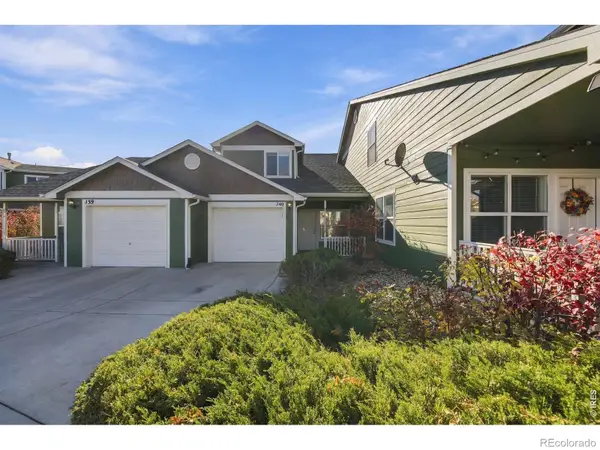 $329,900Active3 beds 3 baths1,294 sq. ft.
802 Waterglen #40, Fort Collins, CO 80524
MLS# IR1072383Listed by: TRX, INC - New
 $329,900Active3 beds 3 baths1,294 sq. ft.
802 Waterglen Dr #J-40, Fort Collins, CO 80524
MLS# 1072383Listed by: TRX, Inc


Protect your home and budget from life's surprises with an Assurant Home Warranty, backed by a partner that supports you through every step of homeownership. Explore Plans.
©2026 Century 21 Real Estate LLC. All rights reserved. CENTURY 21®, the CENTURY 21 Logo and C21® are service marks owned by Century 21 Real Estate LLC. Century 21 Real Estate LLC fully supports the principles of the Fair Housing Act and the Equal Opportunity Act. Each office is independently owned and operated. Listing information is deemed reliable but not guaranteed accurate.