
3166 Stargazer Court, Fort Collins, CO 80521
Local realty services provided by:CENTURY 21 CapRock Real Estate
3166 Stargazer Court,Fort Collins, CO 80521
$2,800,000
- 5 Beds
- 4 Baths
- - sq. ft.
- Single family
- Sold
Listed by: laura hoover, rick hausman
Office: roots real estate
MLS#:IR1060318
Source:ML
Sorry, we are unable to map this address
Price summary
- Price:$2,800,000
About this home
Once-in-a-lifetime LEGACY PROPERTY! This exceptional ~6-acre in-town estate offers a rare private retreat bordered by 200+ acres of conservation easement and open space, delivering unobstructed foothill views and the feeling of country living just minutes from Old Town. Completely reimagined and expanded by Old Town Design Build, the residence blends a sophisticated European countryside aesthetic with elevated custom craftsmanship and high-end finishes throughout. A true homesteader's paradise featuring fenced pasture, orchard, grape vines, chicken coop, pond, native pollinator gardens, and over 200 mature evergreen and deciduous trees. The organically maintained garden includes raised beds, perennial flowers and herbs, arbor, and a 12ft geodesic greenhouse for year-round growing. Fully fenced western pasture with a pond for grazing or hay production, supporting the Ag tax advantages. Adjoining 12-acre parcel to the south is also available for purchase and includes a water tap plus endless future opportunities. Thoughtfully "made for living," the home features a dreamy mudroom with custom storage, butlers pantry, upper level laundry, cozy built-in reading nook, and seamless indoor-outdoor integration with expansive patios wrapping the dining and living spaces. Not to mention there's nearly 1100sf of finished & heated garage space. Enjoy professionally landscaped grounds and views from nearly every window. Upstairs, the primary suite and office open to a large balcony perfectly positioned for sunsets over the foothills. Outdoor living shines with a cedar pergola, multiple paver patios, built-in kitchen and incredible privacy framed by mature trees and open land. Kids will LOVE the custom TreeCraft treehouse, complete with zip line and sandpit. Owned solar system. Rarely does a property combine acreage, privacy, protected views, luxury finishes, agricultural functionality, and proximity to town so seamlessly. Truly a legacy offering unlike anything else on the market...
Contact an agent
Home facts
- Year built:1985
- Listing ID #:IR1060318
Rooms and interior
- Bedrooms:5
- Total bathrooms:4
- Full bathrooms:1
- Half bathrooms:1
- Flooring:Tile
- Bathrooms Description:Five Piece Bath
- Kitchen Description:Bar Fridge, Dishwasher, Double Oven, Freezer, Oven, Refrigerator
- Basement:Yes
Heating and cooling
- Cooling:Ceiling Fan(s), Central Air
- Heating:Heat Pump
- Central air:Yes
Structure and exterior
- Roof:Composition
- Year built:1985
- Lot Features:Cul-De-Sac, Level, Sprinklers In Front
- Construction Materials:Brick, Frame
- Exterior Features:Balcony, Deck, Gas Grill, Patio
- Levels:3 or More Stories
Schools
- High school:Poudre
- Middle school:Lincoln
- Elementary school:Irish
Utilities
- Water:Public
- Sewer:Public Sewer
Finances and disclosures
- Price:$2,800,000
- Tax amount:$7,315 (2025)
Features and amenities
- Laundry features:Dryer, Washer
- Amenities:Bar Fridge, Window Coverings
Parking
- Total parking spaces:3
- Parking description:RV Access/Parking
- Garage:Yes
- Garage spaces:3
 Based on information submitted to the MLS GRID as of July 15, 2026 08:50 AM. All data is obtained from various sources and may not have been verified by broker or MLS GRID. Supplied Open House information is subject to change without notice. All information should be independently reviewed and verified for accuracy. Properties may or may not be listed by the office/agent presenting the information. ML Member Broker: Daniel Bishop
New listings near 3166 Stargazer Court
- New
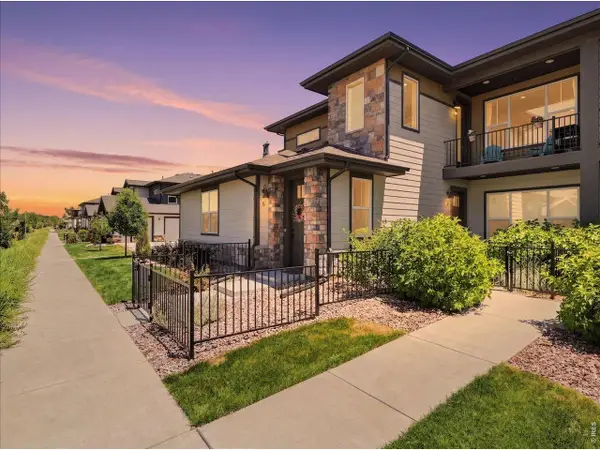 $424,900Active3 beds 2 baths1,509 sq. ft.
820 Schlagel St #6, Fort Collins, CO 80524
MLS# 1064188Listed by: RE/MAX Alliance-Windsor - Open Sat, 10am to 6pmNew
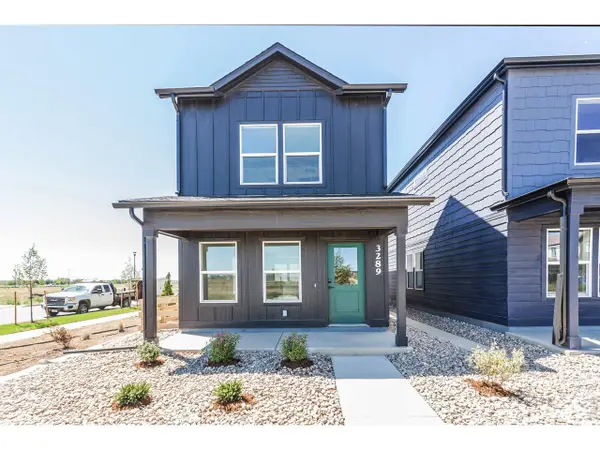 $449,585Active2 beds 3 baths1,152 sq. ft.
3289 Comet St, Fort Collins, CO 80524
MLS# 1064166Listed by: RE/MAX Alliance-FTC South - New
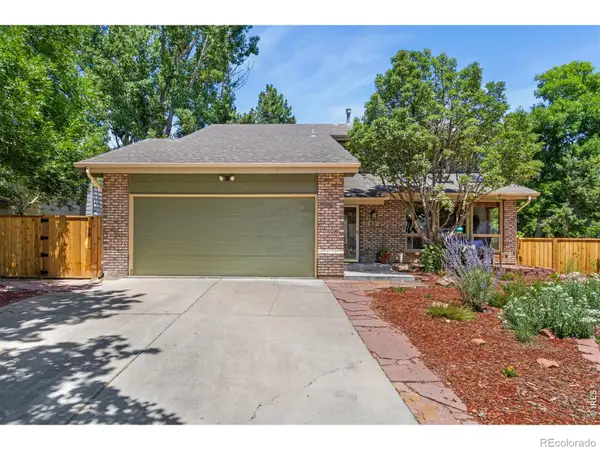 $660,000Active4 beds 4 baths3,438 sq. ft.
712 Dennison Avenue, Fort Collins, CO 80526
MLS# IR1064176Listed by: EXP REALTY - HUB - New
 $449,585Active2 beds 3 baths1,152 sq. ft.
3289 Comet Street, Fort Collins, CO 80524
MLS# IR1064166Listed by: RE/MAX ALLIANCE-FTC SOUTH - New
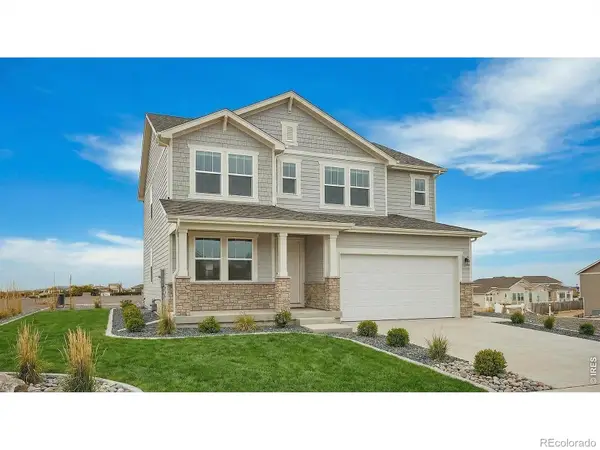 $743,010Active4 beds 3 baths3,675 sq. ft.
1657 Baltusrol Court, Fort Collins, CO 80524
MLS# IR1064146Listed by: RE/MAX ALLIANCE-FTC SOUTH - New
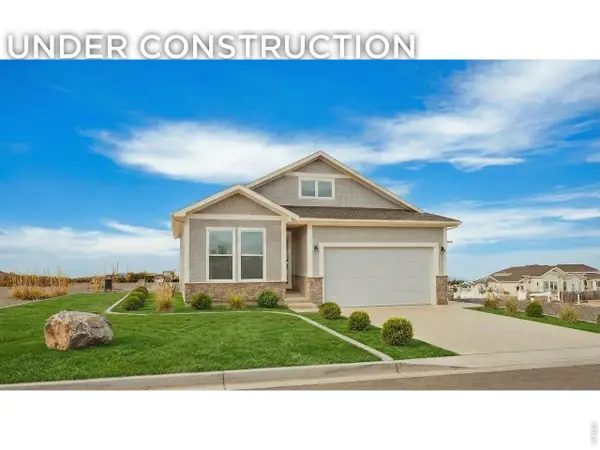 $746,485Active4 beds 3 baths3,200 sq. ft.
1633 Baltusrol Ct, Fort Collins, CO 80524
MLS# 1064151Listed by: RE/MAX Alliance-FTC South - Open Sat, 10am to 12pmNew
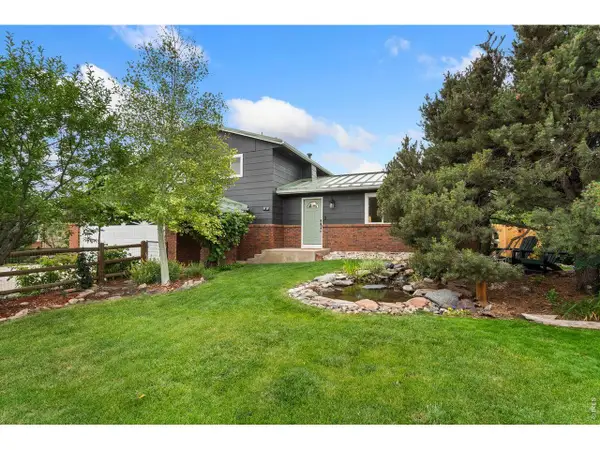 $625,000Active4 beds 5 baths2,649 sq. ft.
2413 Cheviot Dr, Fort Collins, CO 80526
MLS# 1064117Listed by: LIV Sotheby's Intl Realty D - New
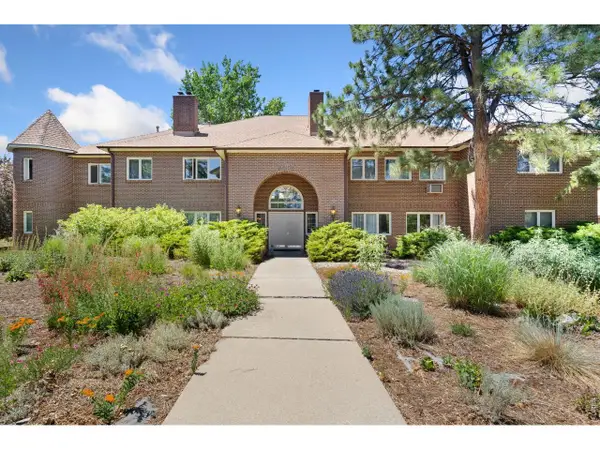 $300,000Active2 beds 2 baths1,093 sq. ft.
4501 Regency Dr #H, Fort Collins, CO 80526
MLS# 1064136Listed by: RE/MAX Alliance-Loveland - Open Sat, 12 to 2pmNew
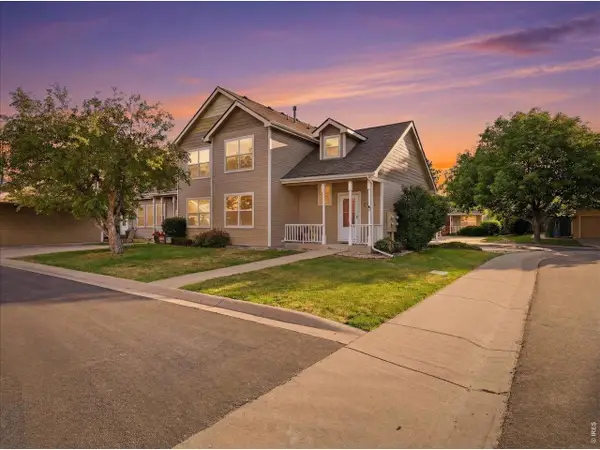 $435,000Active3 beds 2 baths2,021 sq. ft.
2343 Pike S Cir, Fort Collins, CO 80525
MLS# 1064110Listed by: RE/MAX Alliance-FTC Dwtn - New
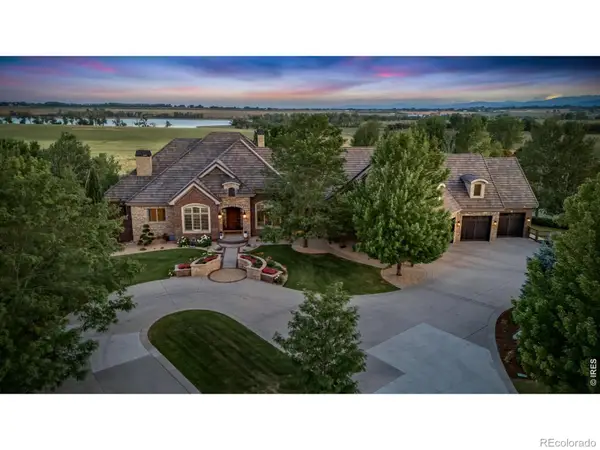 $4,450,000Active8 beds 7 baths12,049 sq. ft.
6558 Rookery Road, Fort Collins, CO 80528
MLS# IR1064114Listed by: GROUP HARMONY


Protect your home and budget from life's surprises with an Assurant Home Warranty, backed by a partner that supports you through every step of homeownership. Explore Plans.
©2026 Century 21 Real Estate LLC. All rights reserved. CENTURY 21®, the CENTURY 21 Logo and C21® are service marks owned by Century 21 Real Estate LLC. Century 21 Real Estate LLC fully supports the principles of the Fair Housing Act and the Equal Opportunity Act. Each office is independently owned and operated. Listing information is deemed reliable but not guaranteed accurate.