
317 Aspen Ridge Dr, Fort Collins, CO 80524
Local realty services provided by:CENTURY 21 Top Dog Properties
317 Aspen Ridge Dr,Fort Collins, CO 80524
$1,294,000
- 2 Beds
- 2 Baths
- - sq. ft.
- Single family
- Sold
Listed by: jennifer madrick
Office: re/max alliance-ftc south9702263990
MLS#:1060965
Source:IRES
Sorry, we are unable to map this address
Price summary
- Price:$1,294,000
- Monthly HOA dues:$50
About this home
Photos To Come -Just minutes from downtown Fort Collins, this rare ACREAGE property offers a beautifully remodeled HighCraft Builders home with more than TWO IRRIGATED ACRES, a 20' x 30' HEATED SHOP with 220-volt power, FLOOD-IRRIGATED PASTURE, agricultural zoning, and a 7-inch reinforced concrete driveway and pad. It is a hard-to-find combination of quality construction, close-in convenience, usable land, and functional outdoor space. Inside, the home showcases maple flooring, alder trim, custom hickory cabinetry with soft-close features, and an open-concept layout for everyday living and entertaining. The chef's kitchen features a large quartz island, JENN AiIR stainless steel appliances, steam oven, gas cooktop, trash compactor, beverage center with wine cooler, and built-in espresso machine. The living area is anchored by a wood-burning fireplace, while the west-facing patio offers Colorado sunsets and partial Front Range views. The primary suite includes a walk-in closet and spa-inspired bath with RADIANT HEATED FLOORS, hammered copper sinks, and a STEAM SHOWER. An additional main-level bedroom offers flexibility for an office, craft room, or guest space. The FRAMED BASEMENT is ready for future completion, with potential for bedrooms, recreation space, fitness area, media room, or expanded living space. Outside, the property is set up for acreage use with a new perimeter fence, HEATED LIVESTOCK WATERER, loafing shed, flood irrigation, and space for animals, equipment, hobbies, gardening, or privacy. The property also includes one share in the Ridgewood Meadows Water and Homeowners Association. OWNED SOLAR PANELS offset most electrical usage. Additional improvements include Pella windows and exterior doors, upgraded HVAC, hardwired surround sound, LeafFilter gutter protection, and a remotely operated skylight with rain sensor. A rare close-in Fort Collins acreage offering a remodeled home, usable land, shop space, irrigation, energy efficiency, and room to grow....
Contact an agent
Home facts
- Year built:1979
- Listing ID #:1060965
- Added:46 day(s) ago
- Updated:July 21, 2026 at 06:43 AM
Rooms and interior
- Bedrooms:2
- Total bathrooms:2
- Full bathrooms:1
- Flooring:Wood
- Dining Description:Eat-in Kitchen, Separate Dining Room
- Bathrooms Description:Steam Shower
- Kitchen Description:Bar Fridge, Dishwasher, Gas Range, Kitchen Island, Microwave, Refrigerator, Self Cleaning Oven, Trash Compactor
- Basement Description:Full, Unfinished
Heating and cooling
- Cooling:Ceiling Fan(s), Central Air
- Heating:Forced Air, Wood Stove
Structure and exterior
- Roof:Composition
- Year built:1979
- Lot Features:Deciduous Trees, Evergreen Trees, Level, Native Grass, Paved, Water Rights Included
- Construction Materials:Frame, Stone
- Levels:One
Schools
- High school:Timnath Middle-High School
- Middle school:Timnath Middle-High School
- Elementary school:Timnath
Utilities
- Water:City
- Sewer:Septic Tank
Finances and disclosures
- Price:$1,294,000
- Tax amount:$6,339
Features and amenities
- Appliances:Bar Fridge, Dishwasher, Gas Range, Microwave, Refrigerator, Self Cleaning Oven, Trash Compactor
- Laundry features:Washer/Dryer Hookup
- Amenities:Eat-in Kitchen, Kitchen Island, Open Floorplan, Separate Dining Room, Skylights, Steam Shower, Walk-In Closet(s)
Parking
- Garage spaces:2
New listings near 317 Aspen Ridge Dr
- Open Thu, 4 to 6pmNew
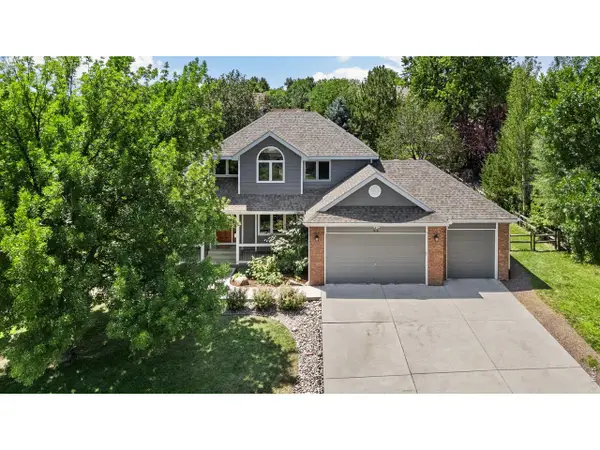 $700,000Active4 beds 3 baths3,673 sq. ft.
919 Battsford Cir, Fort Collins, CO 80525
MLS# 1064669Listed by: Rachel Vesta Homes - Open Fri, 5 to 7pmNew
 $529,900Active4 beds 2 baths1,858 sq. ft.
425 Towhee St, Fort Collins, CO 80526
MLS# 1064674Listed by: Y and M Real Estate - New
 $629,000Active3 beds 3 baths3,752 sq. ft.
1421 Snook Ct, Fort Collins, CO 80526
MLS# 1064666Listed by: C3 Real Estate Solutions, LLC - New
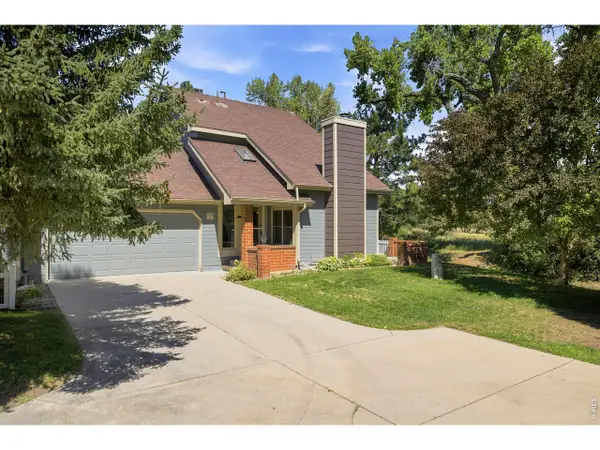 $435,000Active2 beds 3 baths2,000 sq. ft.
1050 Cunningham Dr #E-3, Fort Collins, CO 80526
MLS# 1064658Listed by: Group Centerra - Open Sun, 1 to 3pmNew
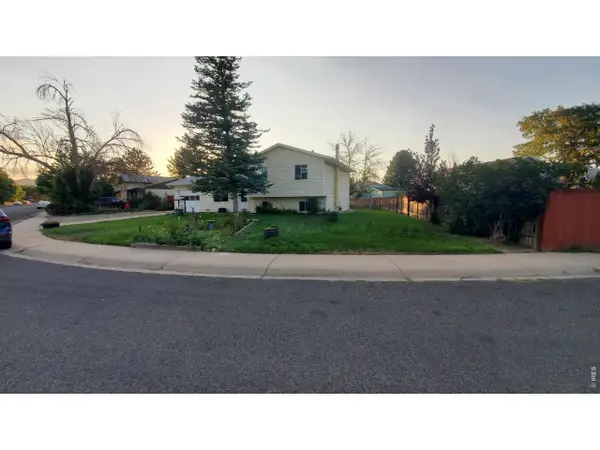 $510,000Active4 beds 2 baths1,544 sq. ft.
2904 Swing Station Way, Fort Collins, CO 80521
MLS# 1064661Listed by: Coldwell Banker Realty- Fort Collins - New
 $435,000Active2 beds 3 baths2,000 sq. ft.
1050 Cunningham Drive #3, Fort Collins, CO 80526
MLS# IR1064658Listed by: GROUP CENTERRA
- New
 $549,990Active4 beds 2 baths1,887 sq. ft.
1866 Baltusrol Dr, Fort Collins, CO 80524
MLS# 1064643Listed by: RE/MAX Alliance-FTC South - Open Sat, 11am to 1pmNew
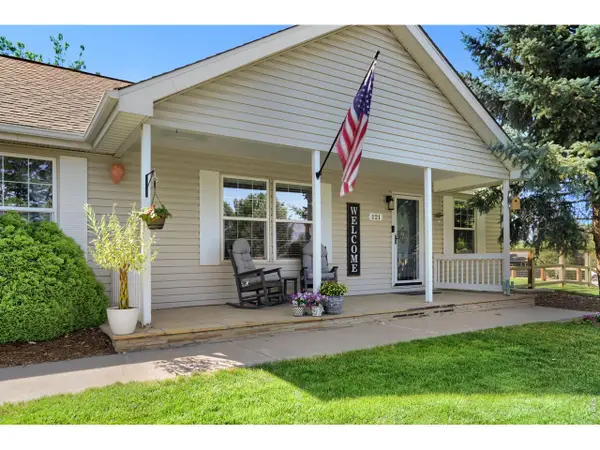 $649,999Active3 beds 2 baths1,404 sq. ft.
121 Victoria Dr, Fort Collins, CO 80525
MLS# 1064646Listed by: Resident Realty - New
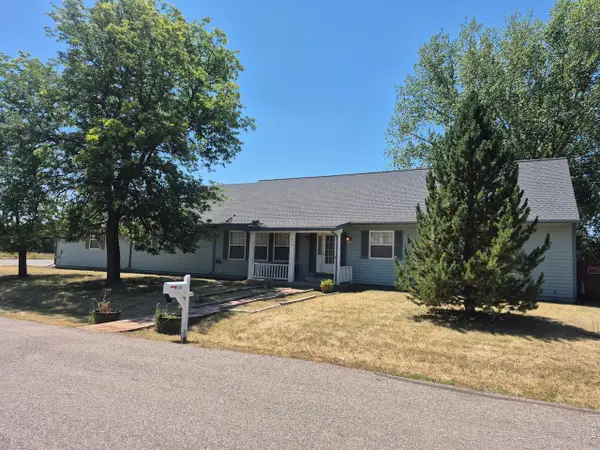 $649,000Active3 beds 2 baths2,408 sq. ft.
513 Mail Creek Ct, Fort Collins, CO 80525
MLS# 1064650Listed by: Juszak Realty - New
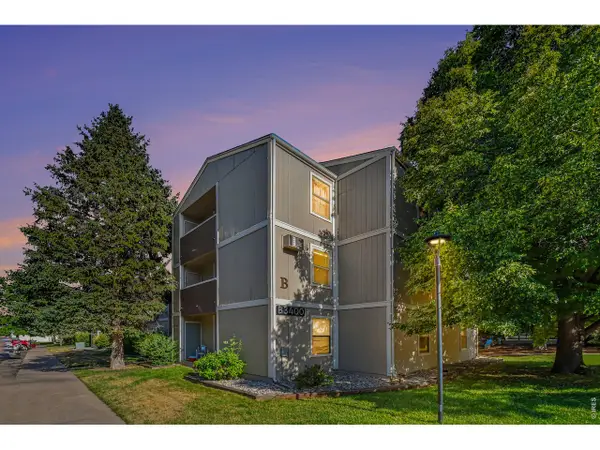 $244,900Active2 beds 2 baths813 sq. ft.
3400 Stanford Rd #B238, Fort Collins, CO 80525
MLS# 1064641Listed by: The TC Group, LLC


Protect your home and budget from life's surprises with an Assurant Home Warranty, backed by a partner that supports you through every step of homeownership. Explore Plans.
©2026 Century 21 Real Estate LLC. All rights reserved. CENTURY 21®, the CENTURY 21 Logo and C21® are service marks owned by Century 21 Real Estate LLC. Century 21 Real Estate LLC fully supports the principles of the Fair Housing Act and the Equal Opportunity Act. Each office is independently owned and operated. Listing information is deemed reliable but not guaranteed accurate.