
121 Victoria Dr, Fort Collins, CO 80525
Local realty services provided by:CENTURY 21 CapRock Real Estate
Listed by: heather gordon
Office: resident realty9702828585
MLS#:1064646
Source:IRES
Price summary
- Price:$649,999
- Price per sq. ft.:$462.96
About this home
Welcome to 121 Victoria Drive, a beautifully updated Fort Collins retreat that blends comfort, versatility, and Colorado living at its best. Set on a spacious lot in a quiet, established neighborhood, this property offers a warm, inviting home plus an exceptional 1024-square-foot outbuilding/shop/garage-a rare find that unlocks endless possibilities with a separate studio. This meticulously maintained home features a bright, open layout with generous natural light, thoughtful updates, and inviting spaces designed for everyday enjoyment. Step inside to a warm main level with a spacious living area, an updated kitchen with modern finishes, and seamless flow for entertaining. The bedrooms are well-sized and private, offering flexibility for guests, or work-from-home. The bathrooms are tastefully finished, adding a fresh, move-in-ready feel. The real standout is the expansive detached outbuilding-ideal for anyone needing serious space. Whether you envision a full workshop, collector's garage, creative studio, home business hub, or RV/gear storage, this heated, oversized structure delivers flexibility and function. High ceilings, wide doors, and abundant floor space make it ready for your biggest projects and boldest ideas. Outside, the large backyard is a true highlight - mature trees, room to garden, and a patio ideal for summer evenings. Whether you're hosting friends or enjoying quiet mornings, this outdoor space delivers the Colorado lifestyle people love. Located minutes from parks, trails, shopping, and top-rated Fort Collins amenities, this home combines convenience with neighborhood charm. With its inviting atmosphere and well-cared-for features, 121 Victoria Drive is a standout opportunity!...
Contact an agent
Home facts
- Year built:2001
- Subdivision & Development:Victoria Estates
- Listing ID #:1064646
- Added:53 day(s) ago
- Updated:September 12, 2026 at 02:29 PM
Rooms and interior
- Bedrooms:3
- Total bathrooms:2
- Full bathrooms:2
- Dining Description:Eat-in Kitchen, Separate Dining Room
- Kitchen Description:Dishwasher, Electric Range, Microwave, Refrigerator, Self Cleaning Oven
- Basement Description:Crawl Space
- Living area:1,404 sq. ft.
Heating and cooling
- Cooling:Ceiling Fan(s), Central Air
- Heating:Forced Air
Structure and exterior
- Roof:Composition
- Year built:2001
- Building area:1,404 sq. ft.
- Lot area:0.29 Acres
- Lot Features:Paved, Street Light
- Architectural Style:Modular Home
- Construction Materials:Vinyl Siding
- Exterior Features:Patio, Sprinkler System
- Levels:One
Schools
- High school:Loveland
- Middle school:Erwin, Lucile
- Elementary school:Coyote Ridge
Utilities
- Water:City
- Sewer:Septic Tank
Finances and disclosures
- Price:$649,999
- Price per sq. ft.:$462.96
- Tax amount:$2,217
Features and amenities
- Appliances:Dishwasher, Dryer, Electric Range, Fire Alarm, Microwave, Refrigerator, Self Cleaning Oven, Washer
- Laundry features:Dryer, Washer, Washer/Dryer Hookup
- Amenities:Eat-in Kitchen, Open Floorplan, Separate Dining Room, Walk-In Closet(s)
Parking
- Parking description:Garage Door Opener, Heated Garage, Oversized Garage
- Garage spaces:4
New listings near 121 Victoria Dr
- Coming Soon
 $885,000Coming Soon4 beds 3 baths5,047 sq. ft.
5615 Tilden Street, Fort Collins, CO 80528
MLS# IR1068521Listed by: BLUESHIFT REAL ESTATE SERVICES LLC
- Coming SoonOpen Sat, 12 to 3pm
 $520,000Coming Soon4 beds 2 baths1,934 sq. ft.
2149 Ryeland Ln, Fort Collins, CO 80526
MLS# 1068476Listed by: C3 Real Estate Solutions, LLC - Coming SoonOpen Sun, 11am to 1pm
 $489,000Coming Soon3 beds 3 baths1,600 sq. ft.
2409 Flagstone Ct, Fort Collins, CO 80525
MLS# 1068483Listed by: Homestead Real Estate, LLC - Coming SoonOpen Sat, 11:30am to 1:30pm
 $340,000Coming Soon2 beds 2 baths1,227 sq. ft.
5220 Boardwalk Dr #C14, Fort Collins, CO 80525
MLS# 1068425Listed by: Group Centerra - Open Sat, 1 to 3pmNew
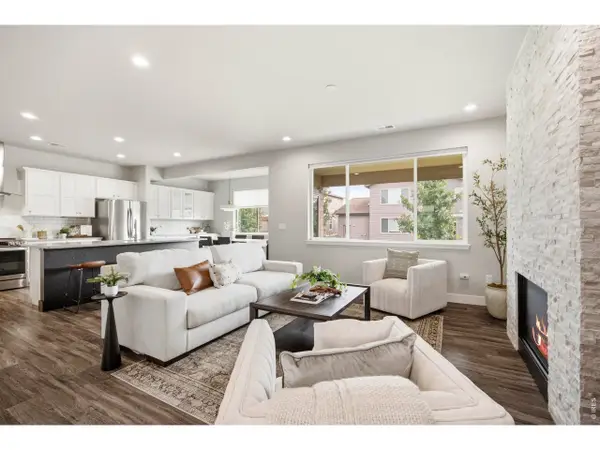 $575,000Active3 beds 3 baths2,359 sq. ft.
2103 Bock St, Fort Collins, CO 80524
MLS# 1068583Listed by: Focal Real Estate Group - New
 $707,500Active2 beds 3 baths2,029 sq. ft.
4751 Pleasant Oak Dr #A34, Fort Collins, CO 80525
MLS# 1068580Listed by: RE/MAX Advanced Inc. - New
 $600,000Active2 beds 2 baths1,364 sq. ft.
4751 Pleasant Oak Drive #A33, Fort Collins, CO 80525
MLS# IR1068577Listed by: RE/MAX ADVANCED INC. - New
 $290,000Active3 beds 3 baths1,320 sq. ft.
5548 Wheelhouse Way #4, Fort Collins, CO 80528
MLS# 7727385Listed by: INVALESCO REAL ESTATE - Open Sat, 11am to 1pmNew
 $495,000Active3 beds 2 baths1,170 sq. ft.
321 E Prospect Road, Fort Collins, CO 80525
MLS# IR1068554Listed by: DOWNTOWN REAL ESTATE BROKERS - New
 $635,000Active2 beds 2 baths1,582 sq. ft.
4751 Pleasant Oak Drive #55, Fort Collins, CO 80525
MLS# IR1068562Listed by: RE/MAX ADVANCED INC.


Protect your home and budget from life's surprises with an Assurant Home Warranty, backed by a partner that supports you through every step of homeownership. Explore Plans.
©2026 Century 21 Real Estate LLC. All rights reserved. CENTURY 21®, the CENTURY 21 Logo and C21® are service marks owned by Century 21 Real Estate LLC. Century 21 Real Estate LLC fully supports the principles of the Fair Housing Act and the Equal Opportunity Act. Each office is independently owned and operated. Listing information is deemed reliable but not guaranteed accurate.