
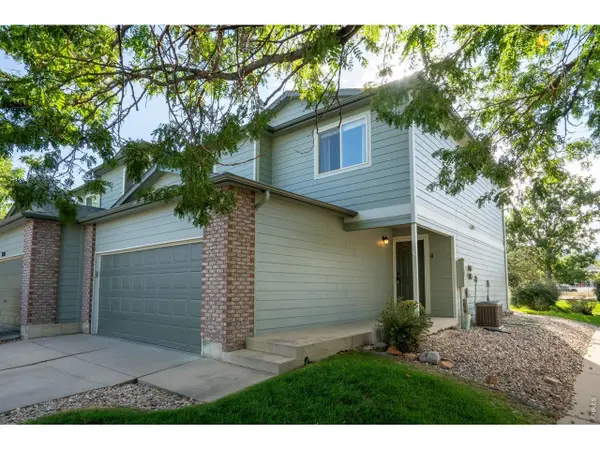
3200 Azalea Dr #F-1, Fort Collins, CO 80526
Local realty services provided by:CENTURY 21 CapRock Real Estate
Listed by: sarah blaise hay-arthur
Office: kentwood re northern prop llc9703001985
MLS#:1068240
Source:IRES
Price summary
- Price:$315,000
- Price per sq. ft.:$287.15
- Monthly HOA dues:$368
About this home
Move-in ready and beautifully updated, this fully remodeled 2-bedroom, 2-bath end-unit townhome is ready for its next owner! The fresh, modern interior features new LVP flooring throughout, along with a completely updated kitchen showcasing new cabinets, solid stone countertops, microwave, and dishwasher. The inviting main level features a cozy fireplace and opens to a full balcony with views of the foothills-the perfect spot to relax and enjoy the Colorado scenery. Upstairs, you'll find two spacious bedrooms and a beautifully remodeled full bath. The partial basement provides a convenient laundry area, additional storage, and direct access to the attached one-car garage. Enjoy low-maintenance living and access to the community swimming pool, all in a convenient Fort Collins location close to outdoor recreation, CSU, shopping, dining, and Old Town.
Contact an agent
Home facts
- Year built:1984
- Subdivision & Development:Appleridge Twnhms
- Listing ID #:1068240
- Added:1 day(s) ago
- Updated:September 10, 2026 at 02:43 AM
Rooms and interior
- Bedrooms:2
- Total bathrooms:2
- Full bathrooms:1
- Half bathrooms:1
- Dining Description:Eat-in Kitchen
- Kitchen Description:Electric Range, Microwave, Refrigerator
- Basement Description:Partial, Unfinished
- Living area:1,097 sq. ft.
Heating and cooling
- Cooling:Ceiling Fan(s), Wall/Window Unit(s)
- Heating:Baseboard
Structure and exterior
- Roof:Composition
- Year built:1984
- Building area:1,097 sq. ft.
- Lot area:0.01 Acres
- Lot Features:Abuts Private Open Space
- Construction Materials:Composition, Frame
- Exterior Features:Deck
- Levels:2 Story
Schools
- High school:Rocky Mountain
- Middle school:Blevins
- Elementary school:Bauder
Utilities
- Water:City
- Sewer:Public Sewer
Finances and disclosures
- Price:$315,000
- Price per sq. ft.:$287.15
- Tax amount:$1,961
Features and amenities
- Appliances:Dryer, Electric Range, Fire Alarm, Microwave, Refrigerator, Washer
- Laundry features:Dryer, Washer
- Amenities:Eat-in Kitchen
Parking
- Garage spaces:1
New listings near 3200 Azalea Dr #F-1
- Coming Soon
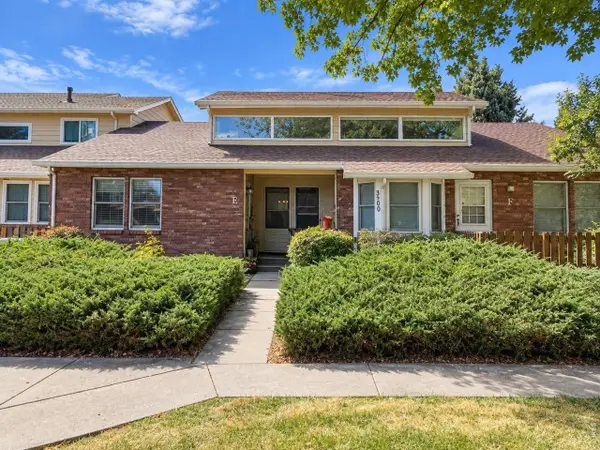 $390,000Coming Soon2 beds 2 baths1,206 sq. ft.
3500 Laredo Ln #E5, Fort Collins, CO 80526
MLS# 1068320Listed by: Group Harmony - Coming Soon
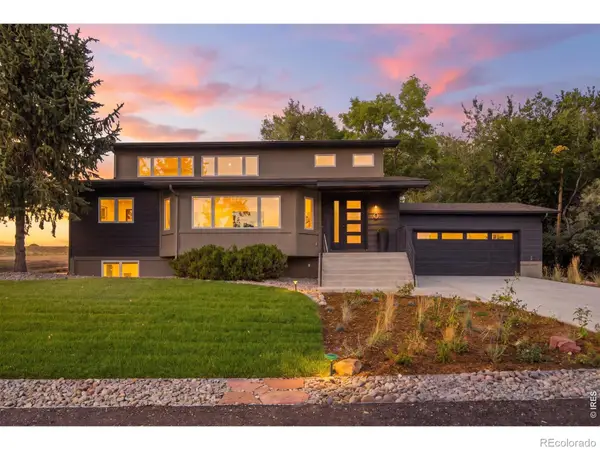 $1,650,000Coming Soon4 beds 4 baths3,555 sq. ft.
1310 Country Club Road, Fort Collins, CO 80524
MLS# IR1068143Listed by: C3 REAL ESTATE SOLUTIONS, LLC
- Coming Soon
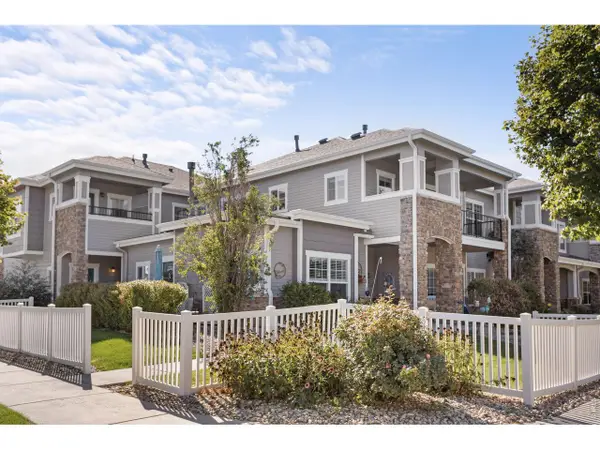 $379,900Coming Soon2 beds 2 baths1,468 sq. ft.
5044 Cinquefoil Ln #G, Fort Collins, CO 80528
MLS# 1068140Listed by: Better Homes and Gardens Real Estate - Neuhaus - Coming SoonOpen Sat, 10am to 2pm
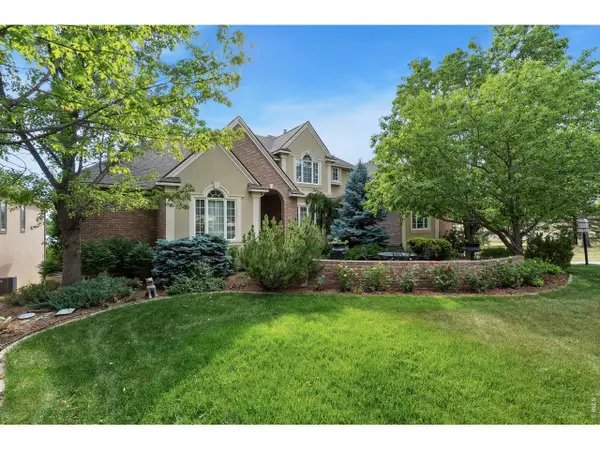 $1,696,000Coming Soon4 beds 5 baths5,362 sq. ft.
3665 Harbor Way, Fort Collins, CO 80524
MLS# 1068124Listed by: Durango Steele Ltd. - Coming Soon
 $650,000Coming Soon3 beds 2 baths1,566 sq. ft.
3108 Gold Charm Dr, Fort Collins, CO 80524
MLS# 1068112Listed by: RE/MAX Advanced Inc. - Coming Soon
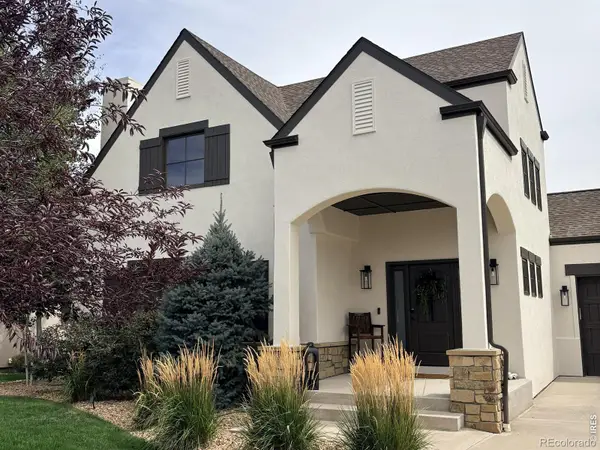 $1,050,000Coming Soon5 beds 4 baths3,225 sq. ft.
4902 Corsica Drive, Fort Collins, CO 80526
MLS# IR1068102Listed by: GROUP HARMONY - Coming SoonOpen Sat, 9 to 10am
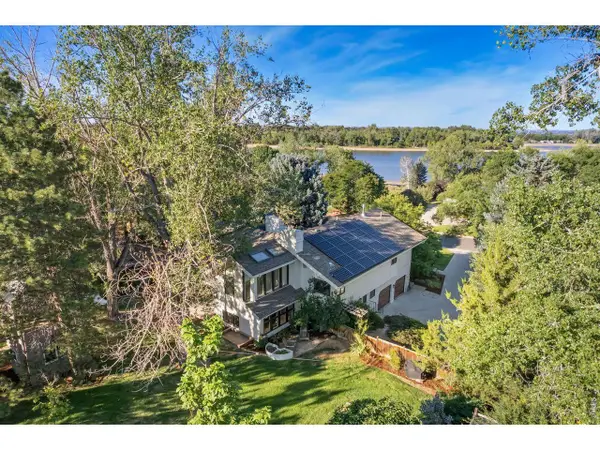 $1,299,000Coming Soon6 beds 4 baths3,819 sq. ft.
619 Skysail Ln, Fort Collins, CO 80525
MLS# 1068091Listed by: LIV Sotheby's Intl Realty - Coming Soon
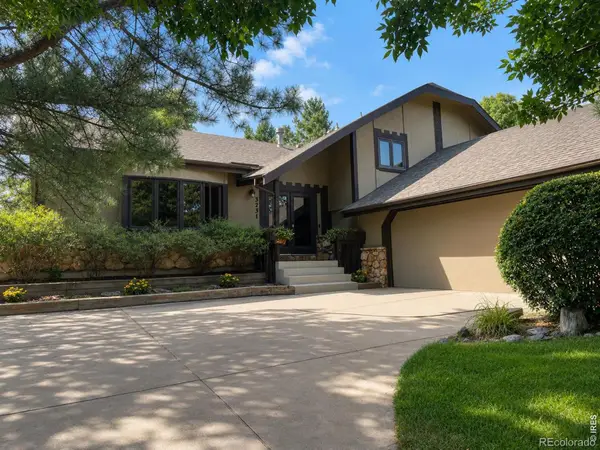 $670,000Coming Soon4 beds 3 baths2,808 sq. ft.
3231 Nelson Lane, Fort Collins, CO 80525
MLS# IR1068058Listed by: KENTWOOD RE NORTHERN PROP LLC - Coming Soon
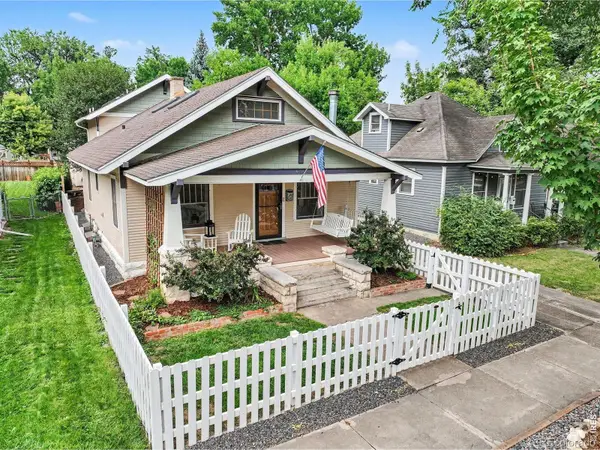 $1,149,000Coming Soon4 beds 3 baths2,953 sq. ft.
914 W Oak Street, Fort Collins, CO 80521
MLS# IR1067909Listed by: EXP REALTY - NORTHERN CO - New
 $405,000Active3 beds 3 baths1,466 sq. ft.
850 S Overland Trl #4, Fort Collins, CO 80521
MLS# 1068321Listed by: Elevations Real Estate, LLC


Protect your home and budget from life's surprises with an Assurant Home Warranty, backed by a partner that supports you through every step of homeownership. Explore Plans.
©2026 Century 21 Real Estate LLC. All rights reserved. CENTURY 21®, the CENTURY 21 Logo and C21® are service marks owned by Century 21 Real Estate LLC. Century 21 Real Estate LLC fully supports the principles of the Fair Housing Act and the Equal Opportunity Act. Each office is independently owned and operated. Listing information is deemed reliable but not guaranteed accurate.