
3256 Anika Dr, Fort Collins, CO 80525
Local realty services provided by:CENTURY 21 Top Dog Properties
3256 Anika Dr,Fort Collins, CO 80525
$620,000
- 4 Beds
- 4 Baths
- 2,934 sq. ft.
- Single family
- Active
Listed by: scott beasley
Office: group mulberry9702210700
MLS#:1071938
Source:IRES
Price summary
- Price:$620,000
- Price per sq. ft.:$211.32
- Monthly HOA dues:$41.67
About this home
Immaculate, classy, and comfortable! This beautifully maintained home offers a gorgeous, open and flowing main floor plan, with welcoming spaces and thoughtful touches throughout. A cozy gas fireplace anchors the main living area, while classic six-panel doors add timeless appeal. The terrific kitchen features abundant cabinetry, a generous island, a gas range, and an absolutely epic pantry! All appliances are included, including a refrigerator that's only about two years old. Step outside onto the wonderful back deck and enjoy the neighborhood greenbelt beyond! Upstairs is bright and cheerful, with a versatile loft, a spacious primary suite featuring a five-piece bath, and two additional bedrooms. The finished basement offers a cozy den, perfect for movie nights, hobbies, or a quiet retreat. An attached two-car garage includes additional workshop space, and fresh exterior paint adds to the home's already impressive appeal. Beautifully cared for and absolutely move-in ready!
Contact an agent
Home facts
- Year built:2015
- Subdivision & Development:Rigden Farm
- Listing ID #:1071938
- Added:10 day(s) ago
- Updated:November 20, 2026 at 11:47 PM
Rooms and interior
- Bedrooms:4
- Total bathrooms:4
- Full bathrooms:2
- Half bathrooms:1
- Kitchen Description:Dishwasher, Gas Range, Microwave, Pantry, Refrigerator
- Basement Description:Full, Partially Finished
- Living area:2,934 sq. ft.
Heating and cooling
- Cooling:Ceiling Fan(s), Central Air
- Heating:Forced Air, Zoned
Structure and exterior
- Roof:Composition
- Year built:2015
- Building area:2,934 sq. ft.
- Lot area:0.14 Acres
- Construction Materials:Frame
- Exterior Features:Deck
- Levels:2 Story
Schools
- High school:Ft Collins
- Middle school:Lesher
- Elementary school:Riffenburgh
Utilities
- Water:Public
Finances and disclosures
- Price:$620,000
- Price per sq. ft.:$211.32
- Tax amount:$3,677
Features and amenities
- Appliances:Dishwasher, Dryer, Gas Range, Microwave, Refrigerator, Washer
- Laundry features:Dryer, Washer
- Amenities:Open Floorplan, Pantry
Parking
- Garage spaces:2
New listings near 3256 Anika Dr
- Coming Soon
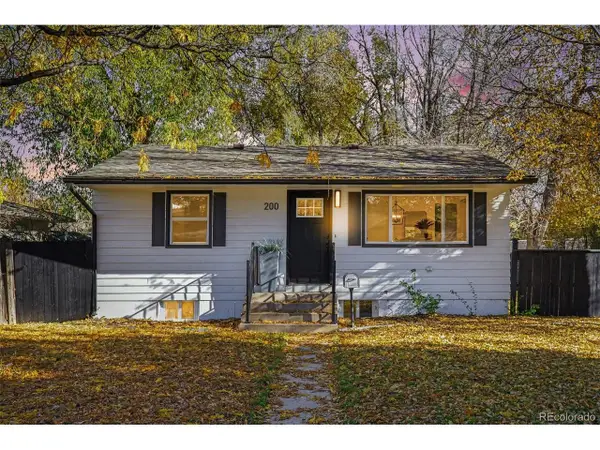 $539,000Coming Soon3 beds 2 baths1,320 sq. ft.
200 Bishop St, Fort Collins, CO 80521
MLS# 9909119Listed by: Orchard Brokerage LLC - Coming Soon
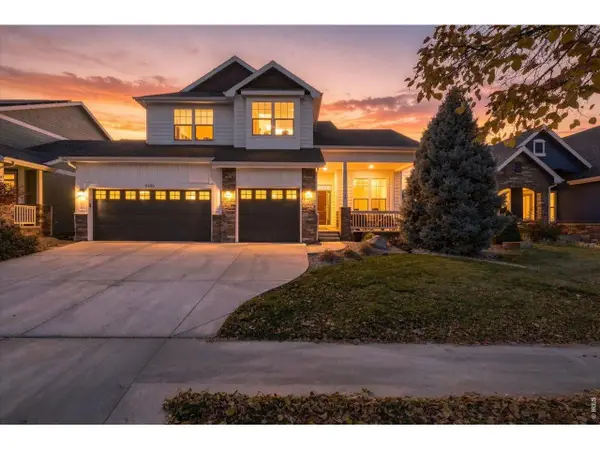 $935,000Coming Soon4 beds 4 baths4,271 sq. ft.
5633 Cardinal Flower Ct, Fort Collins, CO 80528
MLS# 1072292Listed by: eXp Realty LLC - New
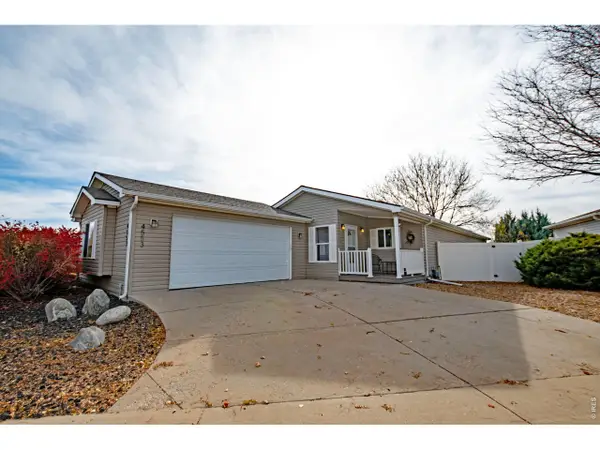 $234,900Active2 beds 2 baths1,573 sq. ft.
4553 Quest Dr, Fort Collins, CO 80524
MLS# 1072434Listed by: RE/MAX Advanced Inc. - New
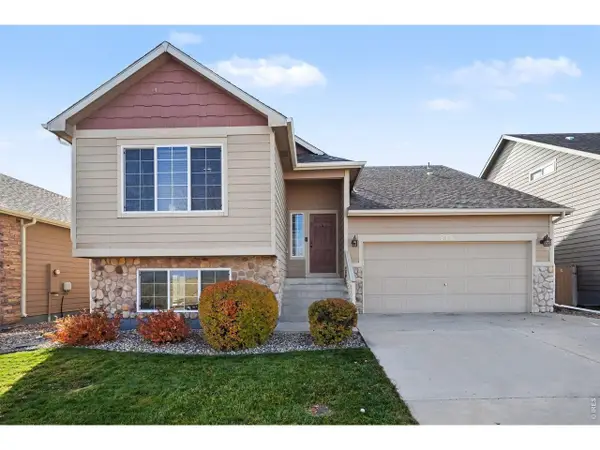 $530,000Active3 beds 3 baths2,268 sq. ft.
515 Stoney Brook Rd, Fort Collins, CO 80525
MLS# 1072438Listed by: Group Harmony - New
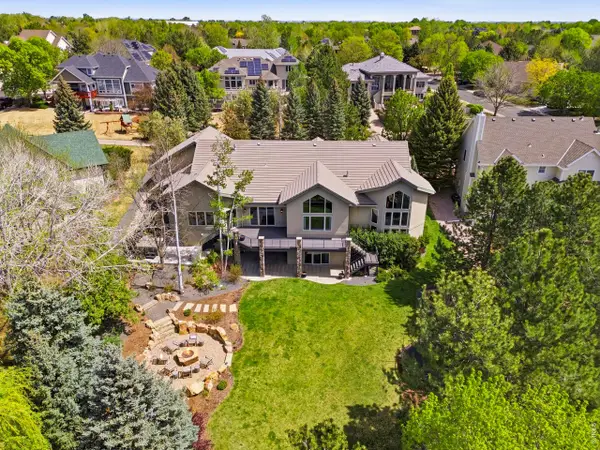 $1,650,000Active4 beds 5 baths5,871 sq. ft.
5213 Castle Ridge Pl, Fort Collins, CO 80525
MLS# 1072440Listed by: Group Mulberry - Open Sat, 10am to 12pmNew
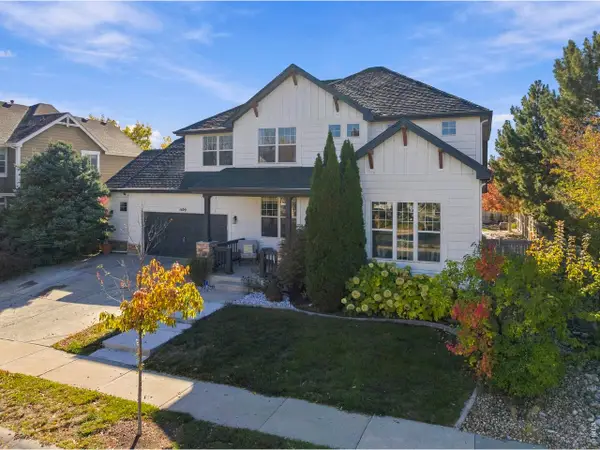 $700,000Active3 beds 3 baths3,891 sq. ft.
1109 Nassau Way, Fort Collins, CO 80525
MLS# 1072419Listed by: Group Harmony - Open Sun, 1:30 to 3:30pmNew
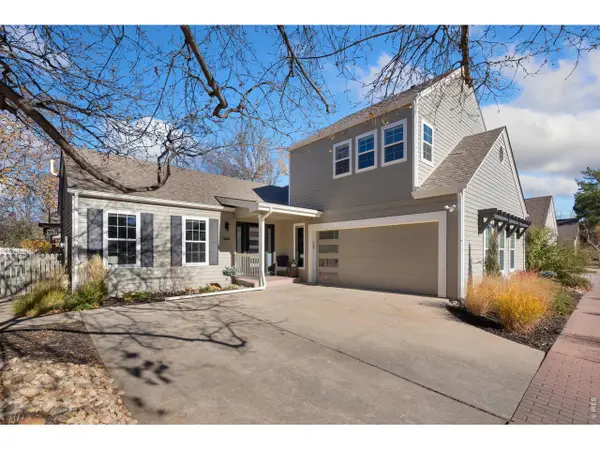 $799,000Active3 beds 3 baths2,087 sq. ft.
1312 Tuckaway Ct, Fort Collins, CO 80525
MLS# 1072431Listed by: Downtown Real Estate Brokers - New
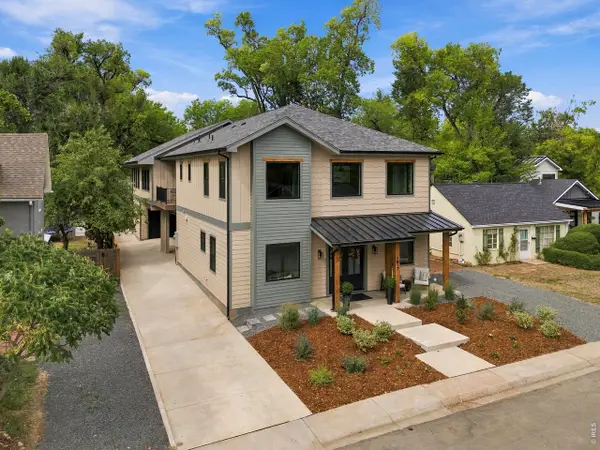 $1,775,000Active4 beds 4 baths3,683 sq. ft.
1617 Person Ct, Fort Collins, CO 80525
MLS# 1072408Listed by: Coldwell Banker Realty-NOCO - New
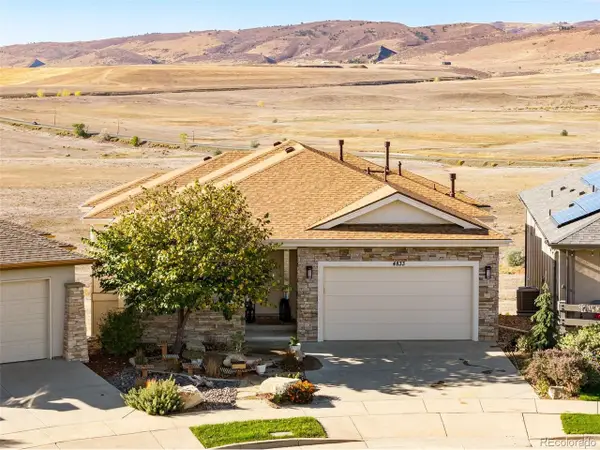 $1,119,000Active4 beds 4 baths3,784 sq. ft.
4833 Prairie Vista Dr, Fort Collins, CO 80526
MLS# 3687780Listed by: C3 Real Estate Solutions LLC - Open Sat, 1 to 3pmNew
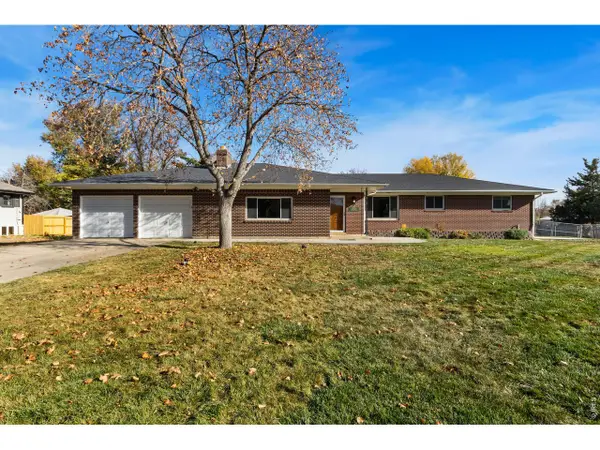 $1,100,000Active4 beds 2 baths4,729 sq. ft.
3642 Richmond Dr, Fort Collins, CO 80526
MLS# 1072397Listed by: Grey Rock Realty


Protect your home and budget from life's surprises with an Assurant Home Warranty, backed by a partner that supports you through every step of homeownership. Explore Plans.
©2026 Century 21 Real Estate LLC. All rights reserved. CENTURY 21®, the CENTURY 21 Logo and C21® are service marks owned by Century 21 Real Estate LLC. Century 21 Real Estate LLC fully supports the principles of the Fair Housing Act and the Equal Opportunity Act. Each office is independently owned and operated. Listing information is deemed reliable but not guaranteed accurate.