
4615 Chokecherry Trl #6, Fort Collins, CO 80526
Local realty services provided by:CENTURY 21 CapRock Real Estate
4615 Chokecherry Trl #6,Fort Collins, CO 80526
$599,000
- 4 Beds
- 3 Baths
- 3,188 sq. ft.
- Townhouse
- Active
Listed by: kate brann
Office: coldwell banker realty-noco9706672707
MLS#:1066113
Source:IRES
Price summary
- Price:$599,000
- Price per sq. ft.:$187.89
- Monthly HOA dues:$434
About this home
Don't miss this beautifully maintained townhome in desirable Harmony Ridge with foothills views! With 4 large bedrooms, two spacious living areas, two fireplaces and plenty of storage, there's room for everyone. The main level features a large family room, lovely primary suite complete with five piece bath, laundry/mudroom, an additional bedroom and full bath, breakfast room with beautiful natural light, plus a kitchen with stainless steel appliances that opens to the great room. Step outside to the deck from either the living area or primary suite and enjoy the cool Colorado nights and peaceful views. The walkout lower level includes a kitchenette, two additional bedrooms, oversized 3/4 bath, tons of storage, another family room, dining room, and offers great flexibility for guests, multi-generational living or additional entertaining space. Enjoy the expansive space and livability of a single-family home with the convenience of HOA-maintained outdoor areas. Move-in ready and priced to sell!...
Contact an agent
Home facts
- Year built:2001
- Subdivision & Development:Harmony Ridge PUD
- Listing ID #:1066113
- Added:21 day(s) ago
- Updated:August 31, 2026 at 01:33 AM
Rooms and interior
- Bedrooms:4
- Total bathrooms:3
- Full bathrooms:2
- Flooring:Wood
- Kitchen Description:Bar Fridge, Dishwasher, Electric Range, Microwave, Refrigerator, Self Cleaning Oven
- Bedroom Description:Split Bedroom Plan
- Basement Description:Walk-Out Access
- Living area:3,188 sq. ft.
Heating and cooling
- Cooling:Central Air
- Heating:Forced Air
Structure and exterior
- Roof:Composition
- Year built:2001
- Building area:3,188 sq. ft.
- Lot area:0.06 Acres
- Lot Features:Curbs, Gutters, House Faces West, Paved, Sidewalks, Street Light
- Architectural Style:Contemporary
- Construction Materials:Stucco
- Exterior Features:Balcony, Deck, Sprinkler System
- Levels:One
Schools
- High school:Rocky Mountain
- Middle school:Webber
- Elementary school:Mcgraw
Utilities
- Water:City
- Sewer:Public Sewer
Finances and disclosures
- Price:$599,000
- Price per sq. ft.:$187.89
- Tax amount:$3,194
Features and amenities
- Appliances:Bar Fridge, Dishwasher, Dryer, Electric Range, Microwave, Refrigerator, Self Cleaning Oven, Washer
- Laundry features:Dryer, Washer
- Amenities:Open Floorplan, Walk-In Closet(s)
Parking
- Parking description:Oversized Garage
- Garage spaces:2
New listings near 4615 Chokecherry Trl #6
- Coming Soon
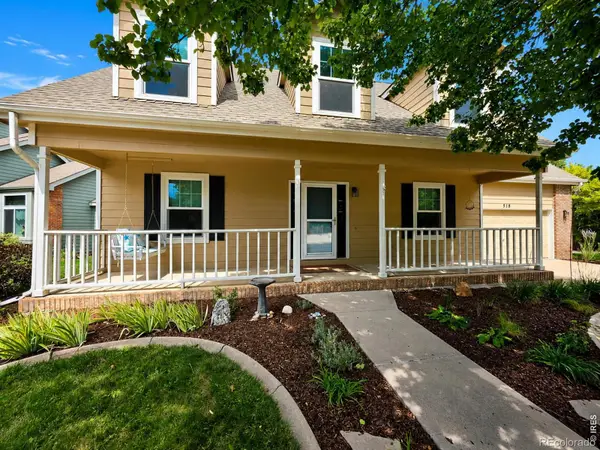 $637,500Coming Soon5 beds 4 baths3,407 sq. ft.
518 Ramah Drive, Fort Collins, CO 80525
MLS# IR1067572Listed by: HOME LOVE COLORADO
- Coming Soon
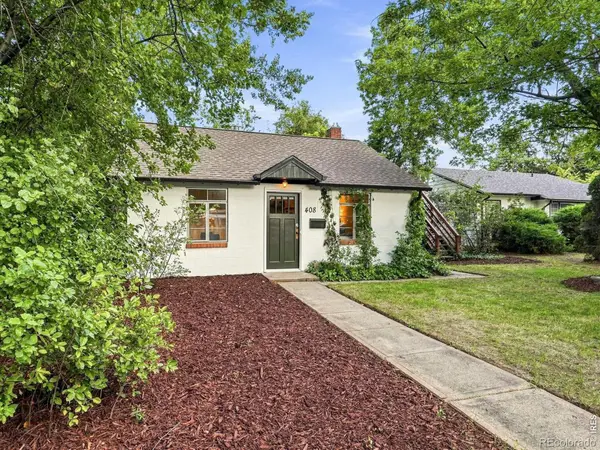 $639,000Coming Soon1 beds 1 baths624 sq. ft.
408 S Washington Avenue, Fort Collins, CO 80521
MLS# IR1067534Listed by: COMPASS-DENVER - Coming Soon
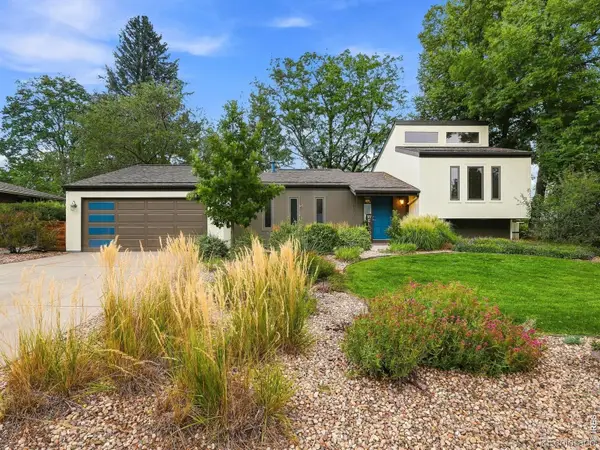 $735,000Coming Soon4 beds 2 baths2,581 sq. ft.
1500 Patton Street, Fort Collins, CO 80524
MLS# IR1067527Listed by: EXP REALTY LLC - Coming Soon
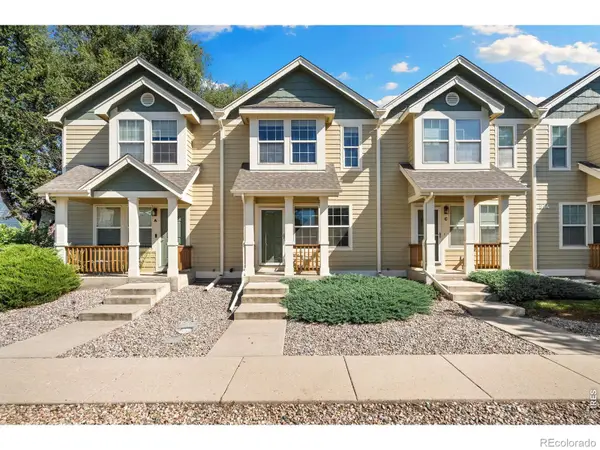 $425,000Coming Soon3 beds 4 baths1,700 sq. ft.
814 Apex Drive #B, Fort Collins, CO 80525
MLS# IR1067520Listed by: GROUP CENTERRA - Coming Soon
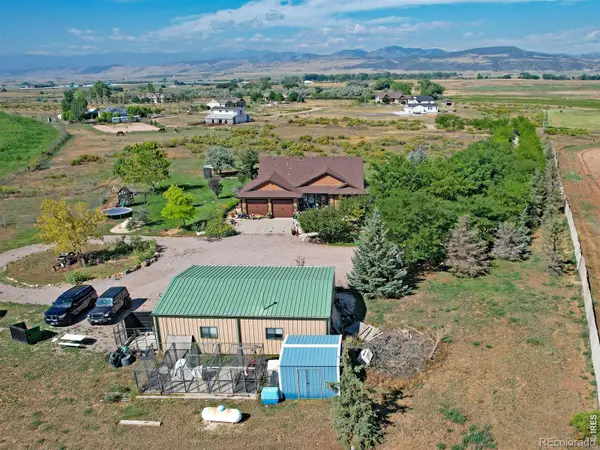 $1,450,000Coming Soon4 beds 3 baths3,508 sq. ft.
12156 N County Road 17, Fort Collins, CO 80524
MLS# IR1067495Listed by: RE/MAX ALLIANCE-WINDSOR - Coming Soon
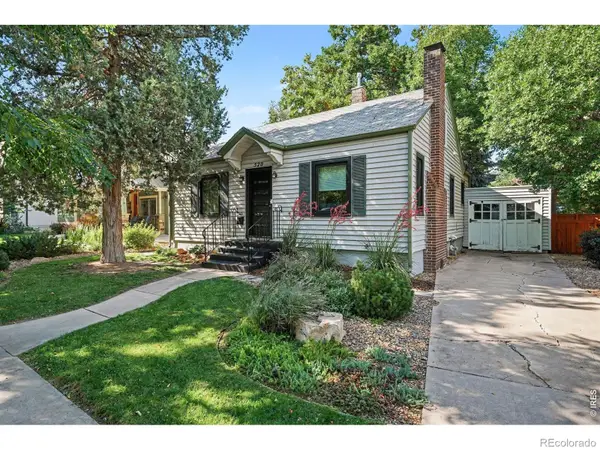 $699,000Coming Soon2 beds 1 baths1,100 sq. ft.
520 W Mountain Avenue, Fort Collins, CO 80521
MLS# IR1067501Listed by: EXP REALTY - NORTHERN CO - Coming Soon
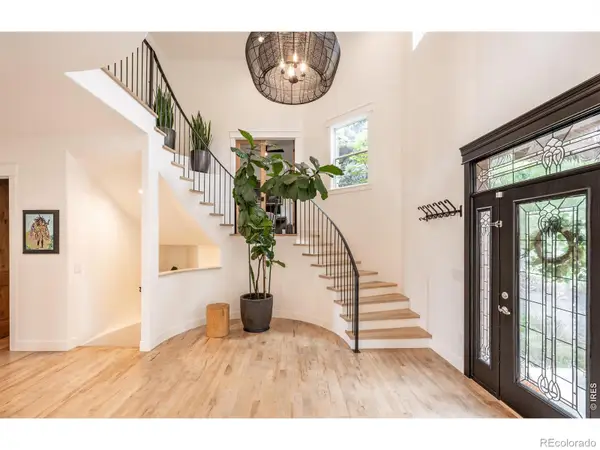 $1,849,000Coming Soon7 beds 6 baths7,167 sq. ft.
3020 Waterstone Court, Fort Collins, CO 80525
MLS# IR1067373Listed by: GROUP MULBERRY - Coming Soon
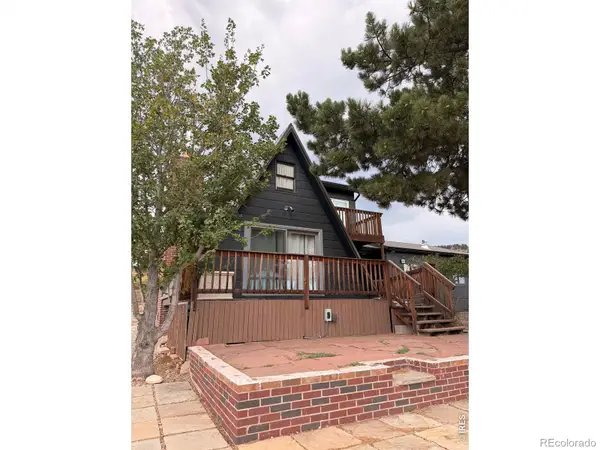 $525,000Coming Soon2 beds 1 baths1,099 sq. ft.
4616 Cliff View Lane, Fort Collins, CO 80526
MLS# IR1067281Listed by: HAUG & CO REAL ESTATE AGENCY LLC - New
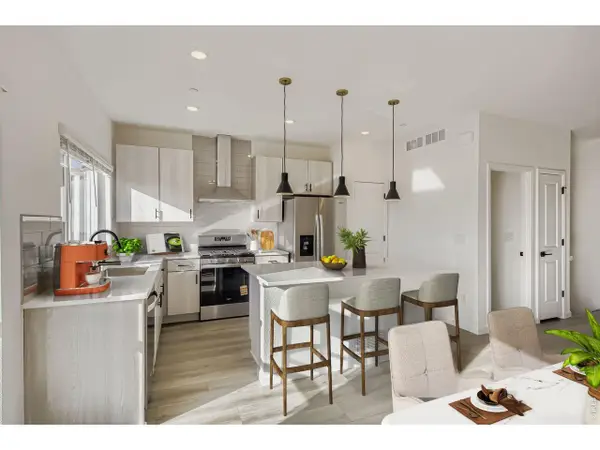 $524,990Active3 beds 4 baths2,149 sq. ft.
1003 Schlagel St #2, Fort Collins, CO 80524
MLS# 1067570Listed by: DFH Colorado Realty LLC - New
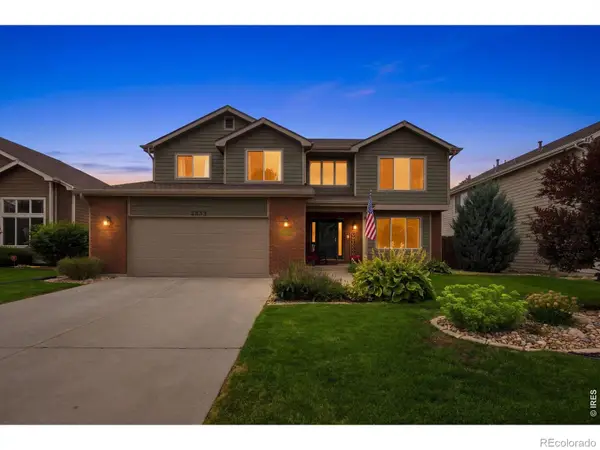 $685,900Active5 beds 4 baths3,146 sq. ft.
2833 Stonehaven Drive, Fort Collins, CO 80525
MLS# IR1067565Listed by: JENNIFER FORREST GROUP INC


Protect your home and budget from life's surprises with an Assurant Home Warranty, backed by a partner that supports you through every step of homeownership. Explore Plans.
©2026 Century 21 Real Estate LLC. All rights reserved. CENTURY 21®, the CENTURY 21 Logo and C21® are service marks owned by Century 21 Real Estate LLC. Century 21 Real Estate LLC fully supports the principles of the Fair Housing Act and the Equal Opportunity Act. Each office is independently owned and operated. Listing information is deemed reliable but not guaranteed accurate.