
4746 Brenton Dr, Fort Collins, CO 80524
Local realty services provided by:CENTURY 21 CapRock Real Estate
4746 Brenton Dr,Fort Collins, CO 80524
$689,000
- 5 Beds
- 3 Baths
- 3,177 sq. ft.
- Single family
- Coming Soon
Listed by: john simmons, steve baumgaertner
Office: c3 real estate solutions, llc9702255152
MLS#:1069721
Source:IRES
Price summary
- Price:$689,000
- Price per sq. ft.:$216.87
- Monthly HOA dues:$66.67
About this home
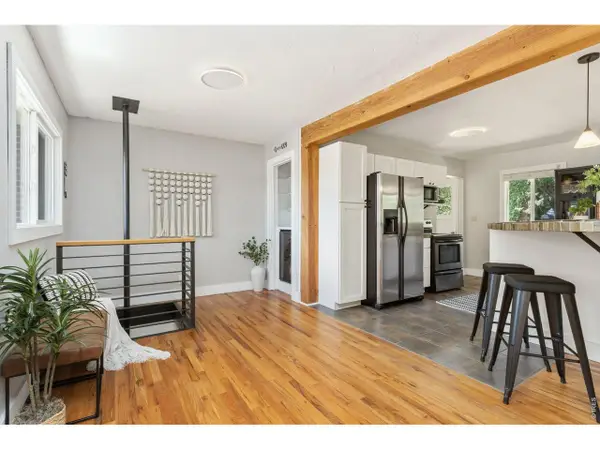
Open House October 10th and 11th from 12-3PM. Location, Location, Location! Ideally located in Fort Collins, 4746 Brenton Dr. offers peaceful neighborhood living w/ exceptional access to CSU, historic Old Town, restaurants, shopping, trails, parks, the Poudre River, I-25, Horsetooth Reservoir & the foothills. Sides & backs to open space, abuts the community trail system & features mature landscaping, sprinkler/drip irrigation, fenced & cross-fenced yard, large covered front porch, stone masonry & oversized backyard patio w/ outdoor TV box/bracket & direct trail access. Inside, the spacious open design features knotty alder trim, upgraded lighting, double-pane windows, gas fireplace w/ tile backsplash & wood mantel, built-ins, plus a beautifully appointed kitchen w/ solid alder cabinetry, crown molding, full tile backsplash & stainless appliances. The private primary suite includes a retreat, walk-in closet w/ built-in shoe storage, dual raised vanities & full bath. A split-bedroom layout provides privacy, including a front bedroom/office & spacious 3rd bedroom. The finished basement adds 8' ceilings, two bedrooms w/ walk-in closets, full bath, spacious family/recreation room & impressive wet bar w/ THOR wine/beverage cooler, dishwasher, soft-close cabinetry, glass panels, crown molding & full-length breakfast bar. The oversized 3-car attached garage is insulated, drywalled & painted, features 220V, workbench, pegboard, shelving, hoists, organizers, attic/patio access & dual overhead 8' doors. Additional highlights include a dedicated laundry room w/ folding station, cabinetry, utility sink & storage, central A/C, high-efficiency furnace, 50-gal water heater, active radon mitigation & sump pit. This exceptional home combines thoughtful upgrades, abundant storage, flexible living space & a premier Fort Collins location. E-mail brokers for a list of property features, floor plan or to schedule a private showing....
Contact an agent
Home facts
- Year built:2012
- Subdivision & Development:Clydesdale Park PUD Second Filing
- Listing ID #:1069721
- Updated:October 02, 2026 at 02:48 PM
Rooms and interior
- Bedrooms:5
- Total bathrooms:3
- Full bathrooms:3
- Flooring:Wood
- Dining Description:Eat-in Kitchen, Separate Dining Room
- Kitchen Description:Bar Fridge, Dishwasher, Disposal, Electric Range, Microwave, Pantry, Refrigerator
- Bedroom Description:Split Bedroom Plan
- Basement Description:Built-In Radon, Full, Partially Finished
- Living area:3,177 sq. ft.
Heating and cooling
- Cooling:Ceiling Fan(s), Central Air
- Heating:Forced Air
Structure and exterior
- Roof:Composition
- Year built:2012
- Building area:3,177 sq. ft.
- Lot area:0.21 Acres
- Lot Features:Abuts Public Open Space, City Limits, Curbs, Deciduous Trees, Evergreen Trees, Fire Hydrant within 500 Feet, Gutters, House Faces South, Level, Paved, Sidewalks, Street Light, Wooded
- Architectural Style:Contemporary
- Construction Materials:Frame, Stone
- Exterior Features:Patio, Sprinkler System
- Levels:One
Schools
- High school:Fossil Ridge
- Middle school:Timnath Middle-High School
- Elementary school:Timnath
Utilities
- Water:Public
- Sewer:Public Sewer
Finances and disclosures
- Price:$689,000
- Price per sq. ft.:$216.87
- Tax amount:$3,914
Features and amenities
- Appliances:Bar Fridge, Dishwasher, Disposal, Dryer, Electric Range, Fire Alarm, Microwave, Refrigerator, Washer
- Laundry features:Dryer, Sink, Washer, Washer/Dryer Hookup
- Amenities:Cathedral Ceiling(s), Eat-in Kitchen, High Ceilings, Open Floorplan, Pantry, Separate Dining Room, Walk-In Closet(s)
Parking
- Parking description:>8' Garage Door, Garage Door Opener, Oversized Garage
- Garage spaces:3
New listings near 4746 Brenton Dr
- Coming Soon
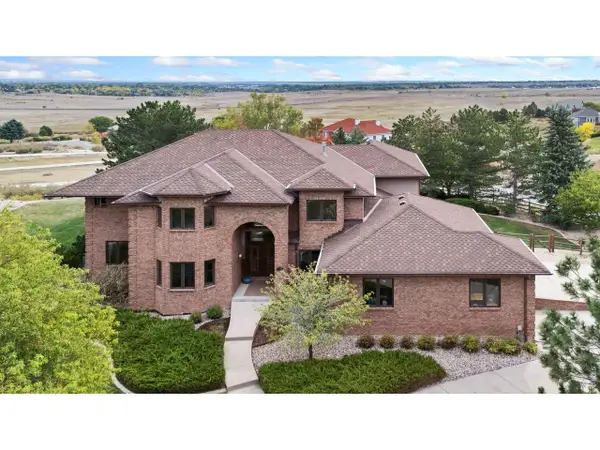 $1,650,000Coming Soon6 beds 8 baths7,025 sq. ft.
4868 Westridge Dr, Fort Collins, CO 80526
MLS# 1069851Listed by: C3 Real Estate Solutions, LLC - Coming Soon
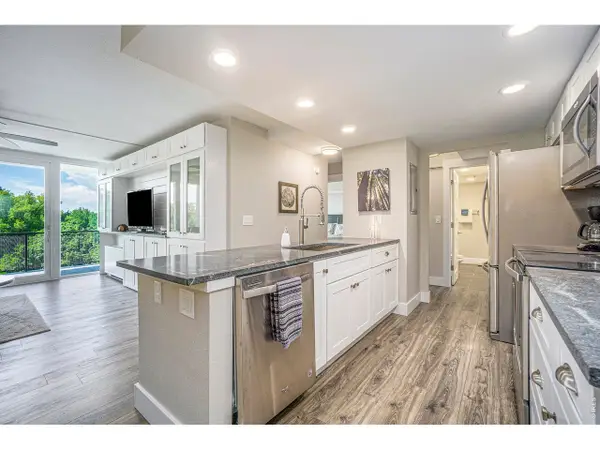 $419,900Coming Soon2 beds 1 baths850 sq. ft.
421 S Howes St #505, Fort Collins, CO 80521
MLS# 1069756Listed by: CO Vision Real Estate Group - Coming Soon
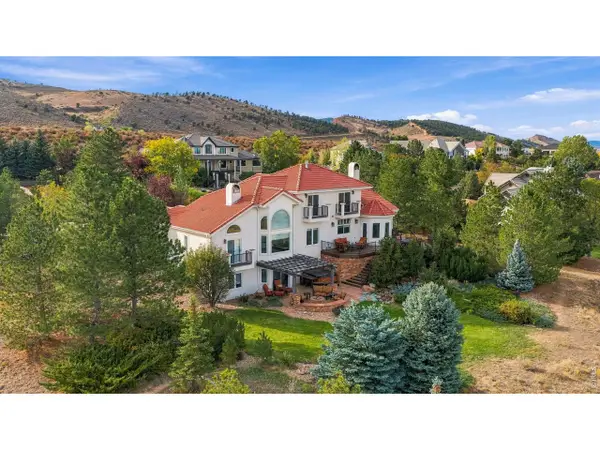 $1,275,000Coming Soon4 beds 4 baths4,647 sq. ft.
4808 Westridge Dr, Fort Collins, CO 80526
MLS# 1069740Listed by: Group Mulberry - Coming SoonOpen Sat, 11am to 1pm
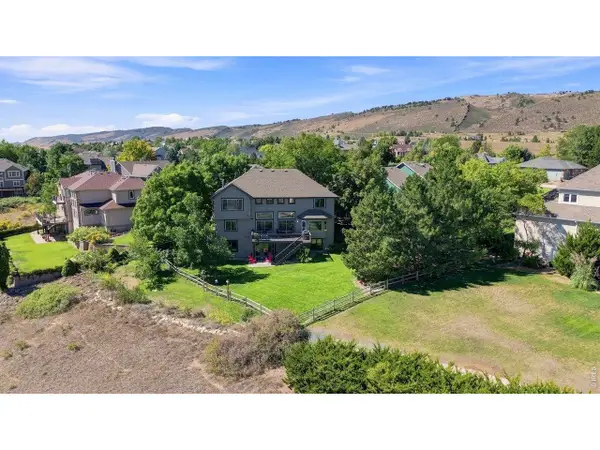 $1,300,000Coming Soon4 beds 3 baths4,268 sq. ft.
2626 Black Fox Ct, Fort Collins, CO 80526
MLS# 1069676Listed by: RE/MAX Alliance-Loveland - New
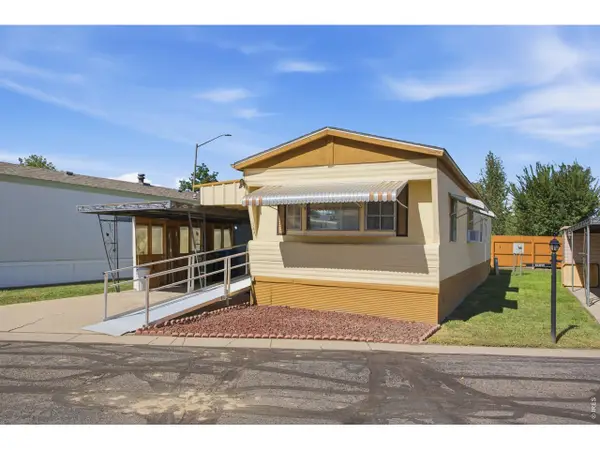 $25,000Active2 beds 1 baths782 sq. ft.
1601 N College Ave #147, Fort Collins, CO 80524
MLS# 7059Listed by: Better Homes and Gardens Real Estate - Neuhaus - New
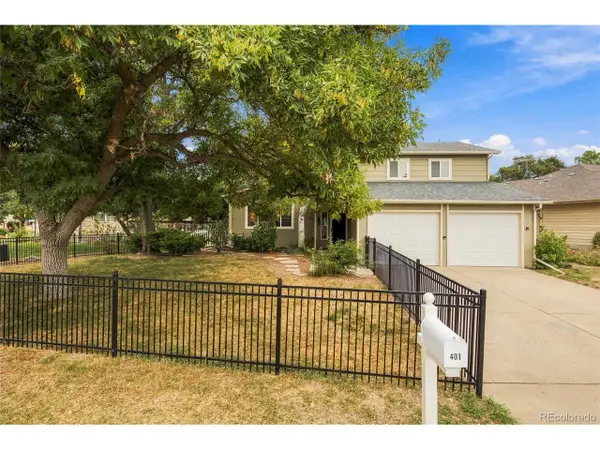 $700,000Active3 beds 2 baths1,634 sq. ft.
401 Orilla Del Lago, Fort Collins, CO 80524
MLS# 4317458Listed by: Laura Scholtz Real Estate - New
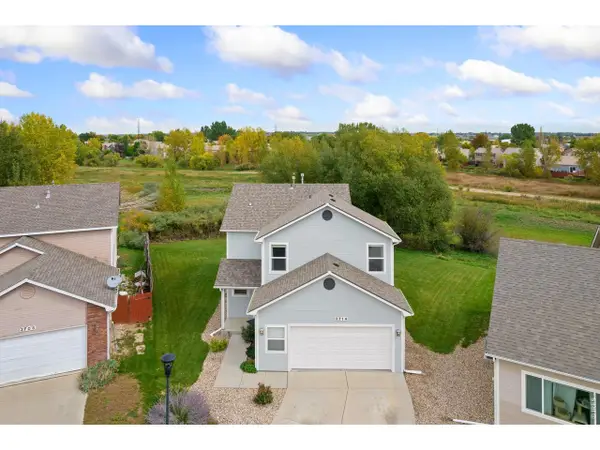 $449,500Active3 beds 3 baths1,551 sq. ft.
3714 Elgin Pl, Fort Collins, CO 80524
MLS# 1069887Listed by: RE/MAX Alliance-Wellington - New
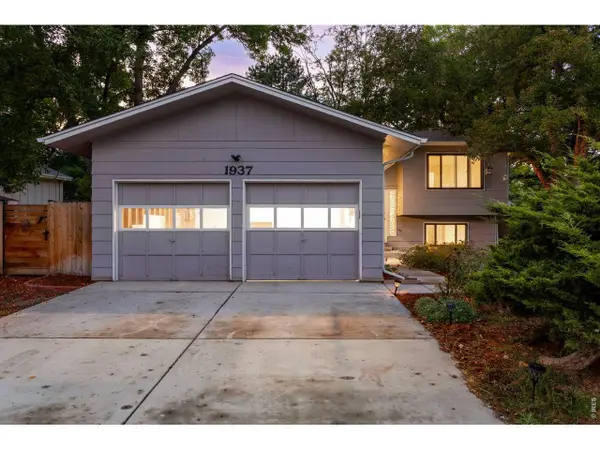 $575,000Active4 beds 2 baths2,140 sq. ft.
1937 Constitution Ave, Fort Collins, CO 80526
MLS# 1069875Listed by: C3 Real Estate Solutions, LLC - New
 $545,000Active5 beds 2 baths2,392 sq. ft.
1455 S Taft Hill Rd, Fort Collins, CO 80521
MLS# 1069867Listed by: Hitch Realty LLC


Protect your home and budget from life's surprises with an Assurant Home Warranty, backed by a partner that supports you through every step of homeownership. Explore Plans.
©2026 Century 21 Real Estate LLC. All rights reserved. CENTURY 21®, the CENTURY 21 Logo and C21® are service marks owned by Century 21 Real Estate LLC. Century 21 Real Estate LLC fully supports the principles of the Fair Housing Act and the Equal Opportunity Act. Each office is independently owned and operated. Listing information is deemed reliable but not guaranteed accurate.