
421 S Howes St #505, Fort Collins, CO 80521
Local realty services provided by:CENTURY 21 Top Dog Properties
421 S Howes St #505,Fort Collins, CO 80521
$419,900
- 2 Beds
- 1 Baths
- 850 sq. ft.
- Condominium
- Coming Soon
Listed by: nicole johnson
Office: co vision real estate group9706829153
MLS#:1069756
Source:IRES
Price summary
- Price:$419,900
- Price per sq. ft.:$494
- Monthly HOA dues:$727
About this home
Luxury, Convenience, & Style. Stunning condo in downtown Fort Collins just blocks from Old Town & CSU. Featuring high-end luxury vinyl flooring throughout, granite counters, stainless steel appliances, white shaker cabinets w/ soft-close hinges, beautiful lighting, custom designed entertainment center, floor-to-ceiling glass, & sleek design. One of the rare units with washer/dryer IN the unit. Bathroom features double vanities, quartz counters, custom tile, & walk-in shower w/ frameless glass. Enjoy your south facing 34ft terrace with sound proof doors, gorgeous views & access from living room & both bedrooms. The best location in town! Next to the Lincoln Center, a block to Lucky's Market, two blocks to Target, & walking distance to all of your favorite restaurants, galleries, & shopping. Unparalleled amenities include indoor & outdoor pools, hot tub, sauna, exercise facility, game room w/ billiards & pingpong, two party rooms, bike storage, pickleball, & trash chutes. They even have two apartments you can rent when you have guests! HOA dues cover access to all of the amenities, on-site management, complete exterior & interior building insurance coverage, secured entrances, & secure package delivery PLUS your monthly utilities including water, sewer, trash, recycling, snow removal, Direct TV, & high-speed internet. Seller is willing to negotiate selling fully furnished. This is the perfect turn-key property to truly enjoy all that Fort Collins has to offer!...
Contact an agent
Home facts
- Year built:1965
- Subdivision & Development:Park Lane Towers Condo
- Listing ID #:1069756
- Updated:October 02, 2026 at 02:48 PM
Rooms and interior
- Bedrooms:2
- Total bathrooms:1
- Dining Description:Eat-in Kitchen
- Kitchen Description:Dishwasher, Disposal, Electric Range, Microwave, Refrigerator
- Living area:850 sq. ft.
Heating and cooling
- Cooling:Ceiling Fan(s), Central Air
- Heating:Forced Air
Structure and exterior
- Roof:Flat
- Year built:1965
- Building area:850 sq. ft.
- Lot area:2.18 Acres
- Lot Features:City Limits, Curbs, Fire Hydrant within 500 Feet, Gutters, House Faces South, Paved, Sidewalks, Street Light
- Architectural Style:Contemporary
- Construction Materials:Concrete
- Exterior Features:Balcony
- Levels:One
Schools
- High school:Poudre
- Middle school:Cache La Poudre
- Elementary school:Dunn
Utilities
- Water:Public
- Sewer:Public Sewer
Finances and disclosures
- Price:$419,900
- Price per sq. ft.:$494
- Tax amount:$2,366
Features and amenities
- Appliances:Dishwasher, Disposal, Dryer, Electric Range, Fire Alarm, Microwave, Refrigerator, Washer
- Laundry features:Dryer, Washer
- Amenities:Eat-in Kitchen, Open Floorplan
Parking
- Garage spaces:1
New listings near 421 S Howes St #505
- Coming Soon
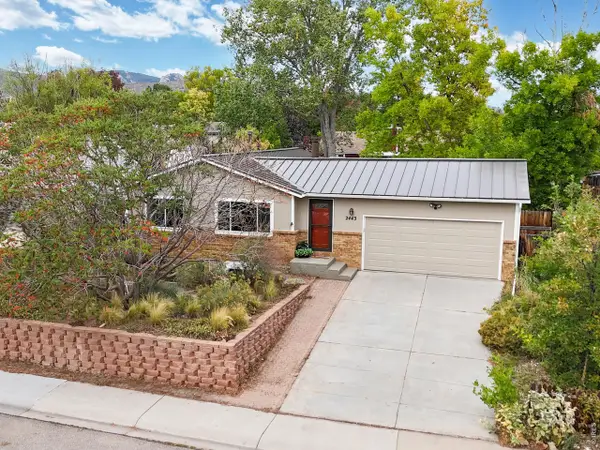 $545,000Coming Soon4 beds 2 baths2,196 sq. ft.
2443 Montmorency St, Fort Collins, CO 80526
MLS# 1069927Listed by: Reichert Real Estate - Coming Soon
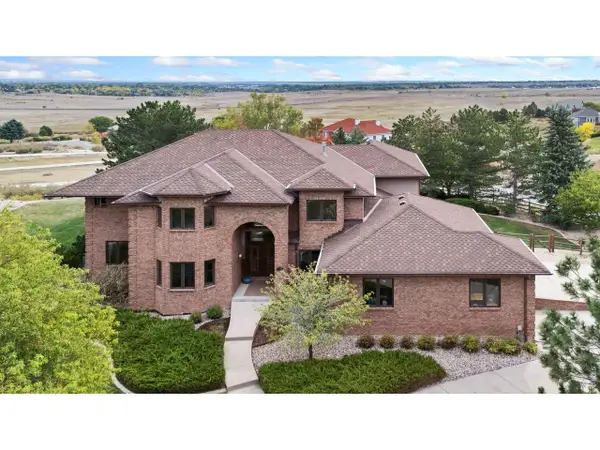 $1,650,000Coming Soon6 beds 8 baths7,025 sq. ft.
4868 Westridge Dr, Fort Collins, CO 80526
MLS# 1069851Listed by: C3 Real Estate Solutions, LLC - Coming Soon
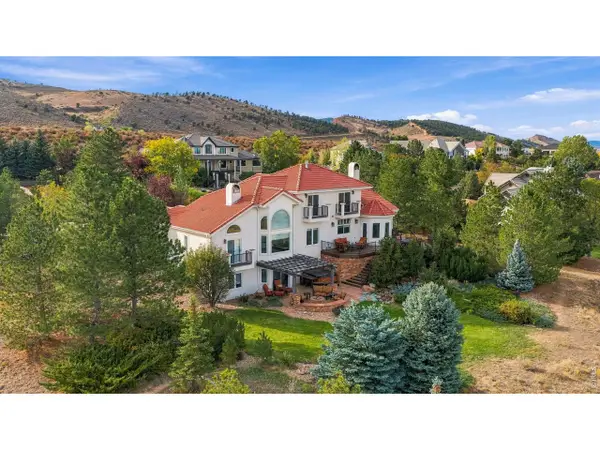 $1,275,000Coming Soon4 beds 4 baths4,647 sq. ft.
4808 Westridge Dr, Fort Collins, CO 80526
MLS# 1069740Listed by: Group Mulberry - Coming Soon
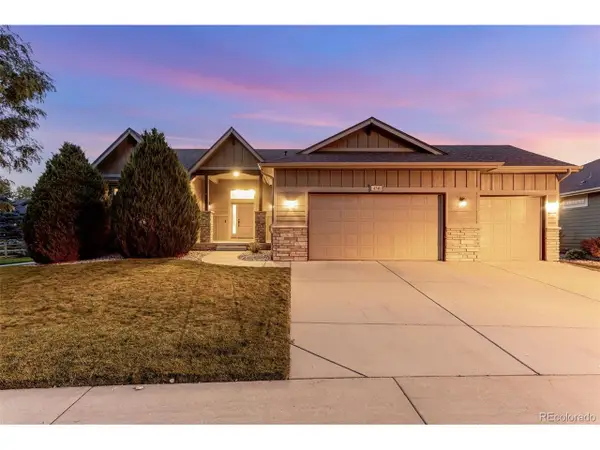 $689,000Coming Soon5 beds 3 baths3,177 sq. ft.
4746 Brenton Dr, Fort Collins, CO 80524
MLS# 1069721Listed by: C3 Real Estate Solutions, LLC - Coming SoonOpen Sat, 11am to 1pm
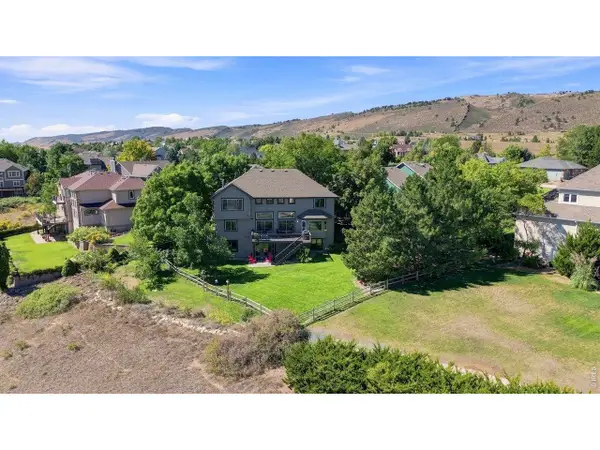 $1,300,000Coming Soon4 beds 3 baths4,268 sq. ft.
2626 Black Fox Ct, Fort Collins, CO 80526
MLS# 1069676Listed by: RE/MAX Alliance-Loveland - New
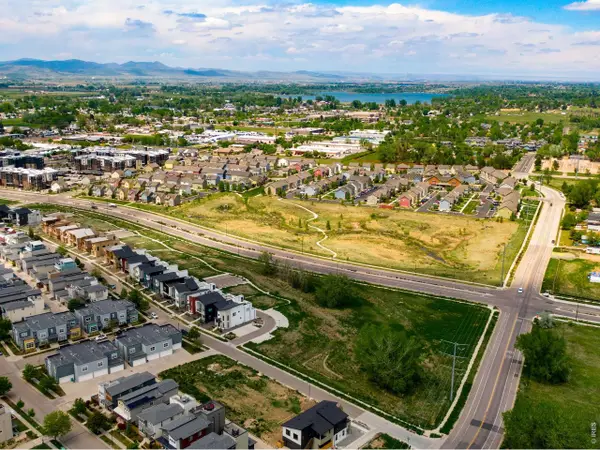 $265,000Active0.09 Acres
532 Osiander St, Fort Collins, CO 80524
MLS# 1069922Listed by: C3 Real Estate Solutions, LLC - New
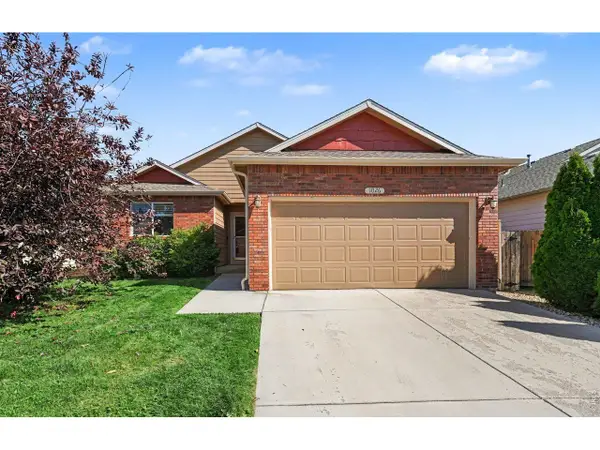 $399,000Active3 beds 2 baths1,104 sq. ft.
1026 Berwick Ct, Fort Collins, CO 80524
MLS# 1069925Listed by: RE/MAX Alliance-FTC Dwtn - New
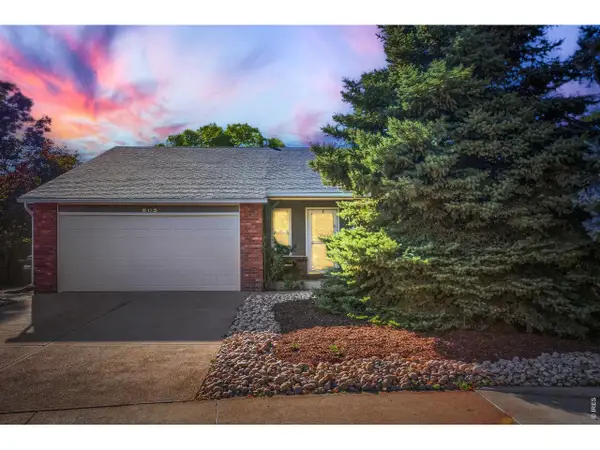 $500,000Active5 beds 3 baths2,371 sq. ft.
605 Brewer Dr, Fort Collins, CO 80524
MLS# 1069926Listed by: Grey Rock Realty - New
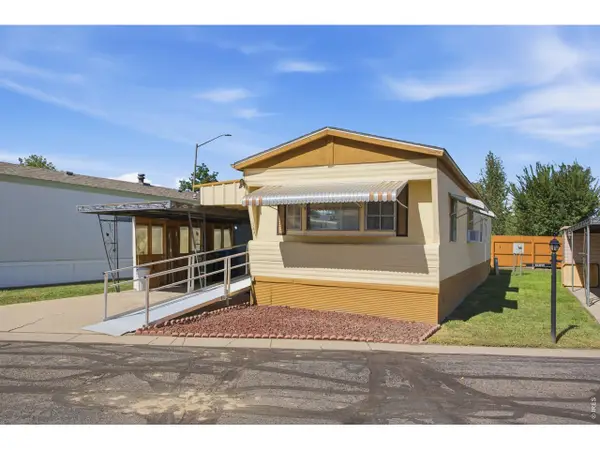 $25,000Active2 beds 1 baths782 sq. ft.
1601 N College Ave #147, Fort Collins, CO 80524
MLS# 7059Listed by: Better Homes and Gardens Real Estate - Neuhaus


Protect your home and budget from life's surprises with an Assurant Home Warranty, backed by a partner that supports you through every step of homeownership. Explore Plans.
©2026 Century 21 Real Estate LLC. All rights reserved. CENTURY 21®, the CENTURY 21 Logo and C21® are service marks owned by Century 21 Real Estate LLC. Century 21 Real Estate LLC fully supports the principles of the Fair Housing Act and the Equal Opportunity Act. Each office is independently owned and operated. Listing information is deemed reliable but not guaranteed accurate.