
4808 Westridge Dr, Fort Collins, CO 80526
Local realty services provided by:CENTURY 21 Cornerstone
4808 Westridge Dr,Fort Collins, CO 80526
$1,275,000
- 4 Beds
- 4 Baths
- 4,647 sq. ft.
- Single family
- Coming Soon
Listed by: kyle basnar
Office: group mulberry9702210700
MLS#:1069740
Source:IRES
Price summary
- Price:$1,275,000
- Price per sq. ft.:$274.37
- Monthly HOA dues:$16.67
About this home
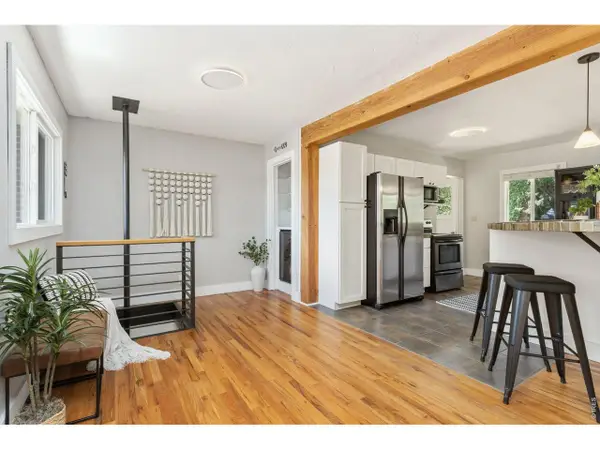
Experience exceptional West FTC living in this spacious home on expansive .90-acre lot w/views overlooking the city & Kathy Fromme Natural Area. 2-story windows draw your eye east toward an unforgettable panorama & fill the home w/natural light. All east-facing beds have their own walkout balconies. Nearly 5,000 sf of thoughtfully designed living space has hardwood floors, multiple living areas & flexibility for both everyday living & entertaining. Kitchen is has large center island providing ideal gathering spot for cooking, conversation & parties. Interior has been completely repainted, giving the home a fresh, updated feel throughout. Step onto the newly finished main-level deck to take in the expansive views, then follow the stairs down to beautifully appointed patio designed for year-round enjoyment. Pergola creates inviting covered gathering space centered around built-in gas fireplace & custom water feature. Add the hot tub & incredible views & this becomes an outdoor retreat unlike anything you typically find. Enormous, open basement offers tremendous flexibility w/potential to reconfigure the finished space to add add'l beds, guest suite, home office, gym, recreation area, or other living needs. Potential secondary kitchen adds another layer of versatility, while massive unfinished area provides exceptional space for workshop, storage, hobbies or equipment. Newly finished garage is equally impressive, offering 3 oversized bays w/room for vehicles, recreational equipment, storage, or a workshop, plus electric vehicle charging hookup. Combined w/expansive lot, spectacular views, generous living spaces & exceptional outdoor amenities, this property offers a rare combination of privacy, flexibility & Colorado lifestyle. Ideally located w/easy access to Horsetooth Reservoir, foothills recreation, trails & city, this is a remarkable opportunity to enjoy incredible views & extraordinary amount of space while remaining close to everything Fort Collins has to offer....
Contact an agent
Home facts
- Year built:1992
- Subdivision & Development:Westridge Estates
- Listing ID #:1069740
- Updated:October 02, 2026 at 02:49 PM
Rooms and interior
- Bedrooms:4
- Total bathrooms:4
- Full bathrooms:4
- Flooring:Wood
- Dining Description:Eat-in Kitchen, Separate Dining Room
- Kitchen Description:Dishwasher, Gas Range, Kitchen Island, Microwave, Pantry, Refrigerator
- Basement Description:Crawl Space, Full, Partially Finished, Walk-Out Access
- Living area:4,647 sq. ft.
Heating and cooling
- Cooling:Ceiling Fan(s), Central Air
- Heating:Forced Air
Structure and exterior
- Roof:Tile
- Year built:1992
- Building area:4,647 sq. ft.
- Lot area:0.9 Acres
- Lot Features:Abuts Private Open Space, Abuts Public Open Space, Deciduous Trees, Evergreen Trees, House Faces West, Native Grass, Paved
- Architectural Style:Contemporary
- Construction Materials:Frame, Stucco
- Exterior Features:Balcony, Deck, Patio, Sprinkler System
- Levels:2 Story
Schools
- High school:Rocky Mountain
- Middle school:Webber
- Elementary school:Mcgraw
Utilities
- Water:Public
- Sewer:Public Sewer
Finances and disclosures
- Price:$1,275,000
- Price per sq. ft.:$274.37
- Tax amount:$7,093
Features and amenities
- Appliances:Dishwasher, Dryer, Gas Range, Microwave, Refrigerator, Washer
- Laundry features:Dryer, Washer, Washer/Dryer Hookup
- Amenities:Cathedral Ceiling(s), Eat-in Kitchen, Kitchen Island, Open Floorplan, Pantry, Separate Dining Room, Walk-In Closet(s)
Parking
- Parking description:Oversized Garage
- Garage spaces:3
New listings near 4808 Westridge Dr
- Coming Soon
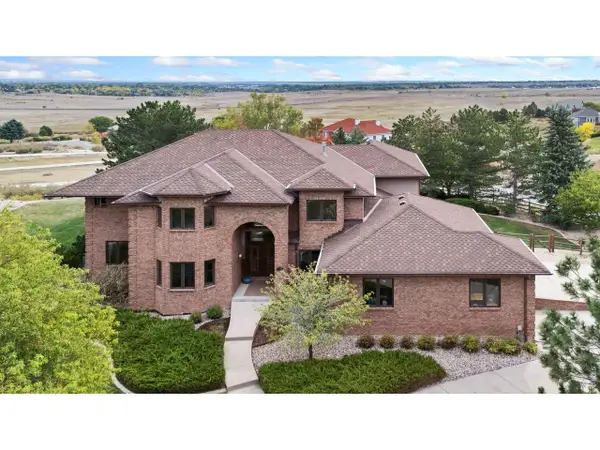 $1,650,000Coming Soon6 beds 8 baths7,025 sq. ft.
4868 Westridge Dr, Fort Collins, CO 80526
MLS# 1069851Listed by: C3 Real Estate Solutions, LLC - Coming Soon
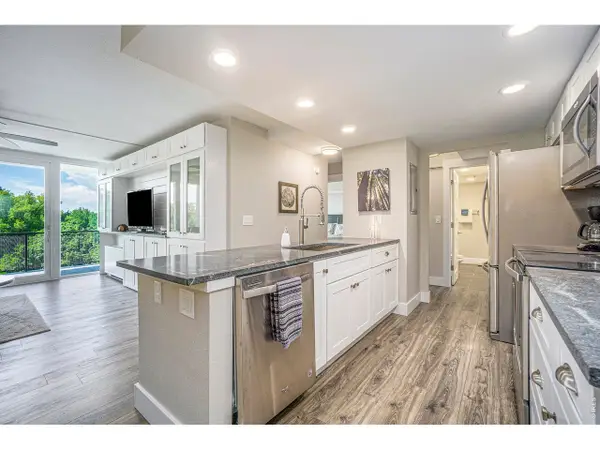 $419,900Coming Soon2 beds 1 baths850 sq. ft.
421 S Howes St #505, Fort Collins, CO 80521
MLS# 1069756Listed by: CO Vision Real Estate Group - Coming Soon
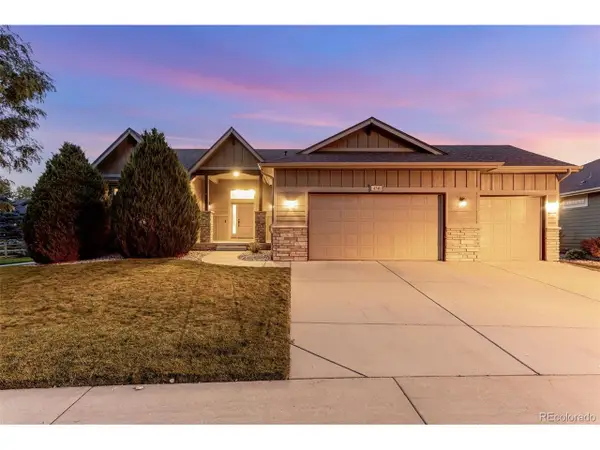 $689,000Coming Soon5 beds 3 baths3,177 sq. ft.
4746 Brenton Dr, Fort Collins, CO 80524
MLS# 1069721Listed by: C3 Real Estate Solutions, LLC - Coming SoonOpen Sat, 11am to 1pm
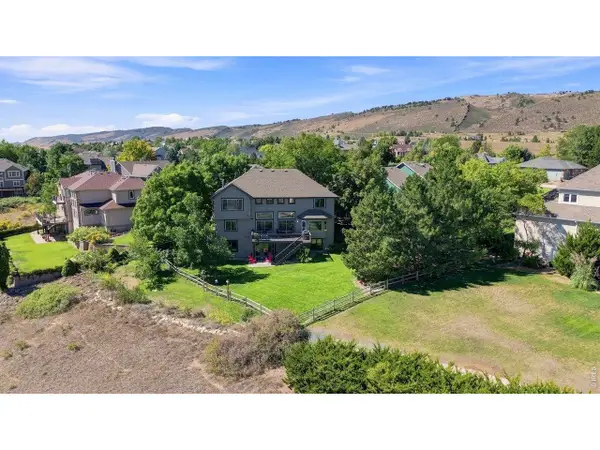 $1,300,000Coming Soon4 beds 3 baths4,268 sq. ft.
2626 Black Fox Ct, Fort Collins, CO 80526
MLS# 1069676Listed by: RE/MAX Alliance-Loveland - New
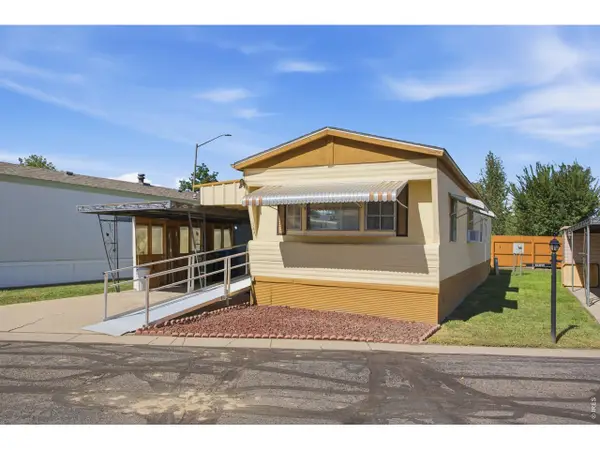 $25,000Active2 beds 1 baths782 sq. ft.
1601 N College Ave #147, Fort Collins, CO 80524
MLS# 7059Listed by: Better Homes and Gardens Real Estate - Neuhaus - New
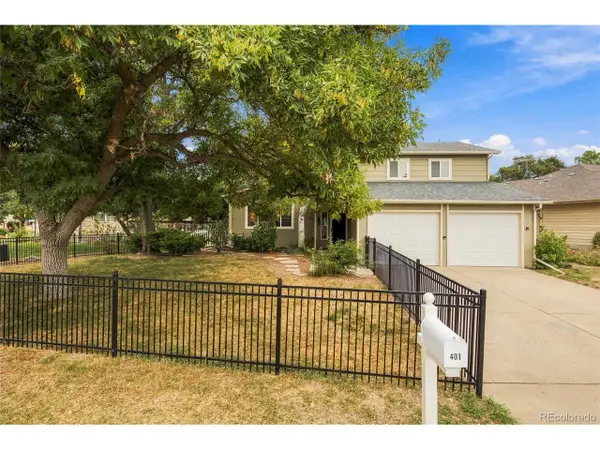 $700,000Active3 beds 2 baths1,634 sq. ft.
401 Orilla Del Lago, Fort Collins, CO 80524
MLS# 4317458Listed by: Laura Scholtz Real Estate - New
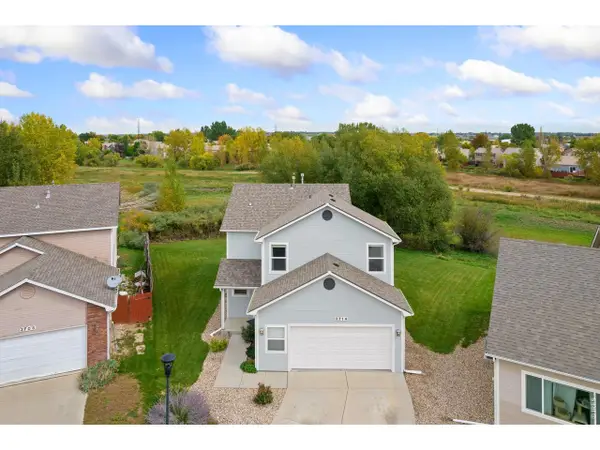 $449,500Active3 beds 3 baths1,551 sq. ft.
3714 Elgin Pl, Fort Collins, CO 80524
MLS# 1069887Listed by: RE/MAX Alliance-Wellington - New
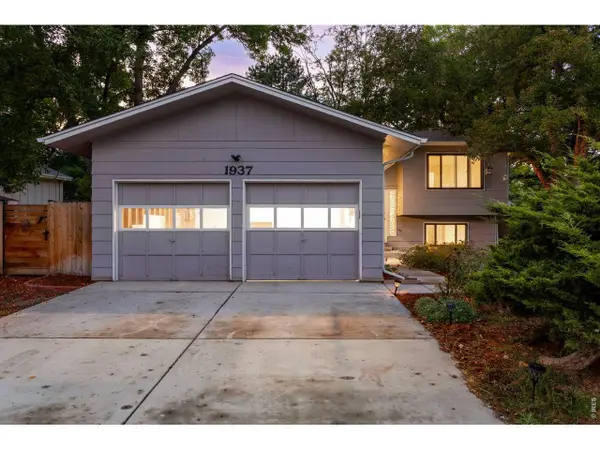 $575,000Active4 beds 2 baths2,140 sq. ft.
1937 Constitution Ave, Fort Collins, CO 80526
MLS# 1069875Listed by: C3 Real Estate Solutions, LLC - New
 $545,000Active5 beds 2 baths2,392 sq. ft.
1455 S Taft Hill Rd, Fort Collins, CO 80521
MLS# 1069867Listed by: Hitch Realty LLC


Protect your home and budget from life's surprises with an Assurant Home Warranty, backed by a partner that supports you through every step of homeownership. Explore Plans.
©2026 Century 21 Real Estate LLC. All rights reserved. CENTURY 21®, the CENTURY 21 Logo and C21® are service marks owned by Century 21 Real Estate LLC. Century 21 Real Estate LLC fully supports the principles of the Fair Housing Act and the Equal Opportunity Act. Each office is independently owned and operated. Listing information is deemed reliable but not guaranteed accurate.