
4833 Prairie Vista Dr, Fort Collins, CO 80526
Local realty services provided by:CENTURY 21 CapRock Real Estate
Listed by: catherine rogers
Office: c3 real estate solutions llc970-225-5152
MLS#:3070568
Source:IRES
Price summary
- Price:$1,250,000
- Price per sq. ft.:$330.43
- Monthly HOA dues:$89
About this home
Not every residence earns the word 'rare.' This one does! One of a kind, Custom Walk-out Ranch patio home, backing to approximately 240 acres of Open Space! Curated Modern Design & Feel, Exquisitely finished and adorned! Prepare to be blow-away by these views, as far as the eye can see panoramic unobstructed Foothill + Prairie Views, backing to the Cathy Fromme, a nature lover's paradise! Designed & Built for this Exceptional location, at 3,783 SQFT, 4 Bedrooms + an office/Gym/Flexpace, 4 Baths, fully insulated + finished 2 car garage. 1,892 SQFT on the main level - the perfect size w/ Premium Andersen Triple-Glaze Windows, New 4-2026 Class IV Roof, 8-0' solid slab doors, 3 fireplaces, level 5 texture, Decadent Kitchen Eat-in Gourmet Kitchen, custom THARP cabinetry, Induction range, commercial style built-in fridge, dbl ovens, phenomenally designed for entertaining. 4 covered composite decks, BBQ gas line. Indulgent Primary Bath with spacious steam shower, concrete trough sink with open chanel faucets, oversized soaker tub with ceiling faucet + heated floors! Shiny Bamboo hardwood floors, custom welding rails on the floating feature staircase to match the included custom made dining room table! Fully Finished Walk-out lower level, jack and jill bath, office or Rec room/Home Gym. High Efficiency furnace, dual hot water heaters, integrated Culligan Water Softner for showers and baths. Easy living continues with the front yard Xeriscaped/drip lines and an easy HOA only $89 a month incl. trash, snow removal and front lawns. A sense of privacy that simply doesn't exist at this level anymore, and a STUNNING modern luxury aesthetic! Tucked at the end of a quiet cul-de-sac, this extraordinarily tranquil & serene setting presents in the private enclave of Harmony Ridge. Enjoy the expansive span of the Cathy Fromme Pairie + trails right from the entire backside of this property, One of the most exclusive locations and BEST Vantage Points in all of Fort Collins!...
Contact an agent
Home facts
- Year built:2008
- Listing ID #:3070568
- Added:62 day(s) ago
- Updated:July 14, 2026 at 09:48 PM
Rooms and interior
- Bedrooms:4
- Total bathrooms:4
- Full bathrooms:2
- Half bathrooms:1
- Dining Description:Eat-in Kitchen
- Bathrooms Description:Jack & Jill Bathroom
- Kitchen Description:Disposal, Kitchen Island, Microwave, Pantry, Refrigerator
- Basement Description:Full, Partially Finished, Slab, Walk-Out Access
- Living area:3,783 sq. ft.
Heating and cooling
- Cooling:Ceiling Fan(s), Central Air
- Heating:Forced Air, Radiant
Structure and exterior
- Roof:Composition
- Year built:2008
- Building area:3,783 sq. ft.
- Lot area:0.11 Acres
- Lot Features:Abuts Public Open Space, Cul-De-Sac, Deciduous Trees, House/Lot Faces NE, Paved, Sloping Lot
- Construction Materials:Frame, Stone, Stucco
- Exterior Features:Balcony, Deck, Patio, Sprinkler System
- Levels:One
Schools
- High school:Rocky Mountain
- Middle school:Webber
- Elementary school:McGraw
Utilities
- Water:City
- Sewer:Public Sewer
Finances and disclosures
- Price:$1,250,000
- Price per sq. ft.:$330.43
- Tax amount:$5,456
Features and amenities
- Appliances:Disposal, Dryer, Fire Alarm, Microwave, Refrigerator, Washer
- Laundry features:Dryer, Washer
- Amenities:Cathedral Ceiling(s), Eat-in Kitchen, Jack & Jill Bathroom, Kitchen Island, Open Floorplan, Pantry, Walk-In Closet(s)
Parking
- Garage spaces:2
New listings near 4833 Prairie Vista Dr
- New
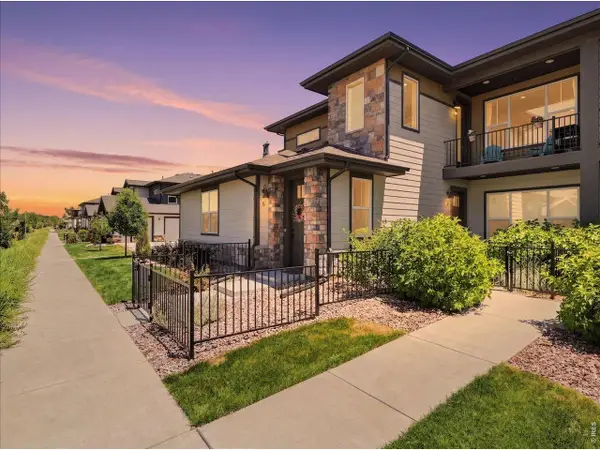 $424,900Active3 beds 2 baths1,509 sq. ft.
820 Schlagel St #6, Fort Collins, CO 80524
MLS# 1064188Listed by: RE/MAX Alliance-Windsor - Coming Soon
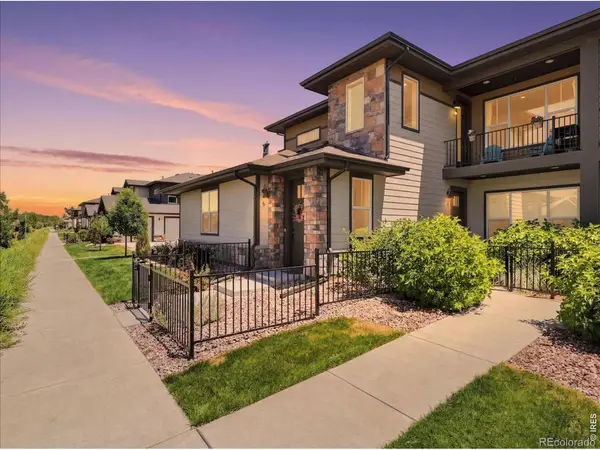 $424,900Coming Soon3 beds 2 baths
820 Schlagel Street #6, Fort Collins, CO 80524
MLS# IR1064188Listed by: RE/MAX ALLIANCE-WINDSOR
- Open Sat, 10am to 6pmNew
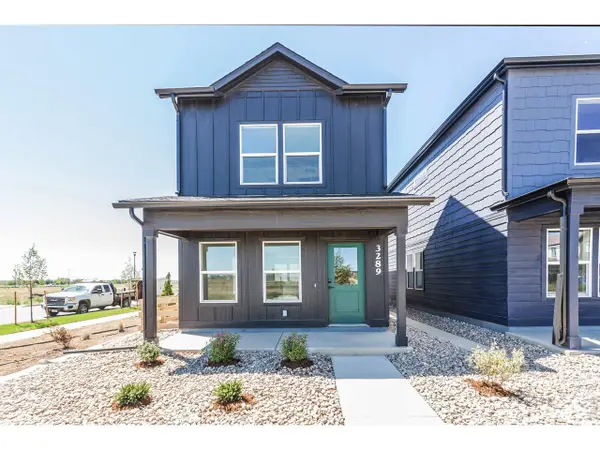 $449,585Active2 beds 3 baths1,152 sq. ft.
3289 Comet St, Fort Collins, CO 80524
MLS# 1064166Listed by: RE/MAX Alliance-FTC South - New
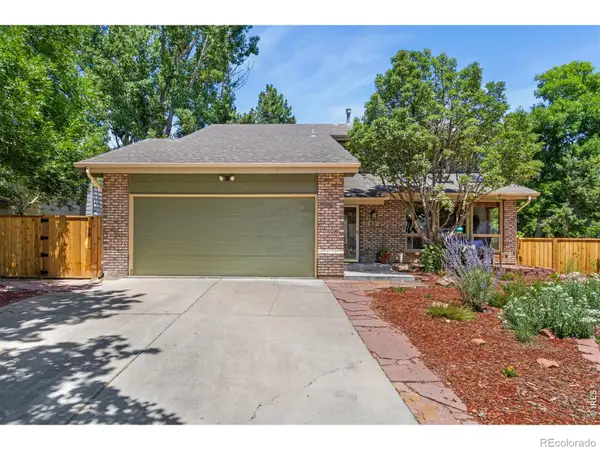 $660,000Active4 beds 4 baths3,438 sq. ft.
712 Dennison Avenue, Fort Collins, CO 80526
MLS# IR1064176Listed by: EXP REALTY - HUB - New
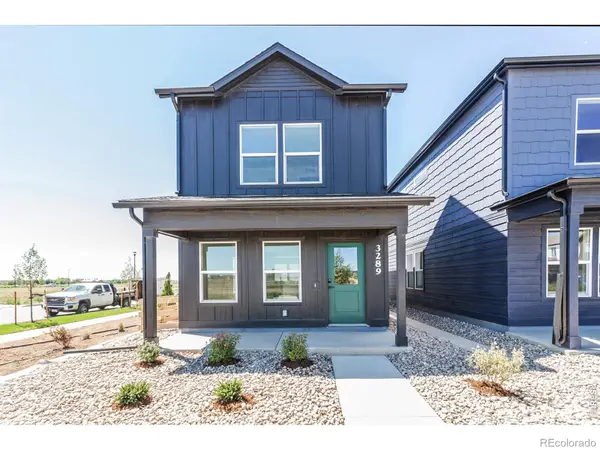 $449,585Active2 beds 3 baths1,152 sq. ft.
3289 Comet Street, Fort Collins, CO 80524
MLS# IR1064166Listed by: RE/MAX ALLIANCE-FTC SOUTH - New
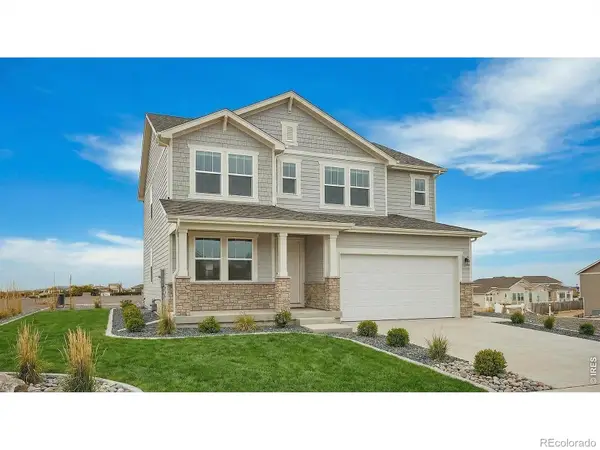 $743,010Active4 beds 3 baths3,675 sq. ft.
1657 Baltusrol Court, Fort Collins, CO 80524
MLS# IR1064146Listed by: RE/MAX ALLIANCE-FTC SOUTH - New
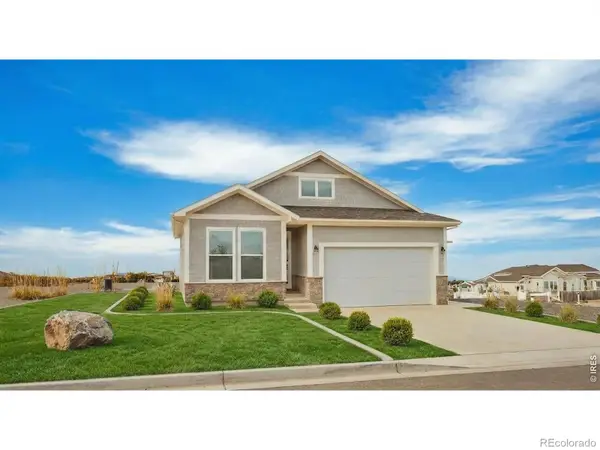 $746,485Active4 beds 3 baths3,200 sq. ft.
1633 Baltusrol Court, Fort Collins, CO 80524
MLS# IR1064151Listed by: RE/MAX ALLIANCE-FTC SOUTH - Open Sat, 10am to 12pmNew
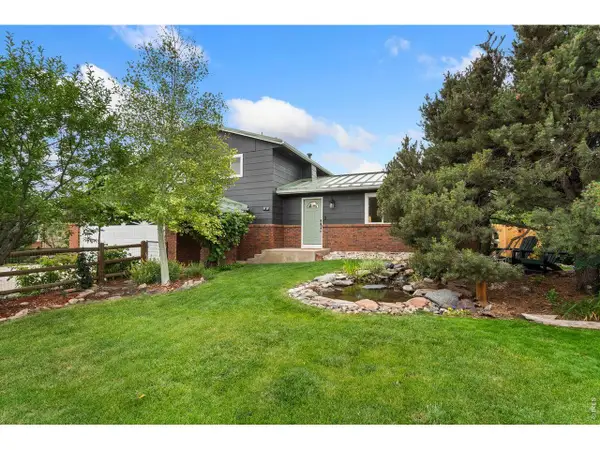 $625,000Active4 beds 5 baths2,649 sq. ft.
2413 Cheviot Dr, Fort Collins, CO 80526
MLS# 1064117Listed by: LIV Sotheby's Intl Realty D - New
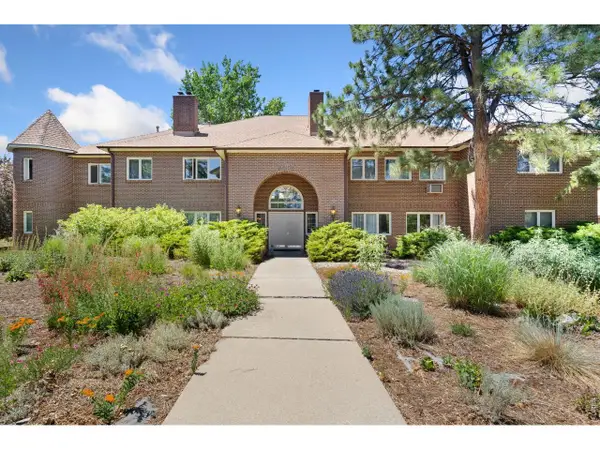 $300,000Active2 beds 2 baths1,093 sq. ft.
4501 Regency Dr #H, Fort Collins, CO 80526
MLS# 1064136Listed by: RE/MAX Alliance-Loveland - Open Sat, 12 to 2pmNew
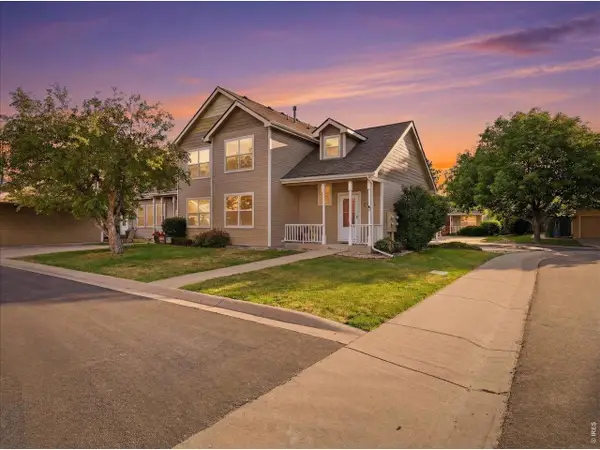 $435,000Active3 beds 2 baths2,021 sq. ft.
2343 Pike S Cir, Fort Collins, CO 80525
MLS# 1064110Listed by: RE/MAX Alliance-FTC Dwtn


Protect your home and budget from life's surprises with an Assurant Home Warranty, backed by a partner that supports you through every step of homeownership. Explore Plans.
©2026 Century 21 Real Estate LLC. All rights reserved. CENTURY 21®, the CENTURY 21 Logo and C21® are service marks owned by Century 21 Real Estate LLC. Century 21 Real Estate LLC fully supports the principles of the Fair Housing Act and the Equal Opportunity Act. Each office is independently owned and operated. Listing information is deemed reliable but not guaranteed accurate.