
4924 Hinsdale Dr, Fort Collins, CO 80526
Local realty services provided by:CENTURY 21 Top Dog Properties
4924 Hinsdale Dr,Fort Collins, CO 80526
$1,150,000
- 5 Beds
- 4 Baths
- 4,896 sq. ft.
- Single family
- Active
Listed by: christie juhl
Office: c3 real estate solutions, llc9702255152
MLS#:1064607
Source:IRES
Price summary
- Price:$1,150,000
- Price per sq. ft.:$234.89
- Monthly HOA dues:$62.5
About this home
Welcome to this beautifully crafted 5-bedroom, 4-bathroom home situated on a private 0.31-acre lot in one of Fort Collins' most desirable neighborhoods. Thoughtful design, quality finishes, and inviting spaces make this home as functional as it is beautiful. Designed for both everyday living and effortless entertaining, the open kitchen and family room create the heart of the home. A cozy gas fireplace and stunning wall of windows fill the space with natural light while showcasing the beautifully landscaped backyard. The gourmet kitchen features rich cherry cabinetry, abundant storage, generous counter space, a gas cooktop, a wine chiller, and is perfectly designed for everything from busy weekday mornings to holiday celebrations. A dedicated main-floor office with access to the screened-in patio provides the ideal work-from-home retreat. Throughout the home, you'll appreciate timeless plantation shutters, ceiling fans in every bedroom, an in-house humidifier, a whole-house fan, and thoughtful details that enhance everyday comfort. Tucked away for added privacy, the luxurious primary suite features a spa-inspired five-piece bath with heated floors, an air-jetted soaking tub, remote-controlled windows, skylights with remote blackout shades, a spacious walk-in closet, and a convenient laundry chute. The finished basement expands your living space with two additional bedrooms, a large recreation room with a gas fireplace, built-in bookshelves, a private home gym, and a three-quarter bathroom, offering exceptional flexibility for entertaining, relaxing, or hosting overnight guests. Step outside to enjoy mature landscaping, expansive outdoor living spaces, and the privacy of backing to open pasture rather than neighboring homes. With mature trees that newer neighborhoods simply can't replicate, this exceptional property offers comfort, privacy, and timeless appeal. Experience the lifestyle you've been looking for-schedule your private showing today....
Contact an agent
Home facts
- Year built:1989
- Listing ID #:1064607
- Added:1 day(s) ago
- Updated:July 20, 2026 at 11:49 PM
Rooms and interior
- Bedrooms:5
- Total bathrooms:4
- Full bathrooms:2
- Half bathrooms:1
- Flooring:Wood
- Dining Description:Eat-in Kitchen, Separate Dining Room
- Bathrooms Description:Jack & Jill Bathroom
- Kitchen Description:Dishwasher, Disposal, Gas Range, Kitchen Island, Microwave, Refrigerator
- Basement Description:Full, Partially Finished
- Living area:4,896 sq. ft.
Heating and cooling
- Cooling:Central Air
- Heating:2 or more H20 Heaters, Forced Air, Radiant, Zoned
Structure and exterior
- Roof:Composition
- Year built:1989
- Building area:4,896 sq. ft.
- Lot area:0.31 Acres
- Lot Features:Abuts Farm Land, City Limits, Curbs, Deciduous Trees, Evergreen Trees, Fire Hydrant within 500 Feet, Gutters, House Faces West, Paved, Sidewalks, Street Light
- Construction Materials:Frame
- Exterior Features:Enclosed, Patio, Sprinkler System
- Levels:2 Story
Schools
- High school:Rocky Mountain
- Middle school:Webber
- Elementary school:Mcgraw
Utilities
- Water:City
- Sewer:Public Sewer
Finances and disclosures
- Price:$1,150,000
- Price per sq. ft.:$234.89
- Tax amount:$5,706
Features and amenities
- Appliances:Dishwasher, Disposal, Fire Alarm, Gas Range, Microwave, Refrigerator
- Amenities:Cathedral Ceiling(s), Eat-in Kitchen, High Ceilings, Jack & Jill Bathroom, Kitchen Island, Open Floorplan, Separate Dining Room, Skylights, Walk-In Closet(s)
Parking
- Parking description:Garage Door Opener
- Garage spaces:2
New listings near 4924 Hinsdale Dr
- New
 $629,000Active3 beds 3 baths3,752 sq. ft.
1421 Snook Ct, Fort Collins, CO 80526
MLS# 1064666Listed by: C3 Real Estate Solutions, LLC - New
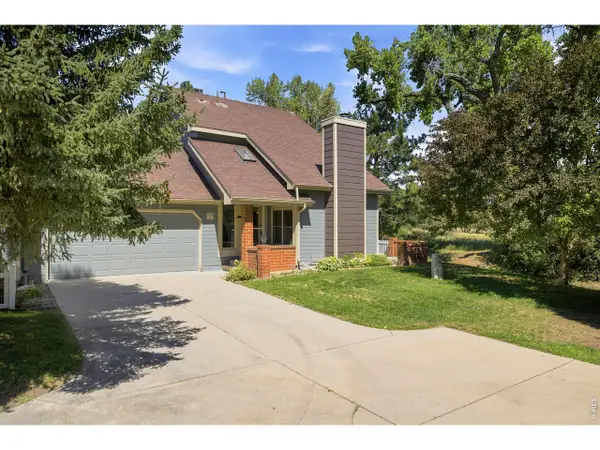 $435,000Active2 beds 3 baths2,000 sq. ft.
1050 Cunningham Dr #E-3, Fort Collins, CO 80526
MLS# 1064658Listed by: Group Centerra - Open Sun, 1 to 3pmNew
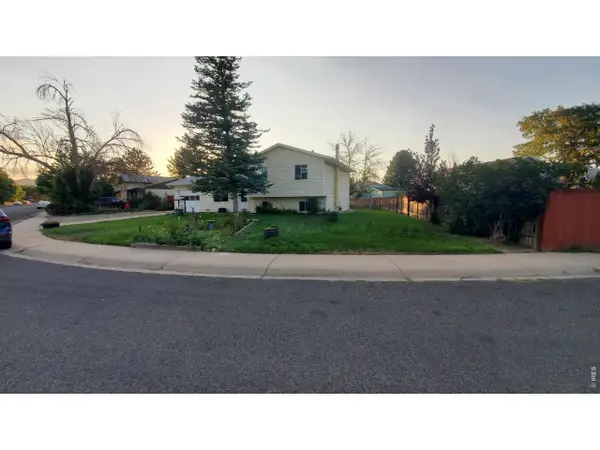 $510,000Active4 beds 2 baths1,544 sq. ft.
2904 Swing Station Way, Fort Collins, CO 80521
MLS# 1064661Listed by: Coldwell Banker Realty- Fort Collins - New
 $435,000Active2 beds 3 baths2,000 sq. ft.
1050 Cunningham Drive #3, Fort Collins, CO 80526
MLS# IR1064658Listed by: GROUP CENTERRA
- New
 $549,990Active4 beds 2 baths1,887 sq. ft.
1866 Baltusrol Dr, Fort Collins, CO 80524
MLS# 1064643Listed by: RE/MAX Alliance-FTC South - Open Sat, 11am to 1pmNew
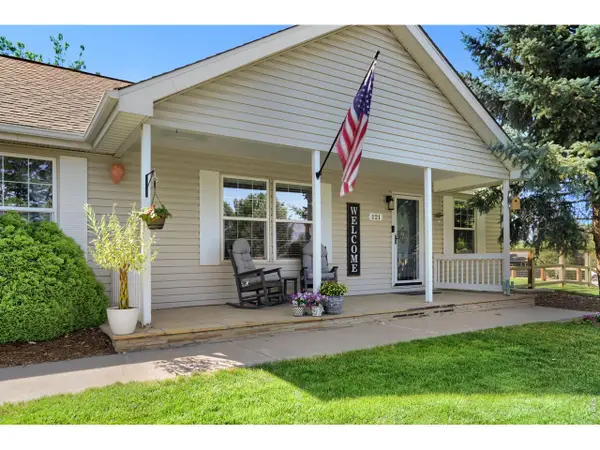 $649,999Active3 beds 2 baths1,404 sq. ft.
121 Victoria Dr, Fort Collins, CO 80525
MLS# 1064646Listed by: Resident Realty - New
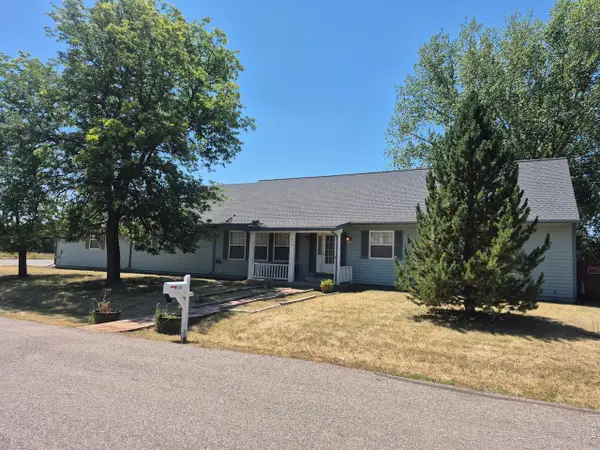 $649,000Active3 beds 2 baths2,408 sq. ft.
513 Mail Creek Ct, Fort Collins, CO 80525
MLS# 1064650Listed by: Juszak Realty - New
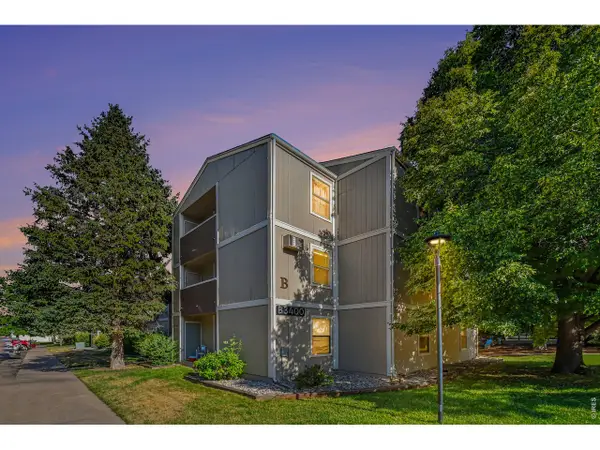 $244,900Active2 beds 2 baths813 sq. ft.
3400 Stanford Rd #B238, Fort Collins, CO 80525
MLS# 1064641Listed by: The TC Group, LLC - New
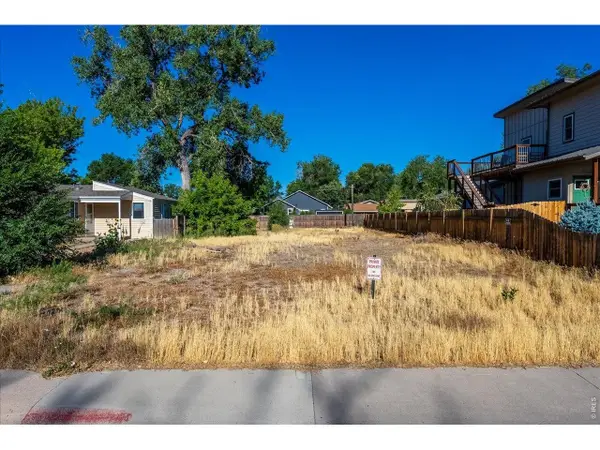 $275,000Active0.13 Acres
225 3rd St, Fort Collins, CO 80524
MLS# 1064629Listed by: RE/MAX Alliance-FTC South - New
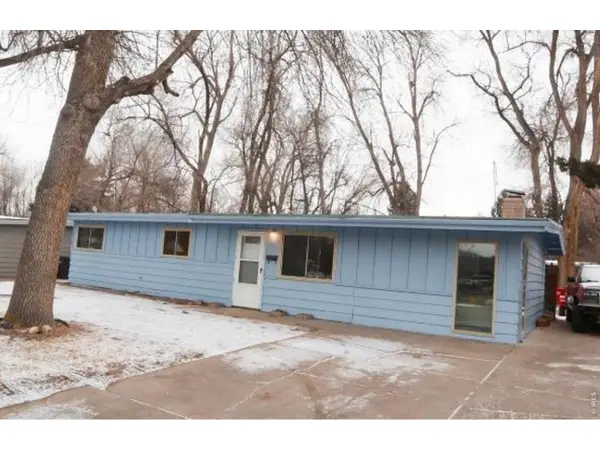 $399,997Active3 beds 1 baths1,152 sq. ft.
635 W Prospect Rd, Fort Collins, CO 80526
MLS# 1064620Listed by: Brandt Realty


Protect your home and budget from life's surprises with an Assurant Home Warranty, backed by a partner that supports you through every step of homeownership. Explore Plans.
©2026 Century 21 Real Estate LLC. All rights reserved. CENTURY 21®, the CENTURY 21 Logo and C21® are service marks owned by Century 21 Real Estate LLC. Century 21 Real Estate LLC fully supports the principles of the Fair Housing Act and the Equal Opportunity Act. Each office is independently owned and operated. Listing information is deemed reliable but not guaranteed accurate.