
5108 Country Squire Way, Fort Collins, CO 80528
Local realty services provided by:CENTURY 21 Cornerstone
Listed by: jane spencer
Office: kentwood re northern prop llc9703001985
MLS#:1063885
Source:IRES
Price summary
- Price:$480,000
- Price per sq. ft.:$195.68
- Monthly HOA dues:$410
About this home
Tucked away on a peaceful street in beautiful Harvest Park, this 3 bed/3 bath corner unit townhome won't disappoint. Fresh interior paint provides a blank canvas that's ready for your personal style. Vaulted ceilings and tall windows create a living space that is filled with light. The main floor primary suite provides an easily accessible sanctuary, while the 2nd primary suite located upstairs, complete with pocket office, offers flexibility to fit your lifestyle. The unfinished basement is perfect for storage, hobbies or to add value through future finish. Lifestyle is key in Harvest Park. You'll love the parks, pool, clubhouse, fitness center & trails. SE Ft Collins is a great place to live with easy access to shopping, top rated schools, parks & entertainment.
Contact an agent
Home facts
- Year built:2004
- Listing ID #:1063885
- Added:15 day(s) ago
- Updated:July 26, 2026 at 02:29 PM
Rooms and interior
- Bedrooms:3
- Total bathrooms:3
- Full bathrooms:3
- Kitchen Description:Dishwasher, Electric Range, Microwave, Refrigerator
- Bedroom Description:Two Primary Suites
- Basement Description:Partial
- Living area:2,453 sq. ft.
Heating and cooling
- Cooling:Ceiling Fan(s), Central Air
- Heating:Forced Air
Structure and exterior
- Roof:Composition
- Year built:2004
- Building area:2,453 sq. ft.
- Lot area:0.07 Acres
- Lot Features:Alley, Curbs, Gutters, House Faces North, House Faces West, Paved, Sidewalks, Street Light
- Construction Materials:Composition, Frame
- Exterior Features:Patio
- Levels:2 Story
Schools
- High school:Fossil Ridge
- Middle school:Preston
- Elementary school:Bacon
Utilities
- Water:District
Finances and disclosures
- Price:$480,000
- Price per sq. ft.:$195.68
- Tax amount:$3,048
Features and amenities
- Appliances:Dishwasher, Dryer, Electric Range, Microwave, Refrigerator, Washer
- Laundry features:Dryer, Washer, Washer/Dryer Hookup
- Amenities:Cathedral Ceiling(s), Open Floorplan, Two Primary Suites, Walk-In Closet(s)
Parking
- Garage spaces:2
New listings near 5108 Country Squire Way
- New
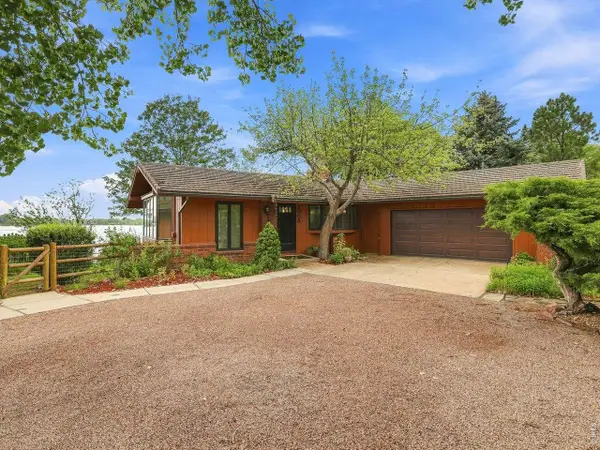 $1,350,000Active5 beds 3 baths3,512 sq. ft.
3005 Shore Rd, Fort Collins, CO 80524
MLS# 1065101Listed by: RE/MAX Alliance-FTC South - Open Sat, 10am to 1pmNew
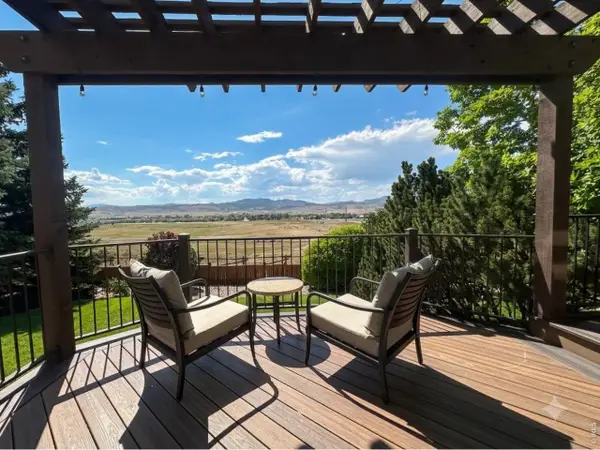 $825,000Active4 beds 4 baths3,770 sq. ft.
6713 Holyoke Ct, Fort Collins, CO 80525
MLS# 1065095Listed by: Velocity RE & Investments Inc - New
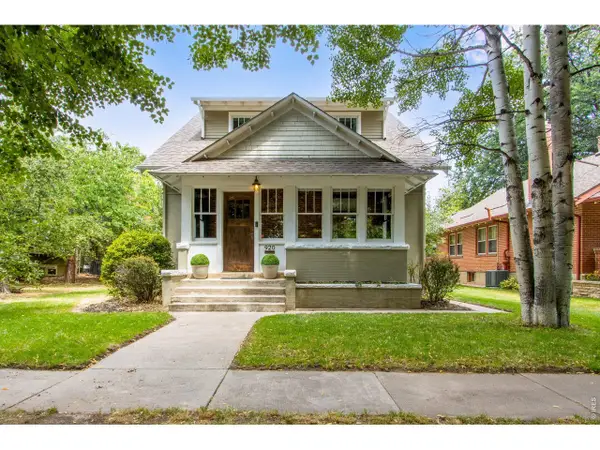 $1,225,000Active4 beds 3 baths3,384 sq. ft.
920 Laporte Ave, Fort Collins, CO 80521
MLS# 1065083Listed by: C3 Real Estate Solutions, LLC - New
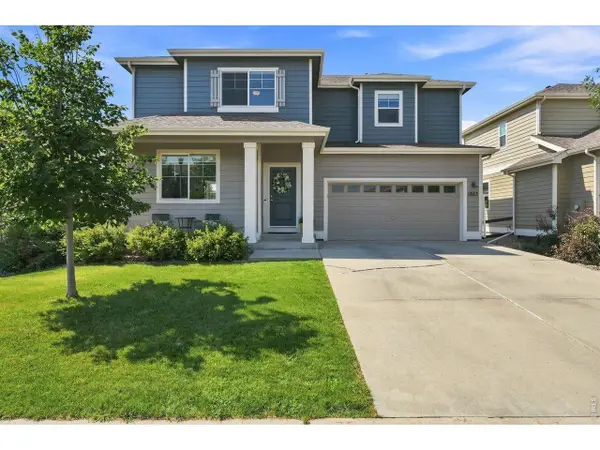 $499,000Active4 beds 3 baths1,652 sq. ft.
1883 Winamac Dr, Fort Collins, CO 80524
MLS# 1065076Listed by: eXp Realty - Northern CO - New
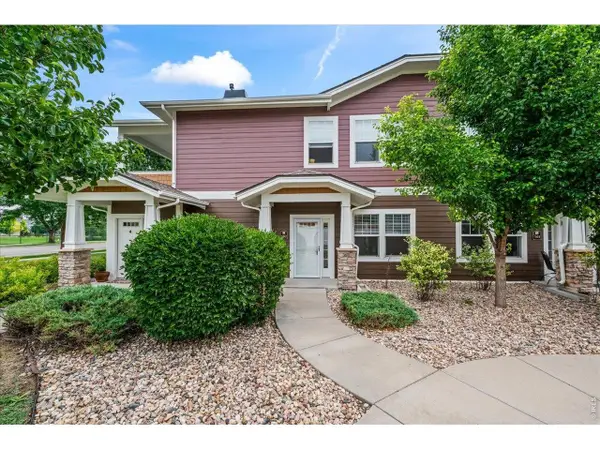 $365,000Active2 beds 2 baths1,143 sq. ft.
2214 Owens Ave #102, Fort Collins, CO 80528
MLS# 1065073Listed by: Coldwell Banker Realty-NOCO - New
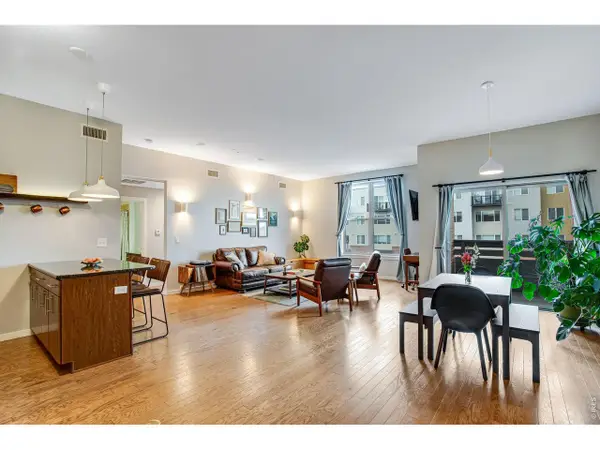 $520,000Active2 beds 2 baths1,128 sq. ft.
204 Maple St, Fort Collins, CO 80521
MLS# 1065060Listed by: Tandem Real Estate - New
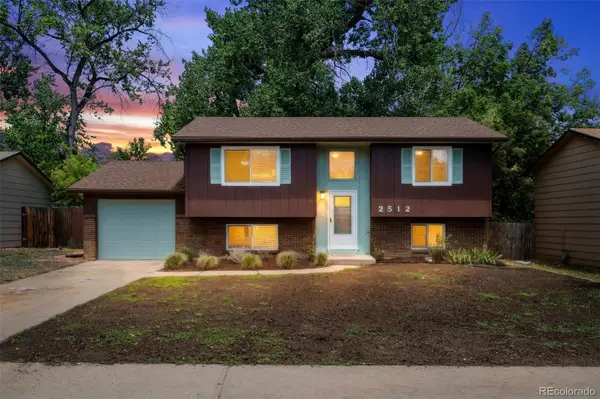 $539,900Active4 beds 2 baths1,688 sq. ft.
2512 Woodvalley Court, Fort Collins, CO 80521
MLS# 6261006Listed by: EVERNEST, LLC
- Open Sun, 1 to 3pmNew
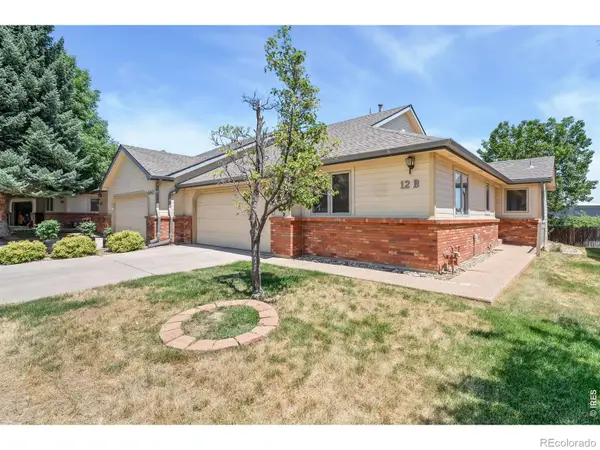 $375,000Active2 beds 2 baths1,333 sq. ft.
4540 Larkbunting Drive #12B, Fort Collins, CO 80526
MLS# IR1065042Listed by: RE/MAX ALLIANCE-FTC SOUTH - New
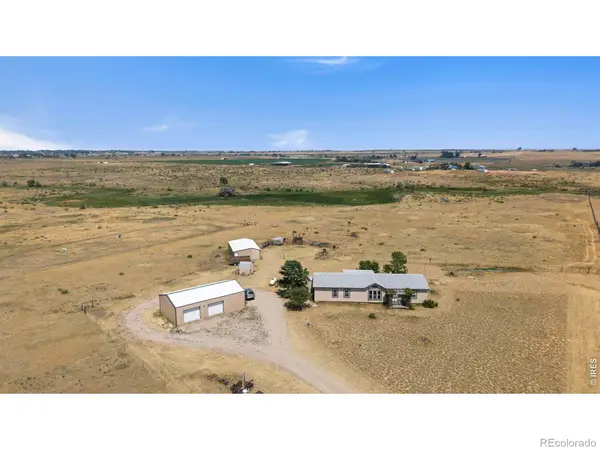 $750,000Active4 beds 2 baths1,683 sq. ft.
7622 N County Road 19, Fort Collins, CO 80524
MLS# IR1065053Listed by: GROUP MULBERRY - New
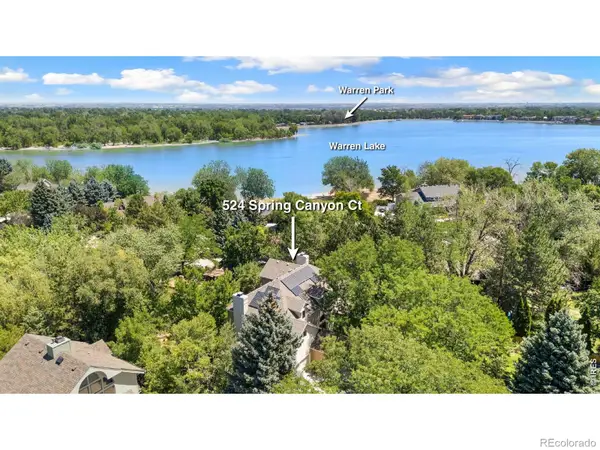 $1,295,000Active4 beds 4 baths4,909 sq. ft.
524 Spring Canyon Court, Fort Collins, CO 80525
MLS# IR1065056Listed by: RE/MAX ALLIANCE-WELLINGTON


Protect your home and budget from life's surprises with an Assurant Home Warranty, backed by a partner that supports you through every step of homeownership. Explore Plans.
©2026 Century 21 Real Estate LLC. All rights reserved. CENTURY 21®, the CENTURY 21 Logo and C21® are service marks owned by Century 21 Real Estate LLC. Century 21 Real Estate LLC fully supports the principles of the Fair Housing Act and the Equal Opportunity Act. Each office is independently owned and operated. Listing information is deemed reliable but not guaranteed accurate.