
5720 Fallen Branch Dr, Fort Collins, CO 80528
Local realty services provided by:CENTURY 21 CapRock Real Estate
5720 Fallen Branch Dr,Fort Collins, CO 80528
$692,510
- 4 Beds
- 3 Baths
- - sq. ft.
- Single family
- Sold
Listed by: jodi bright
Office: d.r. horton realty, llc720-326-3774
MLS#:3630970
Source:IRES
Sorry, we are unable to map this address
Price summary
- Price:$692,510
- Monthly HOA dues:$67
About this home
Contact builder today about Special Financing for this home - terms and conditions apply
Amazing Fort Collins location backing to community open space! Perfect location for easy access to all areas in Northern Colorado. This home is featuring a main floor study, perfect for remote work or a quiet retreat. The open concept living area is filled with natural light from abundant windows, and the spacious great room creates a warm, inviting space for gatherings with friends. Expansive eat-in kitchen island with luxury plank flooring and modern white cabinets with the new LUXE kitchen will make cooking a delight! The best surprise is the additional living space upstairs that offers many options for expansive living! The spacious primary suite offers a peaceful escape with room to relax. With a 2-car garage, you'll have plenty of space for vehicles, tools, and storage. Special interest rates available! Don't miss your chance to own this exceptional property-schedule your tour today! ***Estimated Delivery Date: This home is complete! *** Photos are representative and not of actual property***...
Contact an agent
Home facts
- Year built:2026
- Subdivision & Development:Hansen Farm
- Listing ID #:3630970
- Added:143 day(s) ago
- Updated:August 10, 2026 at 07:01 AM
Rooms and interior
- Bedrooms:4
- Total bathrooms:3
- Full bathrooms:1
- Half bathrooms:1
- Kitchen Description:Dishwasher, Disposal, Microwave, Self Cleaning Oven
- Basement Description:Slab, Sump Pump, Unfinished
Heating and cooling
- Cooling:Central Air
- Heating:Forced Air
Structure and exterior
- Roof:Composition
- Year built:2026
- Lot Features:Abuts Private Open Space, Gutters, Level
- Architectural Style:Contemporary
- Construction Materials:Composition, Concrete, Frame
- Exterior Features:Patio
- Levels:2 Story
Schools
- High school:Fossil Ridge
- Middle school:Preston
- Elementary school:Werner
Utilities
- Water:City
- Sewer:Public Sewer
Finances and disclosures
- Price:$692,510
- Tax amount:$3,303
Features and amenities
- Appliances:Dishwasher, Disposal, Fire Alarm, Microwave, Self Cleaning Oven
- Amenities:Walk-In Closet(s)
Parking
- Garage spaces:2
New listings near 5720 Fallen Branch Dr
- Open Sat, 10am to 12pmNew
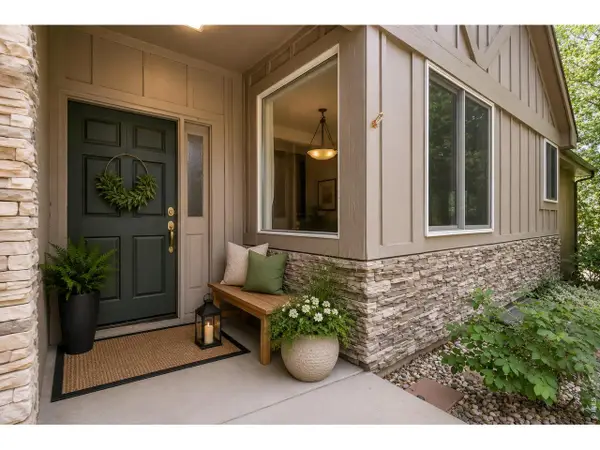 $599,000Active4 beds 3 baths3,188 sq. ft.
4615 Chokecherry Trl #6, Fort Collins, CO 80526
MLS# 1066113Listed by: Coldwell Banker Realty-NOCO - New
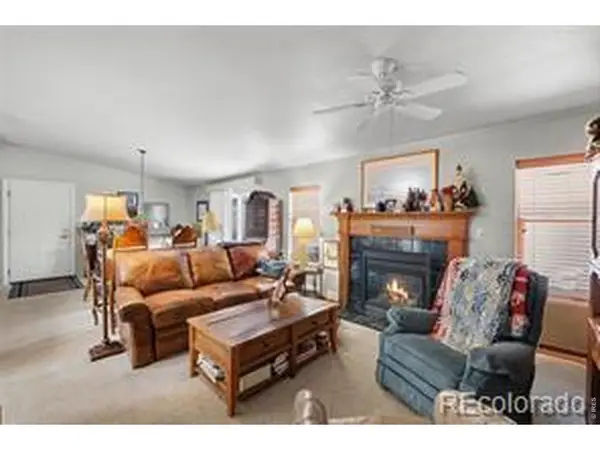 $205,000Active3 beds 2 baths1,556 sq. ft.
803 Sunchase Dr, Fort Collins, CO 80524
MLS# 6970Listed by: HomeSmart - New
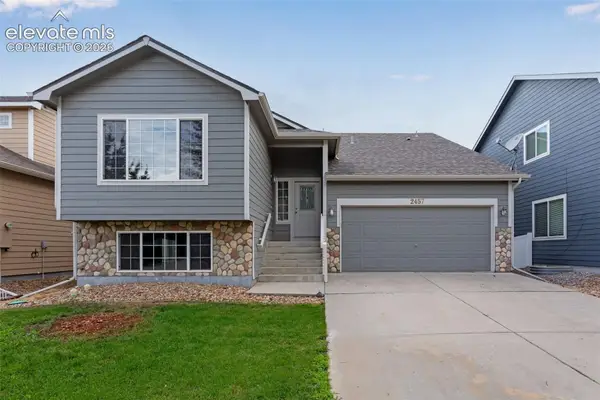 $529,000Active3 beds 3 baths2,206 sq. ft.
2457 Clarion Lane, Fort Collins, CO 80524
MLS# 7964925Listed by: C3 REAL ESTATE SOLUTIONS
- New
 $300,000Active2 beds 2 baths998 sq. ft.
1225 W Prospect Rd #T-66, Fort Collins, CO 80526
MLS# 1066107Listed by: RE/MAX Alliance-FTC South - New
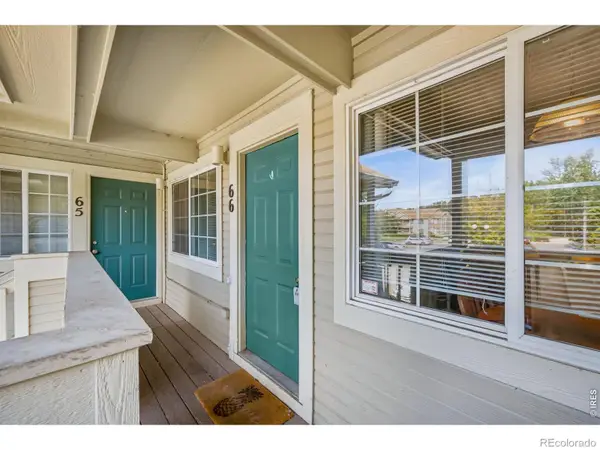 $300,000Active2 beds 2 baths998 sq. ft.
1225 W Prospect Road #66, Fort Collins, CO 80526
MLS# IR1066107Listed by: RE/MAX ALLIANCE-FTC SOUTH - New
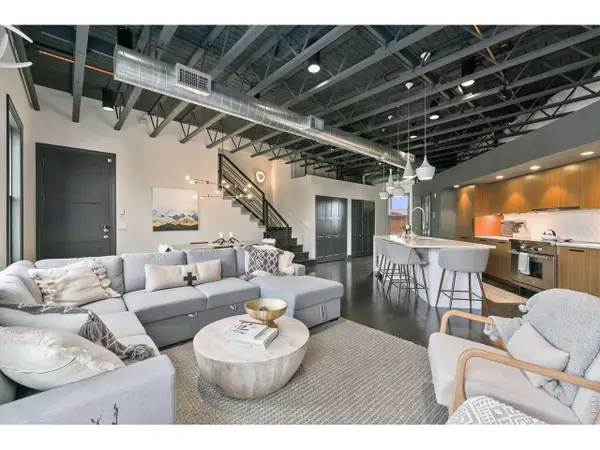 $1,185,000Active2 beds 3 baths1,600 sq. ft.
261 Pine St #206, Fort Collins, CO 80524
MLS# 1066101Listed by: Coldwell Banker Realty- Fort Collins - Open Sat, 11am to 1pmNew
 $849,000Active4 beds 4 baths3,122 sq. ft.
2532 Tucker Ct, Fort Collins, CO 80526
MLS# 1066085Listed by: Grey Rock Realty - New
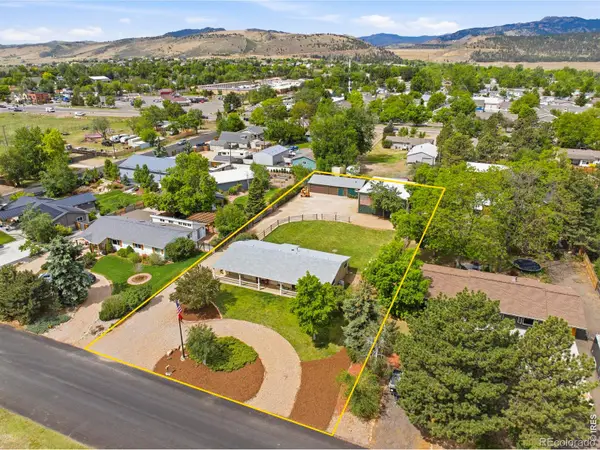 $875,000Active3 beds 3 baths1,952 sq. ft.
3909 Goodell Lane, Fort Collins, CO 80526
MLS# IR1066090Listed by: GROUP HARMONY - New
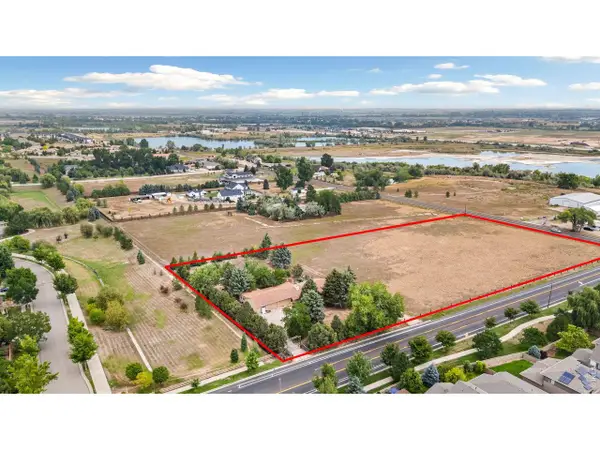 $975,000Active2 beds 1 baths1,366 sq. ft.
4000 Kechter Rd, Fort Collins, CO 80528
MLS# 1066079Listed by: C3 Real Estate Solutions, LLC - New
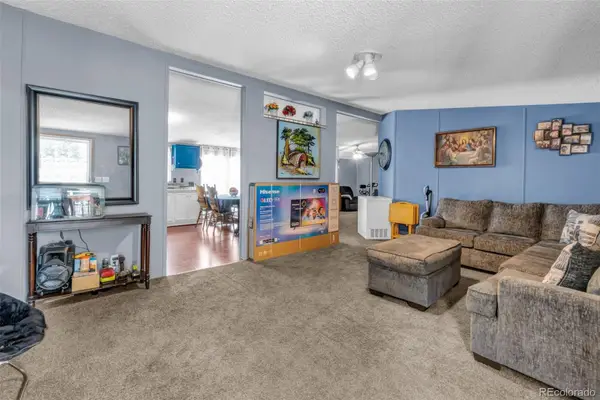 $90,000Active4 beds 2 baths1,539 sq. ft.
2500 E Harmony Road, Fort Collins, CO 80528
MLS# 7459232Listed by: LPT NETWORK REALTY


Protect your home and budget from life's surprises with an Assurant Home Warranty, backed by a partner that supports you through every step of homeownership. Explore Plans.
©2026 Century 21 Real Estate LLC. All rights reserved. CENTURY 21®, the CENTURY 21 Logo and C21® are service marks owned by Century 21 Real Estate LLC. Century 21 Real Estate LLC fully supports the principles of the Fair Housing Act and the Equal Opportunity Act. Each office is independently owned and operated. Listing information is deemed reliable but not guaranteed accurate.