
6102 Estuary Ct, Fort Collins, CO 80528
Local realty services provided by:CENTURY 21 CapRock Real Estate
6102 Estuary Ct,Fort Collins, CO 80528
$2,505,000
- 4 Beds
- 6 Baths
- - sq. ft.
- Single family
- Sold
Listed by: martine bonhoure
Office: coldwell banker realty- fort collins9702236500
MLS#:1055718
Source:IRES
Sorry, we are unable to map this address
Price summary
- Price:$2,505,000
- Monthly HOA dues:$70.83
About this home
Discreetly elegant and architecturally refined, this impeccable modern residence by Brannen Design offers a thoughtful interpretation of luxury, where proportion, light, and craftsmanship come together with effortless harmony.From the moment you enter, soaring ceilings and expansive windows create a calm, luminous atmosphere. The architecture is intentional and balanced, allowing each space to flow naturally into the next.At the heart of the home, the kitchen is both beautifully crafted and highly functional, featuring premium appliances, bespoke Milarc cabinetry, dual dishwashers, and a generous island designed for both daily living and effortless entertaining. The open-concept layout connects the living and dining areas with ease and quiet sophistication.The main-level primary suite offers a serene retreat with a spa-inspired bath and a custom walk-in closet with built-ins and a sitting area. Three additional en-suite bedrooms, each with walk-in closets, provide comfort and privacy for family and guests. A refined executive office and a well-appointed laundry room complete the main level.Upstairs, the loft offers a versatile living space with a lounge area and a dedicated office setup with two desks-ideal as a shared workspace, second office, or study area.The lower level elevates the experience with a spacious fitness room with closet, private theater, sleek bar, and inviting lounge. Currently garden-level, it offers potential to be converted into a full walk-out.Set on a rare full acre, the outdoor living is equally compelling. A large covered deck with integrated shades extends the home outdoors, complemented by a built-in barbecue, refrigerator, and sink. Just beyond, a hot tub creates a private, resort-inspired setting.Ideally located near top-rated schools, dining, and I-25, this home offers a rare balance of privacy, design, and modern luxury, delivering an elevated lifestyle in a truly exceptional and private setting of quiet distinction....
Contact an agent
Home facts
- Year built:2014
- Subdivision & Development:Fossil Lake Ranch
- Listing ID #:1055718
- Added:162 day(s) ago
- Updated:September 16, 2026 at 05:28 AM
Rooms and interior
- Bedrooms:4
- Total bathrooms:6
- Full bathrooms:1
- Half bathrooms:2
- Flooring:Wood
- Dining Description:Eat-in Kitchen, Separate Dining Room
- Kitchen Description:Bar Fridge, Dishwasher, Disposal, Double Oven, Gas Bar-B-Q, Gas Range, Kitchen Island, Microwave, Pantry, Refrigerator, Self Cleaning Oven
- Bedroom Description:Two Primary Suites
- Basement Description:Full, Partially Finished
Heating and cooling
- Cooling:Central Air
- Heating:Forced Air
Structure and exterior
- Roof:Composition
- Year built:2014
- Lot Features:Cul-De-Sac, Fire Hydrant within 500 Feet, Gutters, Level, Paved, Sidewalks, Street Light
- Architectural Style:Contemporary
- Construction Materials:Frame, Stone
- Exterior Features:Deck, Enclosed, Sprinkler System
- Levels:2 Story
Schools
- High school:Fossil Ridge
- Middle school:Preston
- Elementary school:Zach
Utilities
- Water:City
- Sewer:Public Sewer
Finances and disclosures
- Price:$2,505,000
- Tax amount:$10,601
Features and amenities
- Appliances:Bar Fridge, Dishwasher, Disposal, Double Oven, Dryer, Fire Alarm, Gas Bar-B-Q, Gas Range, Microwave, Refrigerator, Self Cleaning Oven, Washer
- Laundry features:Dryer, Sink, Washer, Washer/Dryer Hookup
- Amenities:Cathedral Ceiling(s), Eat-in Kitchen, High Ceilings, Kitchen Island, Open Floorplan, Pantry, Separate Dining Room, Two Primary Suites, Walk-In Closet(s), Wet Bar, Wood Windows
Parking
- Parking description:Garage Door Opener, Oversized Garage
- Garage spaces:4
New listings near 6102 Estuary Ct
- Coming Soon
 $555,000Coming Soon5 beds 5 baths3,280 sq. ft.
2226 Maid Marian Court, Fort Collins, CO 80524
MLS# IR1068764Listed by: RE/MAX ALLIANCE-FTC SOUTH
- Coming Soon
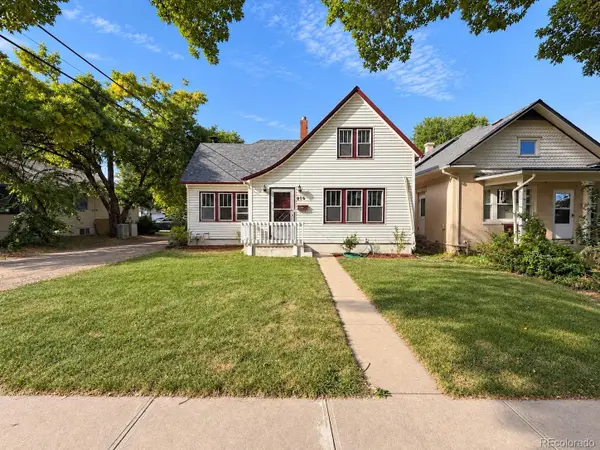 $699,000Coming Soon3 beds 1 baths1,415 sq. ft.
416 Laporte Avenue, Fort Collins, CO 80521
MLS# 1829165Listed by: HOUSE TO HOMES REAL ESTATE - Coming Soon
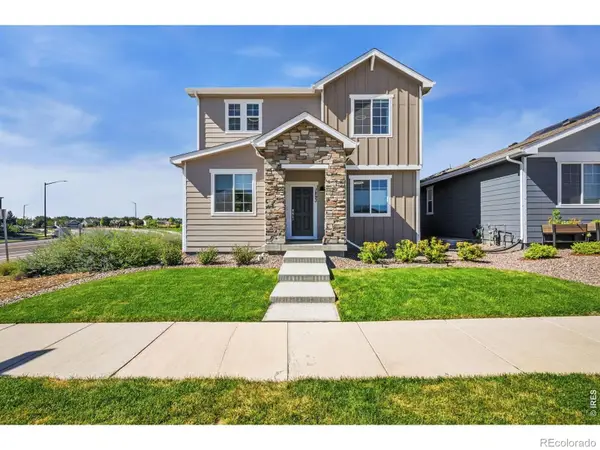 $624,900Coming Soon4 beds 3 baths3,000 sq. ft.
1893 Foggy Brook Drive, Fort Collins, CO 80528
MLS# IR1068722Listed by: BRANDON TOMPKINS - Coming SoonOpen Sat, 10am to 12pm
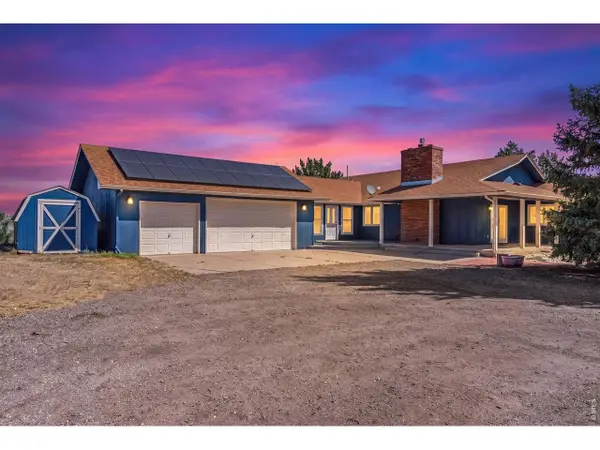 $1,000,000Coming Soon4 beds 3 baths3,153 sq. ft.
6720 N County Road 15, Fort Collins, CO 80524
MLS# 1068675Listed by: Realty One Group Fourpoints - Coming Soon
 $825,000Coming Soon4 beds 4 baths4,622 sq. ft.
3754 Kentford Road, Fort Collins, CO 80525
MLS# IR1068656Listed by: RE/MAX ALLIANCE-FTC SOUTH - Coming SoonOpen Sat, 11am to 1pm
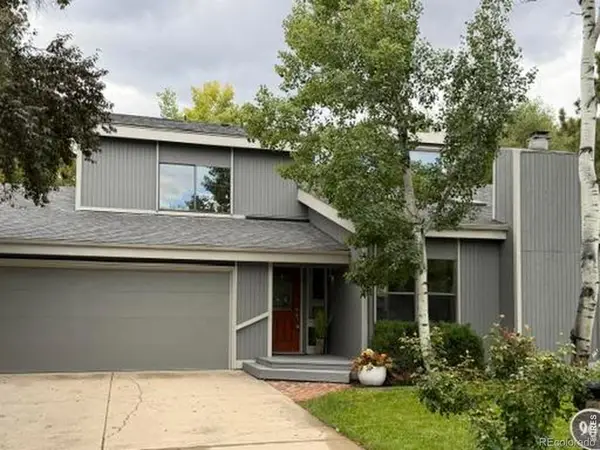 $825,000Coming Soon4 beds 3 baths2,438 sq. ft.
907 Sailors Reef, Fort Collins, CO 80525
MLS# 9898099Listed by: TALLENT CO. REAL ESTATE - Coming SoonOpen Sat, 12 to 3pm
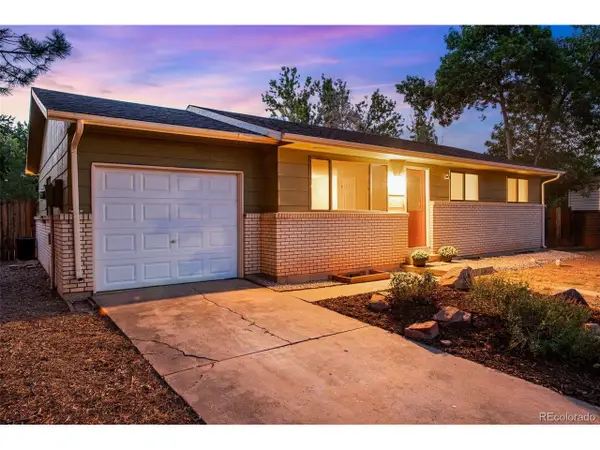 $520,000Coming Soon4 beds 2 baths1,934 sq. ft.
2149 Ryeland Ln, Fort Collins, CO 80526
MLS# 1068476Listed by: C3 Real Estate Solutions, LLC - New
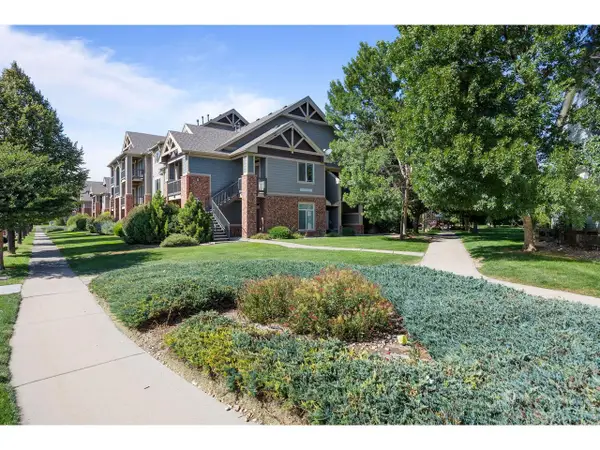 $385,000Active3 beds 2 baths1,241 sq. ft.
2450 Windrow Dr #E205, Fort Collins, CO 80525
MLS# 1068749Listed by: Epique Realty - New
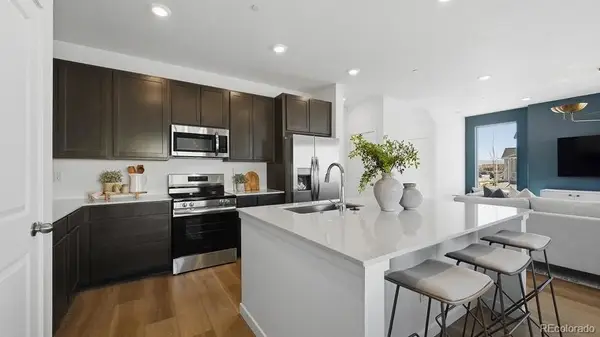 $554,850Active3 beds 3 baths2,564 sq. ft.
2014 Crested Lark Street, Fort Collins, CO 80528
MLS# 5561876Listed by: RE/MAX MOMENTUM - Open Sat, 10am to 12pmNew
 $550,000Active3 beds 2 baths1,440 sq. ft.
3301 Dunbar Avenue, Fort Collins, CO 80526
MLS# IR1068718Listed by: GROUP MULBERRY


Protect your home and budget from life's surprises with an Assurant Home Warranty, backed by a partner that supports you through every step of homeownership. Explore Plans.
©2026 Century 21 Real Estate LLC. All rights reserved. CENTURY 21®, the CENTURY 21 Logo and C21® are service marks owned by Century 21 Real Estate LLC. Century 21 Real Estate LLC fully supports the principles of the Fair Housing Act and the Equal Opportunity Act. Each office is independently owned and operated. Listing information is deemed reliable but not guaranteed accurate.