
7208 Randolph Court, Fort Collins, CO 80526
Local realty services provided by:CENTURY 21 Top Dog Properties
7208 Randolph Court,Fort Collins, CO 80526
$755,000
- 5 Beds
- 4 Baths
- - sq. ft.
- Single family
- Sold
Listed by: rebecca binkley
Office: exp realty, llc.
MLS#:4563142
Source:ML
Sorry, we are unable to map this address
Price summary
- Price:$755,000
- Monthly HOA dues:$92
About this home
Motivated sellers! The price improvement makes this move-in-ready home an exceptional value! Welcome home to this beautifully maintained 2-story home with a finished basement. Located in a desirable community featuring a pool with lifeguards, clubhouse, and tennis courts. Tucked away in a quiet cul-de-sac in one of Fort Collins’ great neighborhoods, with it's prime location near parks, schools, shopping, and dining. This spacious 5-bedroom, 4-bathroom home backs to open space and offers privacy, comfort, and plenty of room to grow. Mature Aspen trees create a peaceful backyard setting and add to the home’s natural beauty. Step inside to an inviting open floor plan filled with natural light, brand new carpet, and generous living spaces designed for both everyday living and a lot of entertaining. The spacious kitchen features ample cabinet space, a pantry for extra storage, and an easy flow into the main living and dining areas. The finished basement provides even more room to relax and gather, complete with a wet bar that’s perfect for hosting guests, movie nights, or game days. Enjoy Colorado evenings from the spacious deck overlooking the backyard and open space beyond - the perfect spot for morning coffee, summer barbecues, or simply relaxing and taking in the peaceful setting. This home has been updated with a brand new roof, exterior paint completed less than a year ago. The water heater less than 5 years old. Additional features, including surround sound, a radon mitigation system, sump pump, and sewage lift pump, provide added peace of mind. With its warm atmosphere and beautiful outdoor living space, this move-in-ready home truly has it all. Book your showing today!...
Contact an agent
Home facts
- Year built:2005
- Listing ID #:4563142
Rooms and interior
- Bedrooms:5
- Total bathrooms:4
- Full bathrooms:2
- Flooring:Carpet, Laminate
- Kitchen Description:Dishwasher, Disposal, Eat-in Kitchen, Freezer, Microwave, Oven, Pantry, Refrigerator
- Basement:Yes
- Basement Description:Finished, Sump Pump
Heating and cooling
- Cooling:Central Air
- Heating:Forced Air, Natural Gas
- Central air:Yes
Structure and exterior
- Roof:Composition
- Year built:2005
- Lot Features:Landscaped, Many Trees, Sprinklers In Front, Sprinklers In Rear
- Architectural Style:Traditional
- Construction Materials:Brick, Wood Siding
- Exterior Features:Deck, Front Porch
- Foundation Description:Concrete Perimeter
- Levels:2 Story
Schools
- High school:Loveland
- Middle school:Lucile Erwin
- Elementary school:Coyote Ridge
Utilities
- Water:Public
- Sewer:Public Sewer
Finances and disclosures
- Price:$755,000
- Tax amount:$4,216 (2025)
Features and amenities
- Laundry features:Dryer, In Unit, Laundry Closet, Washer
- Amenities:Double Pane Windows, Gas Water Heater, Window Coverings
Parking
- Total parking spaces:3
- Garage:Yes
- Garage spaces:3
 Based on information submitted to the MLS GRID as of July 26, 2026 07:37 AM. All data is obtained from various sources and may not have been verified by broker or MLS GRID. Supplied Open House information is subject to change without notice. All information should be independently reviewed and verified for accuracy. Properties may or may not be listed by the office/agent presenting the information.
New listings near 7208 Randolph Court
- New
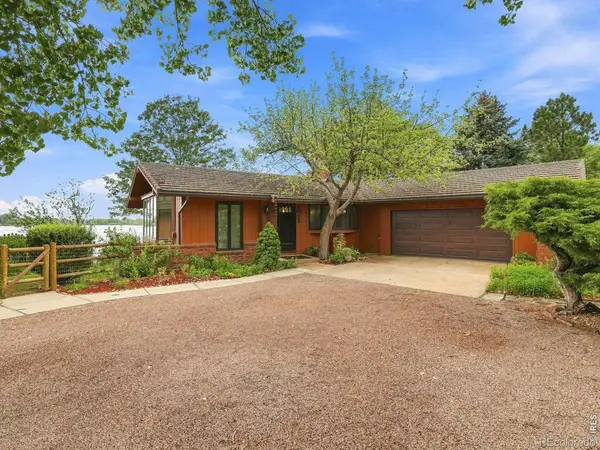 $1,350,000Active5 beds 3 baths3,512 sq. ft.
3005 Shore Road, Fort Collins, CO 80524
MLS# IR1065101Listed by: RE/MAX ALLIANCE-FTC SOUTH - Coming Soon
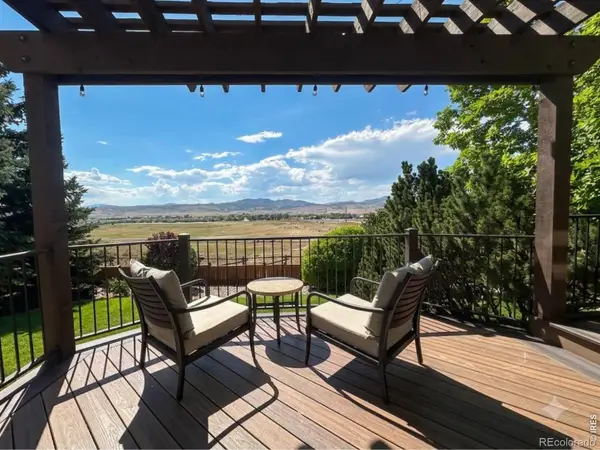 $825,000Coming Soon4 beds 4 baths
6713 Holyoke Court, Fort Collins, CO 80525
MLS# IR1065095Listed by: VELOCITY RE & INVESTMENTS INC - Open Sat, 10am to 1pmNew
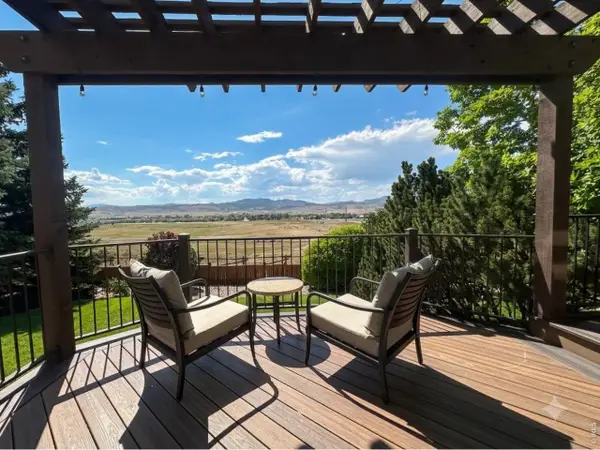 $825,000Active4 beds 4 baths3,770 sq. ft.
6713 Holyoke Ct, Fort Collins, CO 80525
MLS# 1065095Listed by: Velocity RE & Investments Inc - New
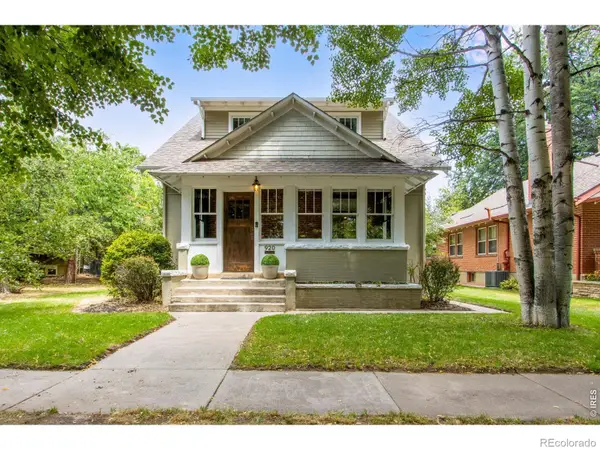 $1,225,000Active4 beds 3 baths3,384 sq. ft.
920 Laporte Avenue, Fort Collins, CO 80521
MLS# IR1065083Listed by: C3 REAL ESTATE SOLUTIONS, LLC - New
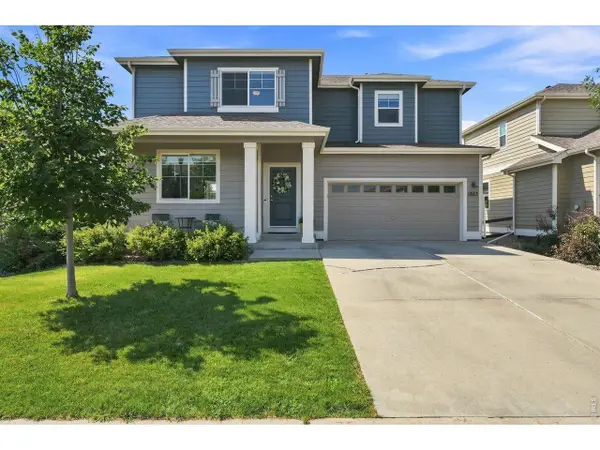 $499,000Active4 beds 3 baths1,652 sq. ft.
1883 Winamac Dr, Fort Collins, CO 80524
MLS# 1065076Listed by: eXp Realty - Northern CO - New
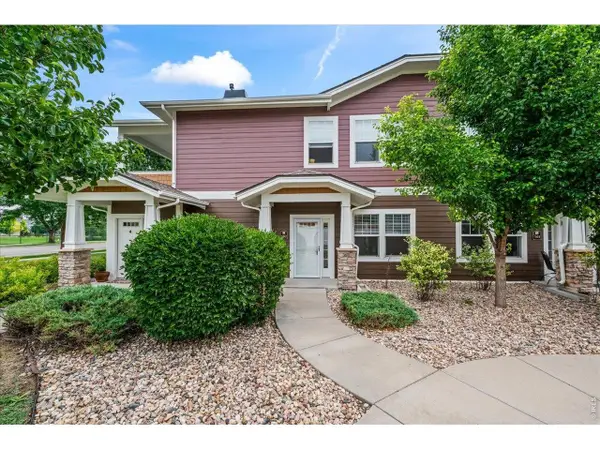 $365,000Active2 beds 2 baths1,143 sq. ft.
2214 Owens Ave #102, Fort Collins, CO 80528
MLS# 1065073Listed by: Coldwell Banker Realty-NOCO - New
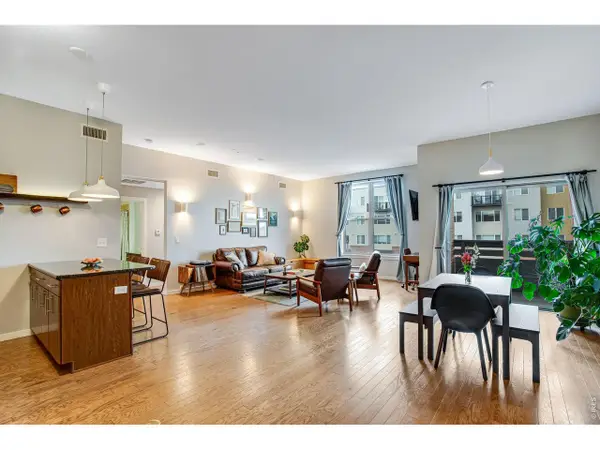 $520,000Active2 beds 2 baths1,128 sq. ft.
204 Maple St, Fort Collins, CO 80521
MLS# 1065060Listed by: Tandem Real Estate - Open Sun, 1 to 3pmNew
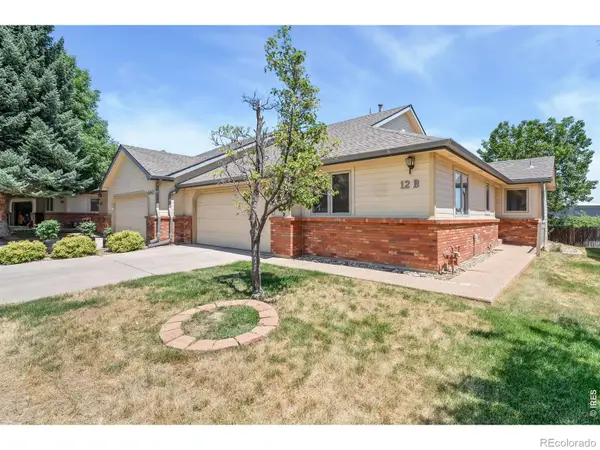 $375,000Active2 beds 2 baths1,333 sq. ft.
4540 Larkbunting Drive #12B, Fort Collins, CO 80526
MLS# IR1065042Listed by: RE/MAX ALLIANCE-FTC SOUTH - New
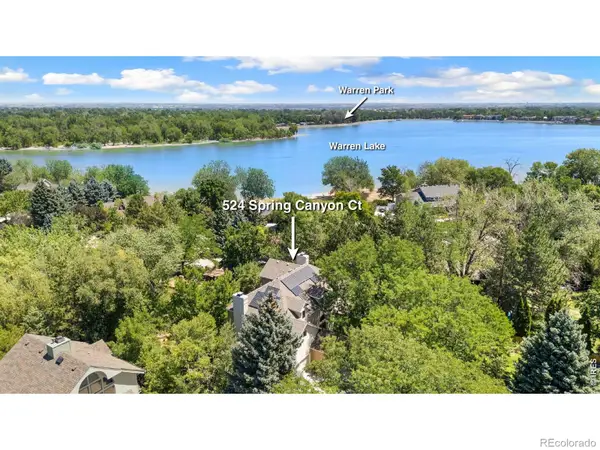 $1,295,000Active4 beds 4 baths4,909 sq. ft.
524 Spring Canyon Court, Fort Collins, CO 80525
MLS# IR1065056Listed by: RE/MAX ALLIANCE-WELLINGTON - New
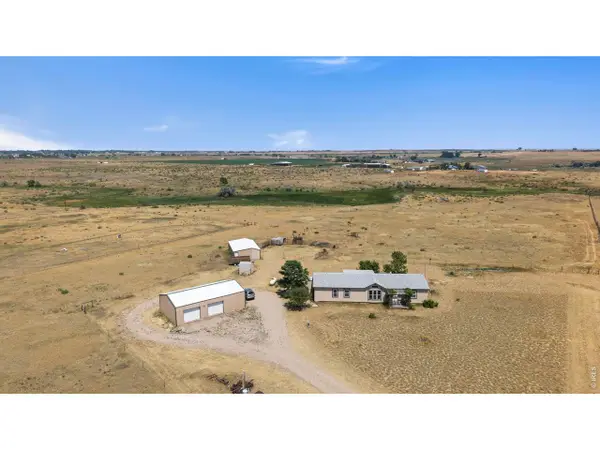 $750,000Active4 beds 2 baths1,683 sq. ft.
7622 N County Road 19, Fort Collins, CO 80524
MLS# 1065053Listed by: Group Mulberry


Protect your home and budget from life's surprises with an Assurant Home Warranty, backed by a partner that supports you through every step of homeownership. Explore Plans.
©2026 Century 21 Real Estate LLC. All rights reserved. CENTURY 21®, the CENTURY 21 Logo and C21® are service marks owned by Century 21 Real Estate LLC. Century 21 Real Estate LLC fully supports the principles of the Fair Housing Act and the Equal Opportunity Act. Each office is independently owned and operated. Listing information is deemed reliable but not guaranteed accurate.