
7918 Handy Ct, Fort Collins, CO 80525
Local realty services provided by:CENTURY 21 Cornerstone
7918 Handy Ct,Fort Collins, CO 80525
$770,000
- 6 Beds
- 4 Baths
- 3,313 sq. ft.
- Single family
- Coming Soon
Upcoming open houses
- Sat, Oct 1012:00 pm - 02:00 pm
Listed by: kelly bartunek, april allen
Office: c3 real estate solutions, llc9702255152
MLS#:1070053
Source:IRES
Price summary
- Price:$770,000
- Price per sq. ft.:$232.42
- Monthly HOA dues:$39.58
About this home
Ideally located between Loveland and Fort Collins, this impeccably maintained six-bedroom home offers abundant living space, a host of thoughtful updates, and a desirable corner-lot setting! Situated in unincorporated Larimer County, this property offers a peaceful location with the added benefit of no metro district tax. The home has been tastefully updated throughout, with a remodeled kitchen completed in summer 2024, a completely updated upper-level bathroom in 2025, and a remodeled primary bathroom. Additional improvements include new engineered hardwood flooring and carpet, interior paint, and light fixtures, all completed in 2021. The exterior received fresh paint in 2023, and the roof was replaced in December 2020. Anderson windows and doors throughout provide quality and lasting appeal, while a newer fireplace mantel and surround add a cozy warmth and character to the living space. The spacious six-bedroom floor plan offers flexibility for everyone-from guest accommodations to a dedicated office, workout, or hobby space. Outside, enjoy the inviting corner-lot setting with a spacious deck and pergola, perfect for entertaining, along with an updated sunken fire pit in the backyard. The heated three car garage adds year-round functionality and features a 220V outlet for added versatility. From the thoughtfully updated interior to the inviting outdoor spaces and functional garage, this home offers the space, comfort, peace of mind, and setting to enjoy all that Northern Colorado living has to offer!...
Contact an agent
Home facts
- Year built:1993
- Subdivision & Development:Manor Ridge Estates PUD
- Listing ID #:1070053
- Updated:October 06, 2026 at 10:36 AM
Rooms and interior
- Bedrooms:6
- Total bathrooms:4
- Full bathrooms:1
- Half bathrooms:1
- Dining Description:Eat-in Kitchen, Separate Dining Room
- Kitchen Description:Dishwasher, Disposal, Electric Range, Kitchen Island, Microwave, Pantry, Refrigerator
- Basement Description:Built-In Radon, Partially Finished
- Living area:3,313 sq. ft.
Heating and cooling
- Cooling:Central Air, Whole House Fan
- Heating:Forced Air
Structure and exterior
- Roof:Composition
- Year built:1993
- Building area:3,313 sq. ft.
- Lot area:0.38 Acres
- Lot Features:Corner Lot, House Faces West, Level, Paved, Unincorporated
- Architectural Style:Legal Conforming
- Construction Materials:Frame, Wood Siding
- Exterior Features:Deck, Sprinkler System
- Levels:2 Story
Schools
- High school:Loveland
- Middle school:Erwin, Lucile
- Elementary school:Cottonwood
Utilities
- Water:Public
- Sewer:Public Sewer
Finances and disclosures
- Price:$770,000
- Price per sq. ft.:$232.42
- Tax amount:$4,533
Features and amenities
- Appliances:Dishwasher, Disposal, Electric Range, Fire Alarm, Microwave, Refrigerator
- Laundry features:Washer/Dryer Hookup
- Amenities:Cathedral Ceiling(s), Eat-in Kitchen, Kitchen Island, Pantry, Separate Dining Room, Walk-In Closet(s)
Parking
- Garage spaces:3
New listings near 7918 Handy Ct
- Coming Soon
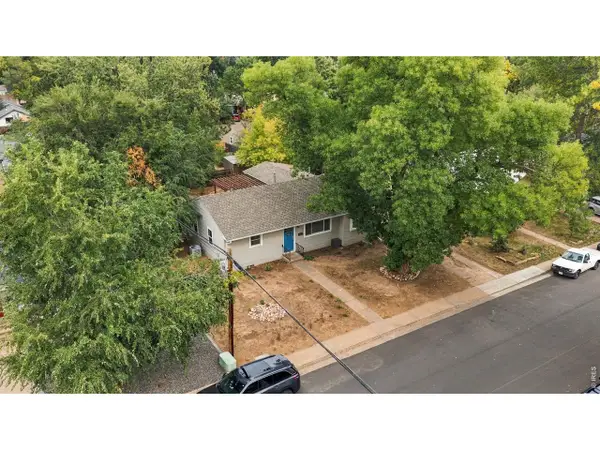 $590,000Coming Soon4 beds 2 baths1,315 sq. ft.
1108 Beech St, Fort Collins, CO 80521
MLS# 1070038Listed by: Group Centerra - Coming Soon
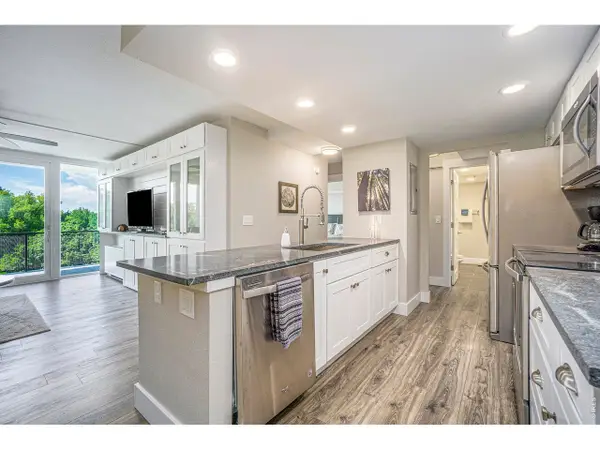 $419,900Coming Soon2 beds 1 baths850 sq. ft.
421 S Howes St #505, Fort Collins, CO 80521
MLS# 1069756Listed by: CO Vision Real Estate Group - Coming SoonOpen Wed, 4 to 5:30pm
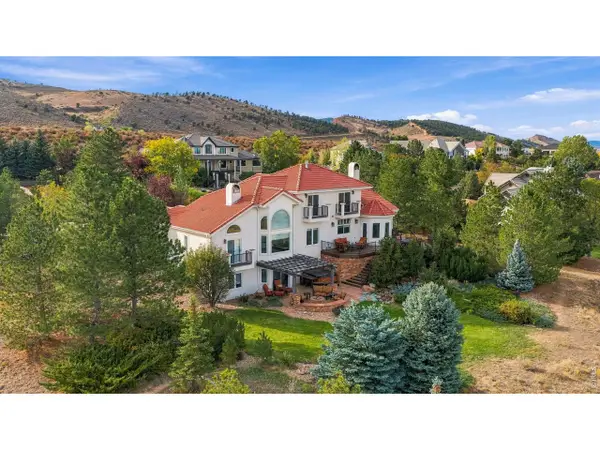 $1,275,000Coming Soon4 beds 4 baths4,647 sq. ft.
4808 Westridge Dr, Fort Collins, CO 80526
MLS# 1069740Listed by: Group Mulberry - Open Sun, 12 to 2pmNew
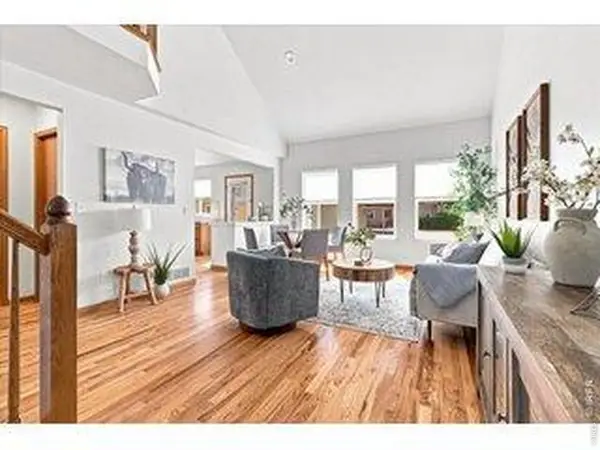 $395,000Active3 beds 2 baths2,021 sq. ft.
2343 S Pike S Cir, Fort Collins, CO 80525
MLS# 1070064Listed by: RE/MAX Alliance-FTC Dwtn 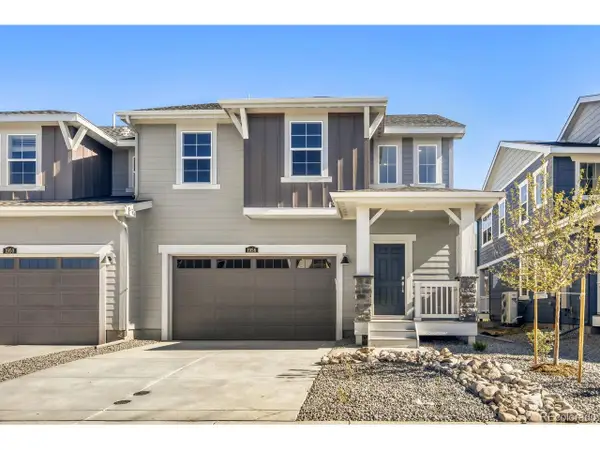 $556,250Pending3 beds 3 baths2,779 sq. ft.
1980 Crested Lark St, Fort Collins, CO 80528
MLS# 2965252Listed by: RE/MAX Momentum- New
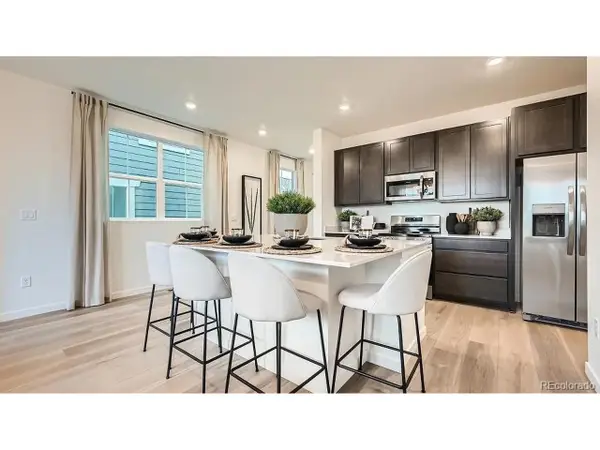 $501,250Active3 beds 3 baths2,460 sq. ft.
1968 Crested Lark, Fort Collins, CO 80528
MLS# 4238189Listed by: RE/MAX Momentum - New
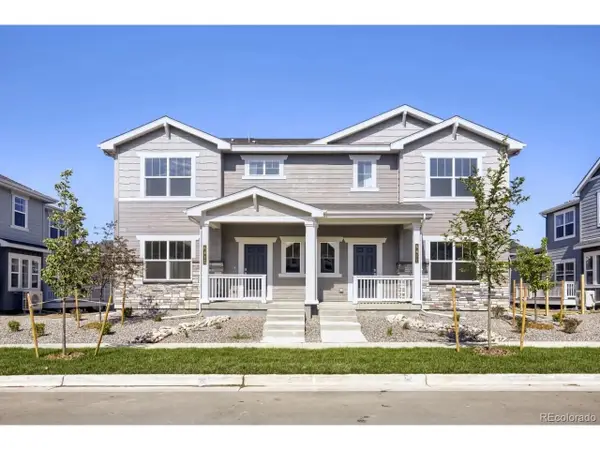 $486,250Active3 beds 3 baths2,241 sq. ft.
6418 Red Willow Dr, Fort Collins, CO 80528
MLS# 7133979Listed by: RE/MAX Momentum - New
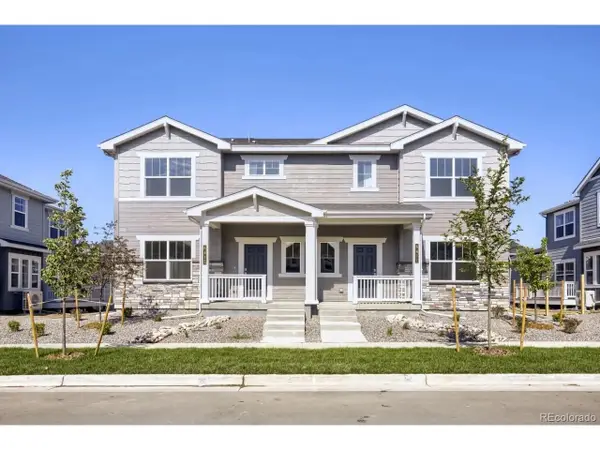 $476,250Active3 beds 3 baths2,241 sq. ft.
6406 Horned Lark St, Fort Collins, CO 80528
MLS# 7376268Listed by: RE/MAX Momentum - New
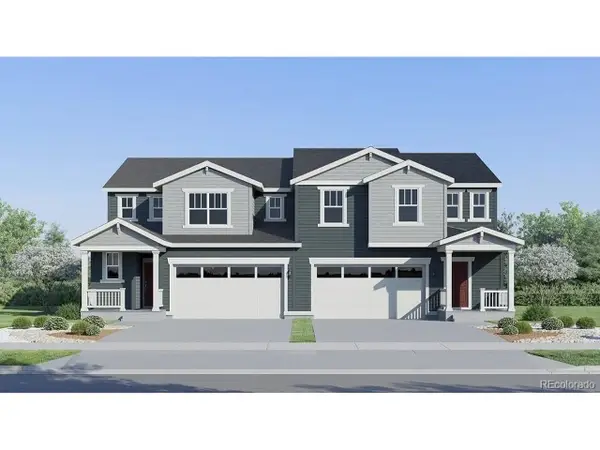 $510,350Active3 beds 3 baths2,564 sq. ft.
2038 Crested Lark St, Fort Collins, CO 80528
MLS# 9586294Listed by: RE/MAX Momentum


Protect your home and budget from life's surprises with an Assurant Home Warranty, backed by a partner that supports you through every step of homeownership. Explore Plans.
©2026 Century 21 Real Estate LLC. All rights reserved. CENTURY 21®, the CENTURY 21 Logo and C21® are service marks owned by Century 21 Real Estate LLC. Century 21 Real Estate LLC fully supports the principles of the Fair Housing Act and the Equal Opportunity Act. Each office is independently owned and operated. Listing information is deemed reliable but not guaranteed accurate.