
837 Glenn Ridge Dr, Fort Collins, CO 80524
Local realty services provided by:CENTURY 21 CapRock Real Estate
837 Glenn Ridge Dr,Fort Collins, CO 80524
$1,898,000
- 5 Beds
- 6 Baths
- - sq. ft.
- Single family
- Sold
Listed by: angie grothmann, laura olive
Office: re/max alliance-ftc dwtn9704821781
MLS#:1041212
Source:IRES
Sorry, we are unable to map this address
Price summary
- Price:$1,898,000
- Monthly HOA dues:$91.67
About this home
Peace is the new Luxury. This exceptional Country Estate offers an ideal blend of views, seclusion, connection to open space and nature and only 10 minutes from Old Town Ft Collins. Seamless indoor-outdoor living awaits with more than 2600 sqft of thoughtfully designed covered terraces & sunny patios, creating an effortless extension of your home to the outdoors. Step inside to discover soaring vaulted ceilings, 4 fireplaces, newly finished refined wood floors, and 8-ft solid doors made from premium materials for durability and style. The sophisticated gourmet kitchen, with custom two-story cabinetry, a large walk-in pantry, sleek quartz counters, stainless appliances, and designer backsplash is perfect for intimate meals or elegant gatherings. From every room on the main floor enjoy access to nature, lovely mountain vistas & unforgettable sunsets. The spacious primary suite is a true retreat featuring a stone fireplace, his & her closets, & access to a covered terrace with mountain views. The newly remodeled spa-like ensuite bath features an elegant vessel tub, expansive walk-in shower, custom cabs, and ledge stone accents. The lower walkout level features a private guest suite, spacious rec room with seamless access to the expansive patio, wet bar, state of the art theater room, and a private wine cellar. Additionally, there are two versatile rooms ideal for office, hobby or a wellness room. The prof. landscaped yard is fenced, featuring fruit trees, perennials, butterfly garden, Colorado native plants, trees, & a serene waterfall creating your own peaceful park-like oasis. Additional amenities include 1275 sqft garage w RV bay, 3 HVAC systems for ultimate comfort, Class IV roof (2022), over 1000 square feet of beautifully finished bonus space with private bath is perfect for visitors, in-laws, multi gen, or au pair. This estate is more than a home, it's a retreat, crafted for those who seek Colorado's beauty, privacy, peace and luxury at the highest level....
Contact an agent
Home facts
- Year built:2006
- Listing ID #:1041212
- Added:341 day(s) ago
- Updated:July 20, 2026 at 07:11 AM
Rooms and interior
- Bedrooms:5
- Total bathrooms:6
- Full bathrooms:2
- Half bathrooms:2
- Flooring:Wood
- Dining Description:Eat-in Kitchen, Separate Dining Room
- Bathrooms Description:Jack & Jill Bathroom
- Kitchen Description:Bar Fridge, Dishwasher, Disposal, Gas Range, Microwave, Pantry, Refrigerator
- Bedroom Description:Split Bedroom Plan, Two Primary Suites
- Basement Description:Full, Partially Finished, Walk-Out Access
Heating and cooling
- Cooling:Ceiling Fan(s), Central Air
- Heating:2 or more H20 Heaters, Forced Air
Structure and exterior
- Roof:Composition
- Year built:2006
- Lot Features:Corner Lot, Deciduous Trees, Evergreen Trees, Fire Hydrant within 500 Feet, House/Lot Faces SE, Level, Native Grass, Paved, Wooded
- Architectural Style:Contemporary
- Construction Materials:Frame, Stone, Stucco
- Exterior Features:Deck, Patio, Sprinkler System
- Levels:One
Schools
- High school:Timnath Middle-High School
- Middle school:Timnath Middle-High School
- Elementary school:Timnath
Utilities
- Water:District
- Sewer:Septic Tank
Finances and disclosures
- Price:$1,898,000
- Tax amount:$11,003
Features and amenities
- Appliances:Bar Fridge, Dishwasher, Disposal, Fire Alarm, Gas Range, Microwave, Refrigerator
- Laundry features:Sink, Washer/Dryer Hookup
- Amenities:6-Panel Doors, Cathedral Ceiling(s), Eat-in Kitchen, High Ceilings, Jack & Jill Bathroom, Natural Woodwork, Open Floorplan, Pantry, Separate Dining Room, Two Primary Suites, Walk-In Closet(s), Wet Bar, Wood Windows
Parking
- Parking description:>8' Garage Door, Garage Door Opener, Oversized Garage, RV Access/Parking
- Garage spaces:3
New listings near 837 Glenn Ridge Dr
- New
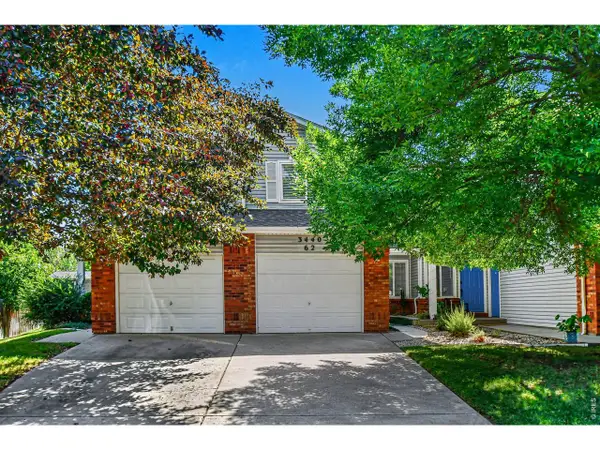 $425,000Active4 beds 4 baths1,944 sq. ft.
3440 Windmill Dr #6-2, Fort Collins, CO 80526
MLS# 1064616Listed by: Berkshire Hathaway HomeServices Rocky Mountain, Realtors-Fort Collins - New
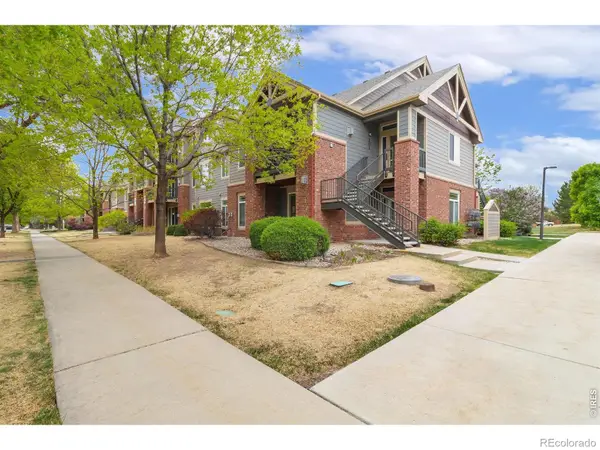 $340,000Active2 beds 2 baths1,033 sq. ft.
2445 Windrow Drive #108, Fort Collins, CO 80525
MLS# IR1064602Listed by: RPM OF THE ROCKIES
- New
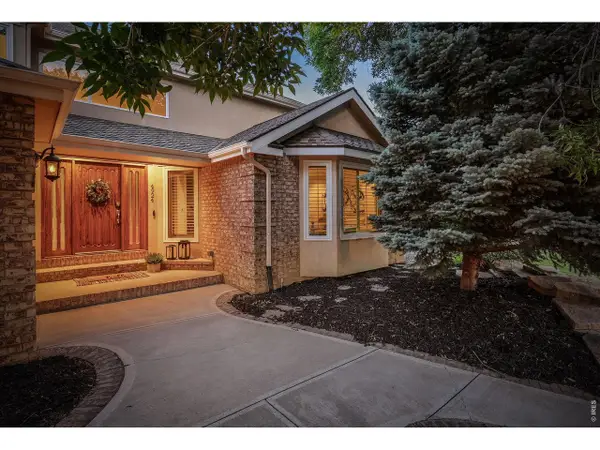 $1,150,000Active5 beds 4 baths4,896 sq. ft.
4924 Hinsdale Dr, Fort Collins, CO 80526
MLS# 1064607Listed by: C3 Real Estate Solutions, LLC - New
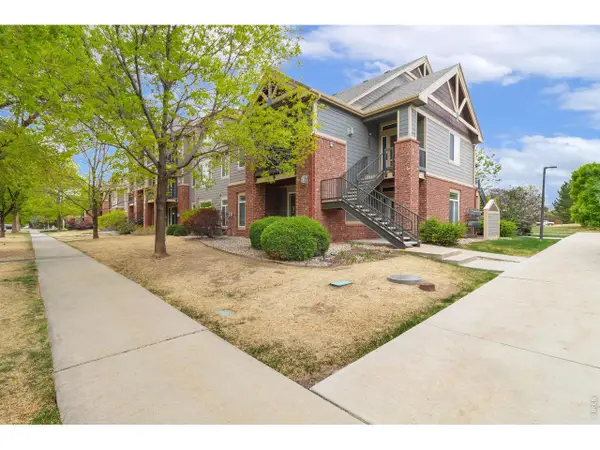 $340,000Active2 beds 2 baths1,033 sq. ft.
2445 Windrow Dr #C-108, Fort Collins, CO 80525
MLS# 1064602Listed by: RPM of the Rockies - New
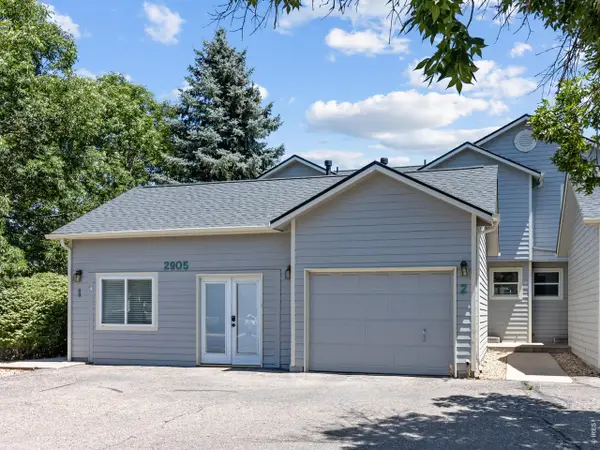 $435,000Active3 beds 3 baths1,512 sq. ft.
2905 Neil Dr #2, Fort Collins, CO 80526
MLS# 1064596Listed by: Richardson Team Realty - Open Sat, 12 to 2pmNew
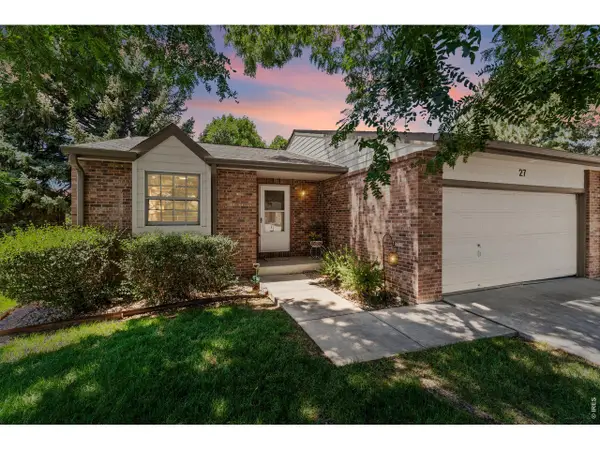 $455,000Active2 beds 2 baths1,591 sq. ft.
720 Arbor Ave #27, Fort Collins, CO 80526
MLS# 1064598Listed by: eXp Realty - Northern CO - New
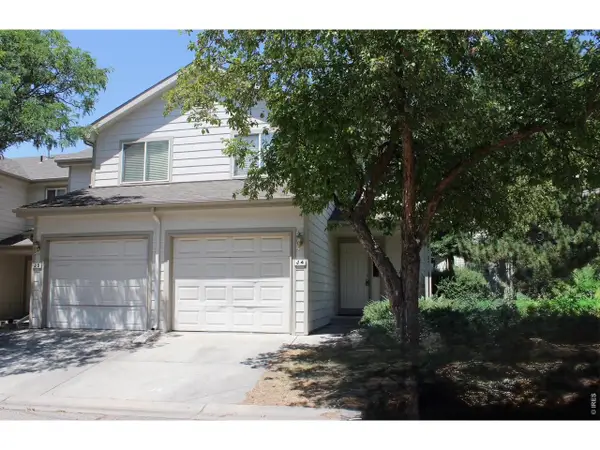 $420,000Active4 beds 4 baths1,977 sq. ft.
1637 Westbridge Dr #J4, Fort Collins, CO 80526
MLS# 1064599Listed by: Shelley Chittivej - Open Sat, 10am to 12pmNew
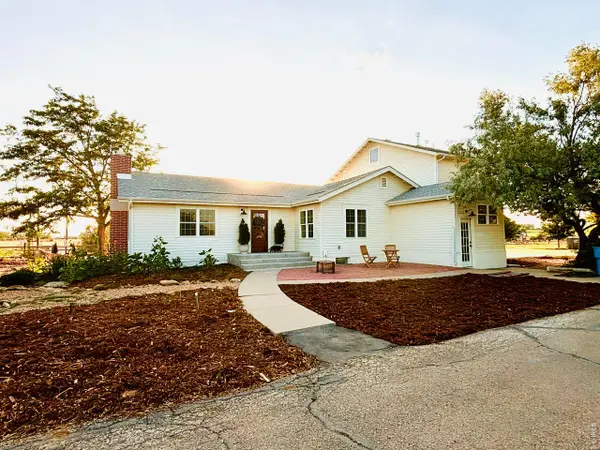 $990,000Active4 beds 3 baths3,016 sq. ft.
444 E County Road 68, Fort Collins, CO 80524
MLS# 1064594Listed by: Real - New
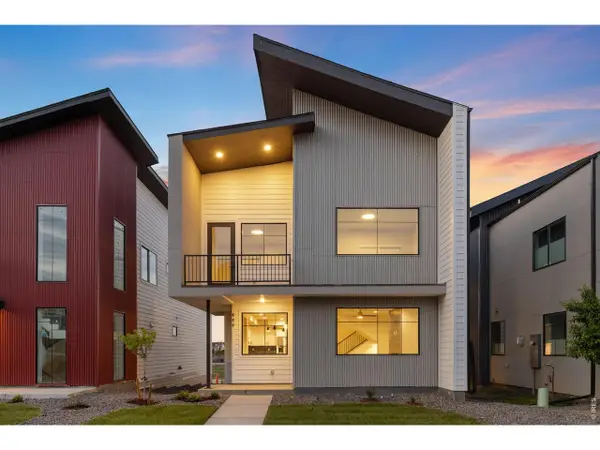 $895,000Active4 beds 4 baths2,845 sq. ft.
444 Osiander St, Fort Collins, CO 80524
MLS# 1064580Listed by: Epique Realty - New
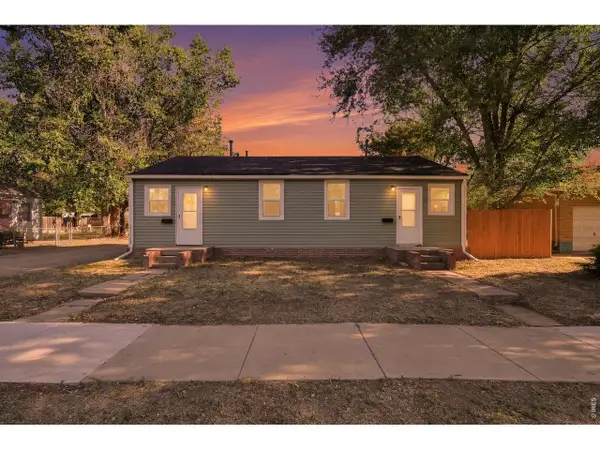 $519,000Active-- beds -- baths1,060 sq. ft.
522 E Mulberry St, Fort Collins, CO 80524
MLS# 1064565Listed by: Resident Realty


Protect your home and budget from life's surprises with an Assurant Home Warranty, backed by a partner that supports you through every step of homeownership. Explore Plans.
©2026 Century 21 Real Estate LLC. All rights reserved. CENTURY 21®, the CENTURY 21 Logo and C21® are service marks owned by Century 21 Real Estate LLC. Century 21 Real Estate LLC fully supports the principles of the Fair Housing Act and the Equal Opportunity Act. Each office is independently owned and operated. Listing information is deemed reliable but not guaranteed accurate.