
736 S Cabernet Avenue, Fort Lupton, CO 80621
Local realty services provided by:CENTURY 21 Trenka Real Estate
736 S Cabernet Avenue,Fort Lupton, CO 80621
$366,000
- 3 Beds
- 3 Baths
- 1,532 sq. ft.
- Single family
- Pending
Listed by: jodi bright
Office: d.r. horton realty, llc.
MLS#:5162201
Source:ML
Price summary
- Price:$366,000
- Price per sq. ft.:$238.9
About this home
Brand-New Home – Welcome to the Augusta!
This thoughtfully designed two-story home in Vista Meadows offers 1,532 sq. ft. of functional living space with 3 bedrooms, 2.5 bathrooms, and a 2-car garage. Step inside from the covered front porch to discover an open-concept main level featuring a stunning kitchen with premium cabinetry, stainless-steel appliances, and a spacious eat-in island that flows seamlessly into the dining and living areas. The large living room is perfect for both entertaining and relaxing, while a tucked-away powder bath adds convenience for guests. Upstairs, the private primary suite includes a spacious walk-in closet and en-suite bath. Two additional bedrooms share a full bathroom, plus a centrally located laundry room for everyday convenience. This home comes equipped with smart home technology and a tankless water heater, ensuring comfort, efficiency, and modern convenience.
Vista Meadows offers a blend of small-town charm and easy access to the city, located just 10 miles from I-25/I-76 and 30 minutes from Denver International Airport.
***Estimated Delivery Date: July. Photos are representative and not of actual property***...
Contact an agent
Home facts
- Year built:2026
- Listing ID #:5162201
Rooms and interior
- Bedrooms:3
- Total bathrooms:3
- Full bathrooms:1
- Half bathrooms:1
- Flooring:Carpet, Vinyl
- Kitchen Description:Dishwasher, Disposal, Microwave, Range, Self Cleaning Oven
- Basement:Yes
- Basement Description:Crawl Space
- Living area:1,532 sq. ft.
Heating and cooling
- Cooling:Central Air
- Heating:Forced Air, Natural Gas
- Central air:Yes
Structure and exterior
- Roof:Composition, Shingle
- Year built:2026
- Building area:1,532 sq. ft.
- Lot area:0.07 Acres
- Construction Materials:Frame
- Foundation Description:Concrete Perimeter
- Levels:2 Story
Schools
- High school:Fort Lupton
- Middle school:Fort Lupton
- Elementary school:Butler
Utilities
- Water:Public
- Sewer:Public Sewer
Finances and disclosures
- Price:$366,000
- Price per sq. ft.:$238.9
- Tax amount:$1,140 (2025)
Features and amenities
- Amenities:Carbon Monoxide Detector(s), Double Pane Windows, Smart Locks, Smoke Detector(s), Sump Pump, Tankless Water Heater, Video Doorbell
- Smart home:Yes
Parking
- Total parking spaces:2
- Parking description:220 Volts, Smart Garage Door
- Garage:Yes
- Garage spaces:2
 Based on information submitted to the MLS GRID as of July 28, 2026 08:26 AM. All data is obtained from various sources and may not have been verified by broker or MLS GRID. Supplied Open House information is subject to change without notice. All information should be independently reviewed and verified for accuracy. Properties may or may not be listed by the office/agent presenting the information. ML Member Broker: Mark Trenka
New listings near 736 S Cabernet Avenue
- New
 $490,000Active4 beds 3 baths1,980 sq. ft.
1436 3rd St, Fort Lupton, CO 80621
MLS# 3231209Listed by: HomeSmart Realty - New
 $65,000Active3 beds 1 baths924 sq. ft.
1401 9th Street, Fort Lupton, CO 80621
MLS# 5780775Listed by: REMAX INMOTION - New
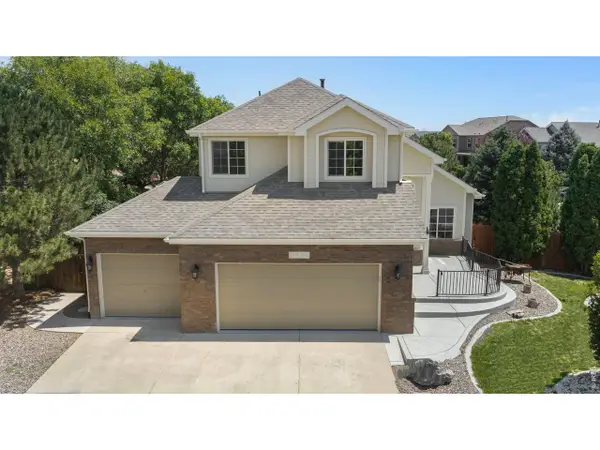 $589,000Active4 beds 4 baths2,482 sq. ft.
312 Mountain View Ave, Fort Lupton, CO 80621
MLS# 1064997Listed by: Xtreme Realty LLC - New
 $650,000Active4 beds 3 baths5,084 sq. ft.
216 Beth Ave, Fort Lupton, CO 80621
MLS# 9050085Listed by: Compass - Denver - New
 $320,000Active3 beds 3 baths1,442 sq. ft.
500 S Denver Ave #8E, Fort Lupton, CO 80621
MLS# 3361799Listed by: eXp Realty, LLC - New
 $469,000Active3 beds 2 baths1,917 sq. ft.
2303 Coyote Creek Dr, Fort Lupton, CO 80621
MLS# 2338805Listed by: Start Real Estate - New
 $494,990Active4 beds 3 baths2,241 sq. ft.
260 Barn Owl Ave, Fort Lupton, CO 80621
MLS# 7468134Listed by: Kentwood Real Estate DTC, LLC - New
 $525,000Active5 beds 3 baths2,652 sq. ft.
2312 Crosswind St, Fort Lupton, CO 80621
MLS# 1064640Listed by: DR Horton Realty LLC - New
 $75,000Active3 beds 2 baths1,344 sq. ft.
1401 9th Street, Fort Lupton, CO 80621
MLS# 3621017Listed by: HOMESMART - New
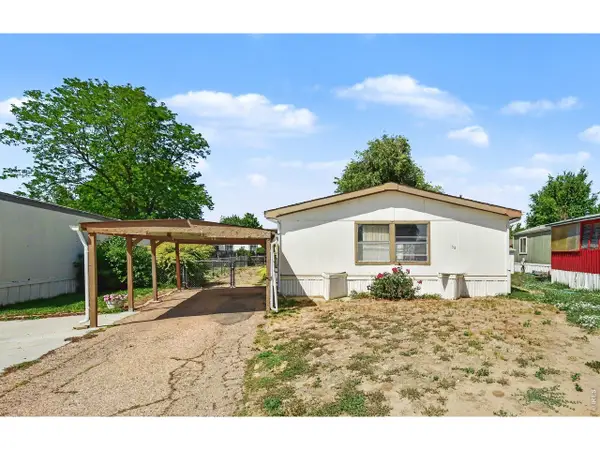 $75,000Active3 beds 2 baths1,344 sq. ft.
1401 9th St #158, Fort Lupton, CO 80621
MLS# 6944Listed by: HomeSmart Westminster


Protect your home and budget from life's surprises with an Assurant Home Warranty, backed by a partner that supports you through every step of homeownership. Explore Plans.
©2026 Century 21 Real Estate LLC. All rights reserved. CENTURY 21®, the CENTURY 21 Logo and C21® are service marks owned by Century 21 Real Estate LLC. Century 21 Real Estate LLC fully supports the principles of the Fair Housing Act and the Equal Opportunity Act. Each office is independently owned and operated. Listing information is deemed reliable but not guaranteed accurate.