
3405 Quicksilver Rd, Frederick, CO 80516
Local realty services provided by:CENTURY 21 Top Dog Properties
Listed by: brandy elias
Office: orchard brokerage llc844-515-9880
MLS#:7313283
Source:IRES
Price summary
- Price:$610,000
- Price per sq. ft.:$132.32
- Monthly HOA dues:$76
About this home
Home is listed 90k under market value. One Day of showings only 9/12. Hoping to have all offers in by 1pm on Monday 9/14. Call the listing agent to schedule your showing for Saturday. Welcome to this beautifully maintained Wyndham Hill home featuring a three-car garage, finished basement, and private, low-maintenance backyard with turf and a spacious patio. The bright, open main level offers high ceilings, formal dining, a cozy fireplace with built-ins, and a spacious kitchen with granite countertops, large island, tile backsplash, double ovens, pantry, and wet bar-perfect for entertaining. A main-level bedroom, full bath, and laundry add everyday convenience. Sliding glass doors open from the main level to the fully fenced backyard, featuring low-maintenance turf, new landscaping, and a spacious patio.
Upstairs, a versatile loft provides additional space for an office, playroom, or relaxation area. The spacious primary suite features a walk-in closet and five-piece ensuite bath, while a secondary primary bedroom offers its own three-quarter bath-ideal for guests or multigenerational living. Two additional bedrooms and a full hall bath complete the upper level. The finished basement adds even more flexibility with a third living area, media room, bedroom, and full bathroom.
Recent improvements include new flooring and carpet throughout, fresh interior paint, updated front-yard sod, and a sprinkler system updated in 2026. The roof was installed in 2020 and approximately $28k was invested in the backyard landscaping, creating a beautiful, functional outdoor space designed for easy maintenance and entertaining.
The Wyndham Hill HOA offers a community pool and clubhouse, while nearby parks, playgrounds, a new grocery store, restaurants, and everyday amenities add to the convenience. With generous living space, multiple living areas, two primary suites, a versatile loft, thoughtful updates, and an inviting outdoor retreat, this home is ready for its next owners....
Contact an agent
Home facts
- Year built:2015
- Subdivision & Development:Wyndham Hill Fg #1 Rep B
- Listing ID #:7313283
- Updated:September 09, 2026 at 03:28 PM
Rooms and interior
- Bedrooms:6
- Total bathrooms:5
- Full bathrooms:4
- Dining Description:Eat-in Kitchen
- Kitchen Description:Dishwasher, Disposal, Double Oven, Kitchen Island, Microwave, Pantry, Refrigerator
- Basement Description:Partially Finished
- Living area:4,610 sq. ft.
Heating and cooling
- Cooling:Ceiling Fan(s), Central Air
- Heating:Forced Air
Structure and exterior
- Roof:Composition
- Year built:2015
- Building area:4,610 sq. ft.
- Lot area:0.15 Acres
- Lot Features:Gutters, Level, Paved, Xeriscape
- Architectural Style:Contemporary
- Construction Materials:Frame, Stone, Wood Siding
- Exterior Features:Patio
- Levels:2 Story
Schools
- High school:Erie
- Middle school:Erie
- Elementary school:Legacy
Utilities
- Water:City
- Sewer:Public Sewer
Finances and disclosures
- Price:$610,000
- Price per sq. ft.:$132.32
- Tax amount:$6,901
Features and amenities
- Appliances:Dishwasher, Disposal, Double Oven, Dryer, Microwave, Refrigerator, Washer
- Laundry features:Dryer, Washer
- Amenities:Eat-in Kitchen, Kitchen Island, Open Floorplan, Pantry, Walk-In Closet(s), Wet Bar
Parking
- Garage spaces:3
New listings near 3405 Quicksilver Rd
- Coming SoonOpen Sun, 12 to 3pm
 $594,500Coming Soon6 beds 3 baths3,206 sq. ft.
6807 Spruce St, Frederick, CO 80530
MLS# 3569761Listed by: BTT Real Estate - Coming Soon
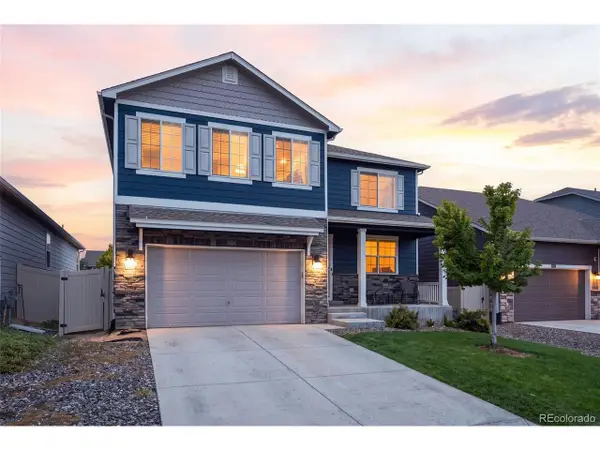 $589,000Coming Soon5 beds 3 baths2,779 sq. ft.
6824 Morrison Dr, Frederick, CO 80530
MLS# 4518435Listed by: Compass - Denver - Coming Soon
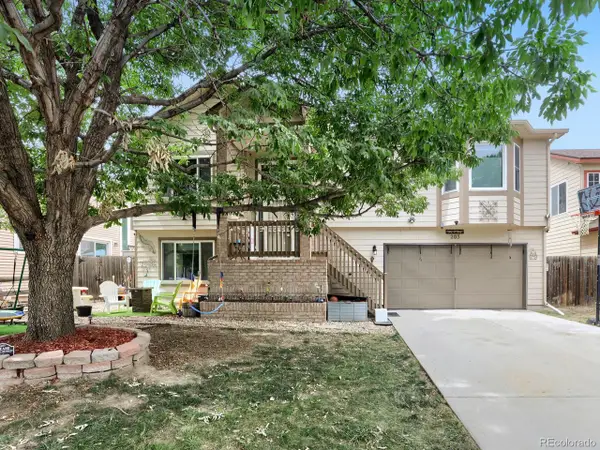 $515,000Coming Soon4 beds 3 baths2,001 sq. ft.
203 Linden St, Frederick, CO 80530
MLS# 3053487Listed by: Keller Williams Preferred Realty - New
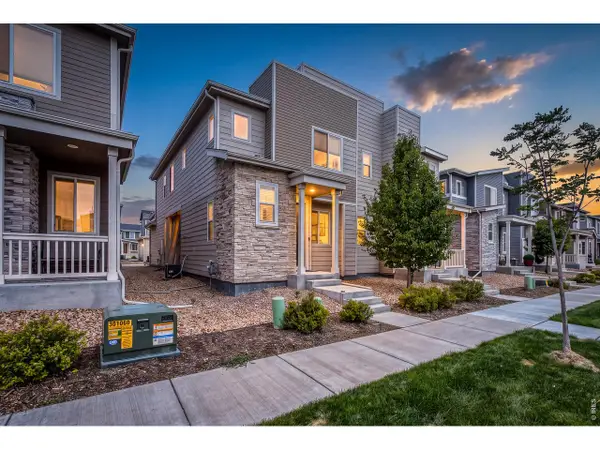 $400,000Active3 beds 3 baths1,577 sq. ft.
5328 Spalding Pl, Frederick, CO 80504
MLS# 1068167Listed by: Coldwell Banker Realty-NOCO - New
 $575,000Active5 beds 3 baths2,019 sq. ft.
306 Hawthorn St, Frederick, CO 80530
MLS# 1068107Listed by: RE/MAX Momentum Frederick - New
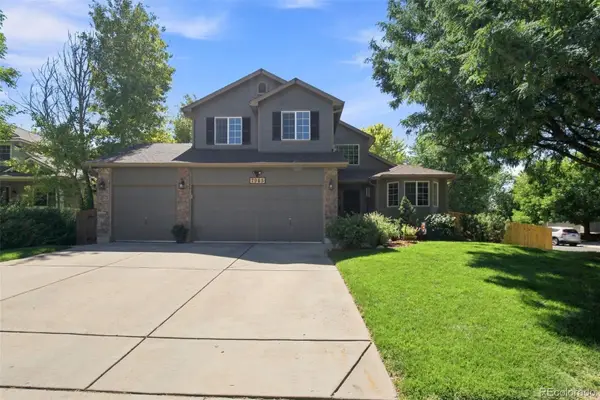 $550,000Active4 beds 3 baths2,816 sq. ft.
7985 Liley Avenue, Frederick, CO 80530
MLS# 7652834Listed by: LPT REALTY
- New
 $729,000Active4 beds 4 baths3,599 sq. ft.
5547 Drake Way, Frederick, CO 80504
MLS# 1067990Listed by: Living Stone Homes and Estates LLC - New
 $670,000Active4 beds 4 baths3,751 sq. ft.
6246 Walnut Grove St, Erie, CO 80516
MLS# 3945245Listed by: 8z Real Estate - New
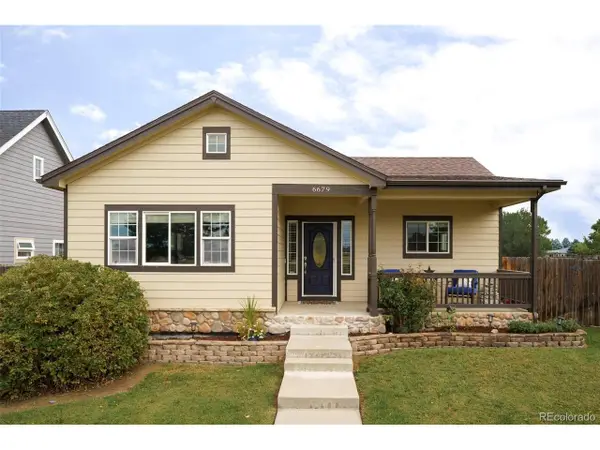 $525,000Active3 beds 2 baths2,656 sq. ft.
6679 14th St, Frederick, CO 80530
MLS# 5365085Listed by: Compass - Denver


Protect your home and budget from life's surprises with an Assurant Home Warranty, backed by a partner that supports you through every step of homeownership. Explore Plans.
©2026 Century 21 Real Estate LLC. All rights reserved. CENTURY 21®, the CENTURY 21 Logo and C21® are service marks owned by Century 21 Real Estate LLC. Century 21 Real Estate LLC fully supports the principles of the Fair Housing Act and the Equal Opportunity Act. Each office is independently owned and operated. Listing information is deemed reliable but not guaranteed accurate.