
51 Hawn Drive, Frisco, CO 80443
Local realty services provided by:CENTURY 21 Top Dog Properties
51 Hawn Drive,Frisco, CO 80443
$1,595,000
- 4 Beds
- 3 Baths
- 2,052 sq. ft.
- Multi-family
- Active
Listed by: james d. schlegel
Office: slifer smith & frampton r.e.
MLS#:S1072306
Source:CO_SAR
Price summary
- Price:$1,595,000
- Price per sq. ft.:$777.29
- Monthly HOA dues:$2.5
About this home
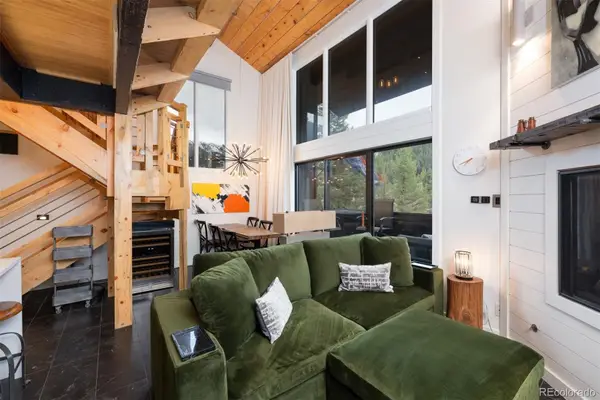
This corner-unit duplex is ideally located moments from Frisco Main Street and steps from the Rec path. Enjoy sun-filled afternoons from the expansive deck, or hop on the rec path for a quick walk to town. Inside, three levels of living space provide a cozy living room with a gas fireplace, a renovated kitchen, 4 bedrooms, a flex space, and an office. Fresh paint gives the home a clean, move-in-ready feel and a two-car garage provides convenient space for all your mountain adventures.
Contact an agent
Home facts
- Year built:1979
- Subdivision & Development:MEADOW CREEK SUB
- Listing ID #:S1072306
- Added:1 day(s) ago
- Updated:November 18, 2026 at 12:47 AM
Rooms and interior
- Bedrooms:4
- Total bathrooms:3
- Full bathrooms:1
- Flooring:Carpet, Tile
- Kitchen Description:Dishwasher, Microwave, Refrigerator
- Basement:Yes
- Basement Description:Finished
- Living area:2,052 sq. ft.
Heating and cooling
- Heating:Baseboard, Electric
Structure and exterior
- Roof:Metal
- Year built:1979
- Building area:2,052 sq. ft.
- Lot area:0.1 Acres
- Construction Materials:Frame
- Exterior Features:Deck
- Foundation Description:Poured
- Levels:3 or More Stories
Utilities
- Water:Public
- Sewer:Connected
Finances and disclosures
- Price:$1,595,000
- Price per sq. ft.:$777.29
- Tax amount:$4,920 (2025)
Features and amenities
- Appliances:Dishwasher, Microwave, Refrigerator, Washer
- Laundry features:Dryer, Washer
Parking
- Parking description:Garage
- Garage:Yes
- Garage spaces:2
New listings near 51 Hawn Drive
- New
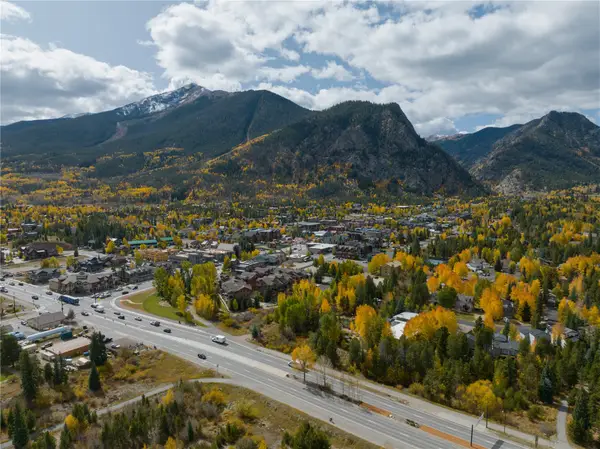 $6,750,000Active1.69 Acres
0 0, Frisco, CO 80443
MLS# S1072286Listed by: RE/MAX PROPERTIES OF THE SUMMIT - New
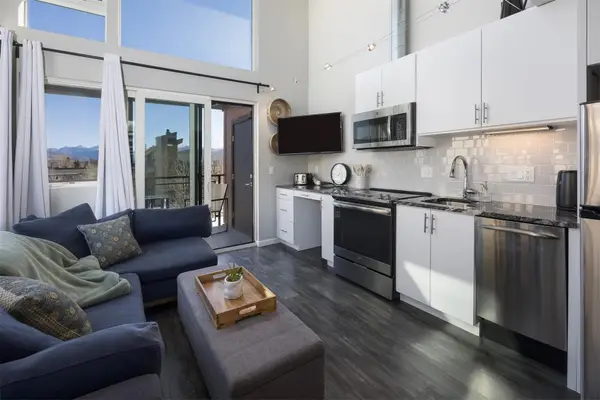 $595,000Active1 beds 1 baths559 sq. ft.
100 Basecamp Way #201, Frisco, CO 80443
MLS# S1072280Listed by: SUMMIT REAL ESTATE - New
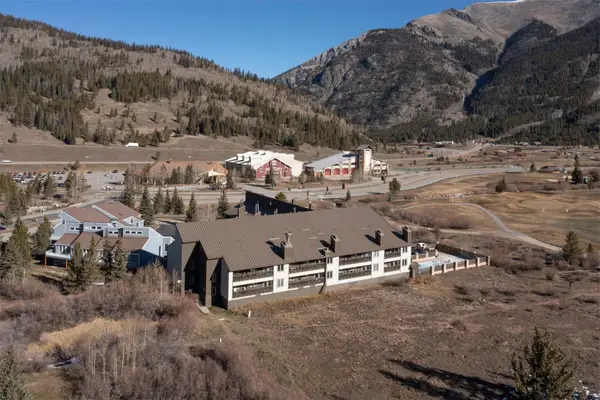 $675,000Active2 beds 2 baths889 sq. ft.
56 Uneva Place #103, Frisco, CO 80443
MLS# S1072267Listed by: SLIFER SMITH & FRAMPTON R.E. 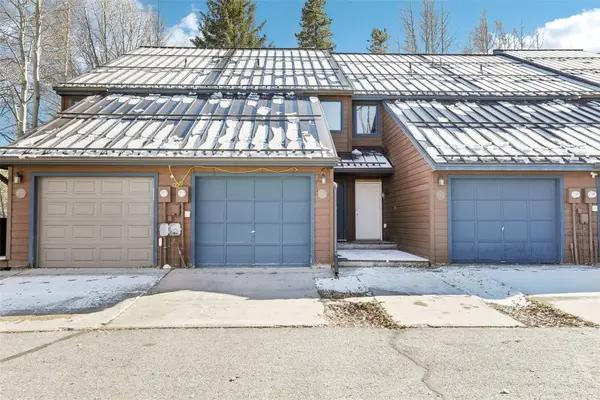 $1,075,000Active3 beds 3 baths1,682 sq. ft.
157 Alpine Drive #F, Frisco, CO 80443
MLS# S1072211Listed by: EXP REALTY LLC - RESORT EXPERTS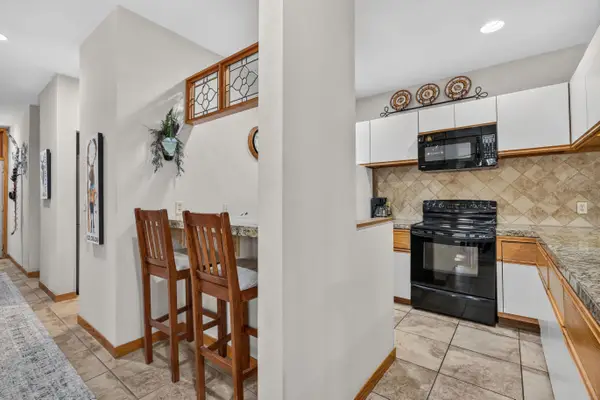 $1,078,000Active-- beds -- baths1,155 sq. ft.
75 Galena #105, Frisco, CO 80443
MLS# 6360583Listed by: LIV SOTHEBYS INTERNATIONAL REALTY- BRECKENRIDGE
 $1,200,000Active2 beds 2 baths1,105 sq. ft.
78 Guller #306, Frisco, CO 80443
MLS# 4726429Listed by: LIV SOTHEBY'S INTERNATIONAL REALTY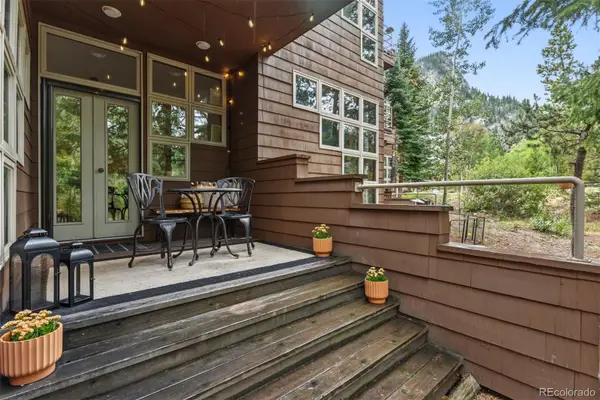 $949,000Active2 beds 2 baths1,102 sq. ft.
75 Galena #103, Frisco, CO 80443
MLS# 3455238Listed by: LIV SOTHEBY'S INTERNATIONAL REALTY $1,695,000Active3 beds 3 baths1,873 sq. ft.
200 Creekside Dr, Frisco, CO 80443
MLS# 2248284Listed by: Your Castle Summit $1,695,000Active3 beds 3 baths1,873 sq. ft.
200 Creekside Drive #B, Frisco, CO 80443
MLS# S1072143Listed by: YOUR CASTLE SUMMIT, LLC


Protect your home and budget from life's surprises with an Assurant Home Warranty, backed by a partner that supports you through every step of homeownership. Explore Plans.
©2026 Century 21 Real Estate LLC. All rights reserved. CENTURY 21®, the CENTURY 21 Logo and C21® are service marks owned by Century 21 Real Estate LLC. Century 21 Real Estate LLC fully supports the principles of the Fair Housing Act and the Equal Opportunity Act. Each office is independently owned and operated. Listing information is deemed reliable but not guaranteed accurate.