
330 Canyon Ridge Drive, Glade Park, CO 81523
Local realty services provided by:CENTURY 21 CapRock Real Estate
330 Canyon Ridge Drive,Glade Park, CO 81523
$800,000
- 3 Beds
- 2 Baths
- 1,477 sq. ft.
- Single family
- Active
Listed by: regina stout
Office: keller williams colorado west realty
MLS#:20261727
Source:CO_GJARA
Price summary
- Price:$800,000
- Price per sq. ft.:$541.64
About this home
**40 ACRES. HEATED SHOP. BLM ACCESS. INCREDIBLE COLORADO VIEWS!** Looking for room to spread out, pursue your passions, and enjoy the beauty of Western Colorado? This distinctive Glade Park property offers 40 acres bordering approximately 1,850 acres of BLM land, just 25 minutes from Grand Junction. A 25' x 50' heated shop with 220-amp service, extensive electrical hookups, a four-car garage, additional covered parking, corrals, and a chicken coop provide exceptional space for projects, hobbies, and equipment. The thoughtfully designed house features Brazilian quartzite countertops, a matching custom dining table, passive solar design, and in-floor radiant heat, including the garage. Outside, explore groomed walking trails, take in spectacular panoramic views, or simply enjoy the peace and privacy of your own Colorado retreat. An outdoor shower/dog wash adds another practical touch. Whether you're looking for a private getaway, workshop space, or a distinctive place to call your own, this property offers a combination of acreage, craftsmanship, and outdoor living that's hard to find. **Offered at $800,000. Schedule your private showing and experience it for yourself!** SELLER IS MOTIVATED AND WOULD CONSIDER A RENT TO OWN....
Contact an agent
Home facts
- Year built:2014
- Subdivision & Development:Area 31 M&B AYB
- Listing ID #:20261727
- Added:185 day(s) ago
- Updated:October 17, 2026 at 08:43 PM
Rooms and interior
- Bedrooms:3
- Total bathrooms:2
- Full bathrooms:2
- Flooring:Concrete
- Dining Description:Kitchen/Dining Combo
- Kitchen Description:Dishwasher, Microwave, Refrigerator
- Bedroom Description:Upper Level Primary
- Basement:Yes
- Basement Description:Block, Concrete
- Living area:1,477 sq. ft.
Heating and cooling
- Cooling:Evaporative Cooling
- Heating:Passive Solar
Structure and exterior
- Roof:Asphalt, Composition
- Year built:2014
- Building area:1,477 sq. ft.
- Lot area:40.17 Acres
- Construction Materials:Block, Stucco, Wood Frame
- Exterior Features:Shed
- Foundation Description:Basement, Block
- Levels:2 Story
Schools
- High school:Fruita Monument
- Middle school:Redlands
- Elementary school:Wingate
Utilities
- Water:Private, Well
- Sewer:Septic Tank
Finances and disclosures
- Price:$800,000
- Price per sq. ft.:$541.64
Features and amenities
- Appliances:Dishwasher, Dryer, Microwave, Refrigerator, Washer
- Laundry features:Dryer, Laundry Room, Washer
- Amenities:Security System
Parking
- Parking description:Attached, Garage
- Garage:Yes
- Garage spaces:4
New listings near 330 Canyon Ridge Drive
- New
 $367,500Active40 Acres
9400 Canal Road, Glade Park, CO 81523
MLS# 20265047Listed by: UNITED COUNTRY REAL COLORADO PROPERTIES - Open Sun, 1 to 3pmNew
 $800,000Active3 beds 3 baths2,272 sq. ft.
2531 S 21 1/2 Road, Glade Park, CO 81523
MLS# 20265037Listed by: REAL ESTATE WEST  $749,900Active3 beds 3 baths2,340 sq. ft.
18461 Little Park Road, Glade Park, CO 81523
MLS# 20264854Listed by: THE CHRISTI REECE GROUP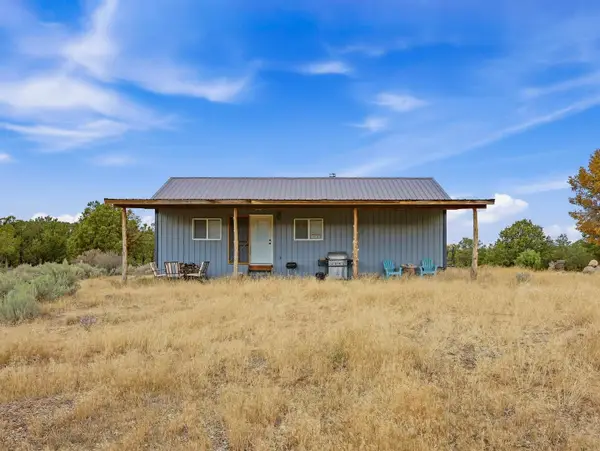 $320,000Active2 beds 1 baths800 sq. ft.
6031 S 9 8/10 Road, Glade Park, CO 81523
MLS# 20264678Listed by: REALTY ONE GROUP WESTERN SLOPE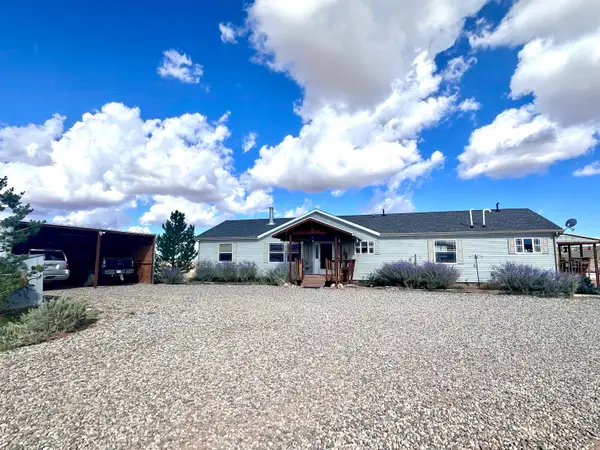 $645,000Active3 beds 3 baths1,944 sq. ft.
14110 A 3/4 Road, Glade Park, CO 81523
MLS# 20264662Listed by: HOMESMART REALTY PARTNERS $560,000Active4 beds 2 baths1,848 sq. ft.
14750 Bs Road, Glade Park, CO 81523
MLS# 20264514Listed by: THE VAN GUNDY GROUP, INC $1,199,000Active3 beds 3 baths2,682 sq. ft.
4153 Griffith Lane, Glade Park, CO 81523
MLS# 20264427Listed by: THE CHRISTI REECE GROUP $495,000Active3 beds 2 baths1,768 sq. ft.
2821 Ds Road, Glade Park, CO 81523
MLS# 20264402Listed by: RE/MAX 4000, INC $139,500Active35.22 Acres
Lot 13 Indian Camp Road, Glade Park, CO 81523
MLS# 20264380Listed by: UNITED COUNTRY REAL COLORADO PROPERTIES $399,900Active3 beds 2 baths1,296 sq. ft.
15470 B 1/4 Road, Glade Park, CO 81523
MLS# 20264119Listed by: BRAY REAL ESTATE


Protect your home and budget from life's surprises with an Assurant Home Warranty, backed by a partner that supports you through every step of homeownership. Explore Plans.
©2026 Century 21 Real Estate LLC. All rights reserved. CENTURY 21®, the CENTURY 21 Logo and C21® are service marks owned by Century 21 Real Estate LLC. Century 21 Real Estate LLC fully supports the principles of the Fair Housing Act and the Equal Opportunity Act. Each office is independently owned and operated. Listing information is deemed reliable but not guaranteed accurate.