
3391 S 16 1/2 Road, Glade Park, CO 81523
Local realty services provided by:CENTURY 21 CapRock Real Estate
Listed by: joseph silzell
Office: re/max 4000, inc
MLS#:20263711
Source:CO_GJARA
Price summary
- Price:$1,045,000
- Price per sq. ft.:$227.52
About this home
This is what people move to Colorado for, 40 acres, wide-open views, room for animals, and a beautiful log home with space for everyone. The home features two living areas, each with a full kitchen, family room, and living room. Drive-up access to the lower level provides excellent potential for multigenerational living, guest quarters, or a separate rental setup. The property also includes a bunkhouse, oversized garage with 8-foot and 12-foot doors, two additional buildings with concrete floors and electricity, a chicken coop, and a large barn with power, three stalls, and an upstairs loft. A heated automatic watering system serves the horse area during the winter months. When irrigation water is available, the property features a pond and in-ground sprinklers. Interior highlights include vaulted wood ceilings, hickory cabinetry, a main-level pellet stove, a spacious primary bathroom with a jetted tub and walk-in shower, and a wood-burning fireplace on the lower level. Enjoy the surrounding views from the covered upper deck or spacious lower patio. A versatile Western Colorado property with plenty of space inside and out. A true Colorado wildlife experience, with deer and elk frequently visiting the ranch—including 12 different bull elk spotted last year!...
Contact an agent
Home facts
- Year built:2006
- Subdivision & Development:None
- Listing ID #:20263711
- Added:27 day(s) ago
- Updated:August 26, 2026 at 02:24 PM
Rooms and interior
- Bedrooms:5
- Total bathrooms:4
- Full bathrooms:4
- Flooring:Carpet, Tile
- Dining Description:Kitchen/Dining Combo
- Bathrooms Description:Jetted Tub
- Kitchen Description:Dishwasher, Electric Oven, Electric Range, Microwave, Refrigerator
- Bedroom Description:Main Level Primary
- Basement:Yes
- Basement Description:Full, Walk-Out Access
- Living area:4,593 sq. ft.
Heating and cooling
- Cooling:Central Air
- Heating:Baseboard, Hot Water, Radiant Floor
- Central air:Yes
Structure and exterior
- Roof:Metal
- Year built:2006
- Building area:4,593 sq. ft.
- Lot area:40 Acres
- Lot Features:Landscaped, Pasture
- Construction Materials:Log, Wood Siding
- Exterior Features:Shed, Sprinkler Irrigation
- Levels:1 Story
Schools
- High school:Fruita Monument
- Middle school:Redlands
- Elementary school:Wingate
Utilities
- Water:Private, Well
- Sewer:Septic Tank
Finances and disclosures
- Price:$1,045,000
- Price per sq. ft.:$227.52
Features and amenities
- Appliances:Dishwasher, Dryer, Electric Oven, Electric Range, Microwave, Refrigerator, Satellite Dish, Washer
- Laundry features:Dryer, Washer
- Amenities:Ceiling Fans, Vaulted Ceilings, Walk-In Closets
Parking
- Parking description:Detached, Garage
- Garage:Yes
- Garage spaces:2
New listings near 3391 S 16 1/2 Road
- New
 $425,000Active3 beds 2 baths1,296 sq. ft.
15470 B 1/4 Road, Glade Park, CO 81523
MLS# 20264119Listed by: BRAY REAL ESTATE  $225,000Active40 Acres
14810 B 1/4 Road, Glade Park, CO 81523
MLS# 838080Listed by: REAL BROKER, LLC DBA REAL $135,000Active40.1 Acres
TBD S Trail Canyon Drive, Glade Park, CO 81523
MLS# 20263974Listed by: THE AGENCY GRAND JUNCTION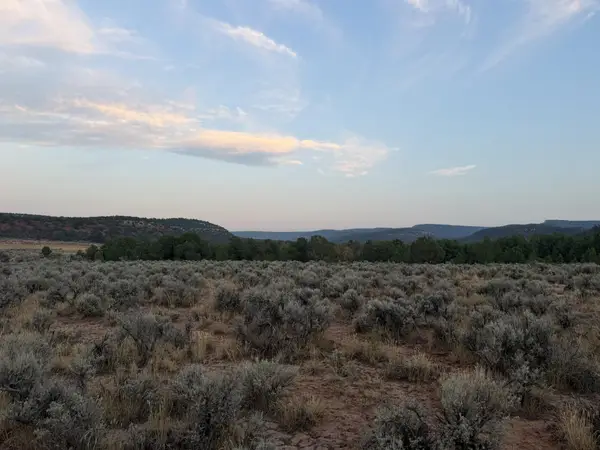 $190,000Active36.13 Acres
TBD S 9 8/10 Road, Glade Park, CO 81523
MLS# 20263897Listed by: UNITED COUNTRY REAL COLORADO PROPERTIES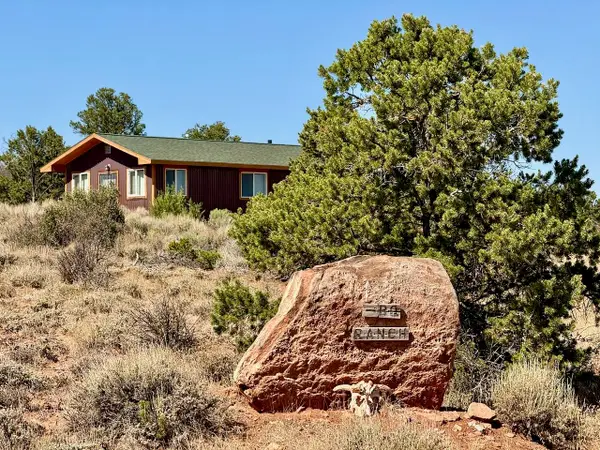 $325,000Active-- beds 1 baths480 sq. ft.
4875 S Miller Canyon Road, Glade Park, CO 81523
MLS# 20263886Listed by: COLORADO RANCH & LAND BROKERS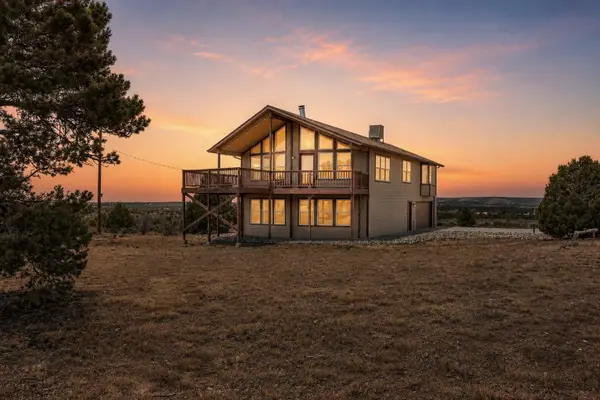 $694,900Pending4 beds 3 baths2,340 sq. ft.
15141 Ds Road, Glade Park, CO 81523
MLS# 20262996Listed by: S.U.R.E., LLC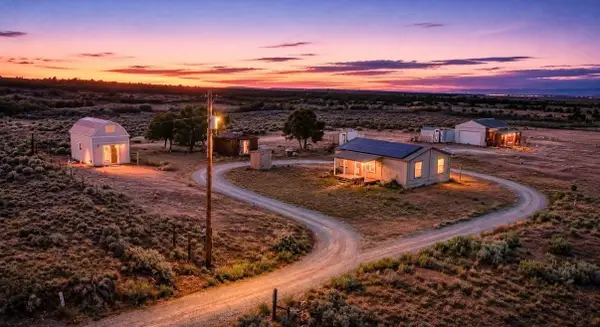 $450,000Pending3 beds 2 baths1,120 sq. ft.
16220 Elk Drive, Glade Park, CO 81523
MLS# 20262979Listed by: COLDWELL BANKER DISTINCTIVE PROPERTIES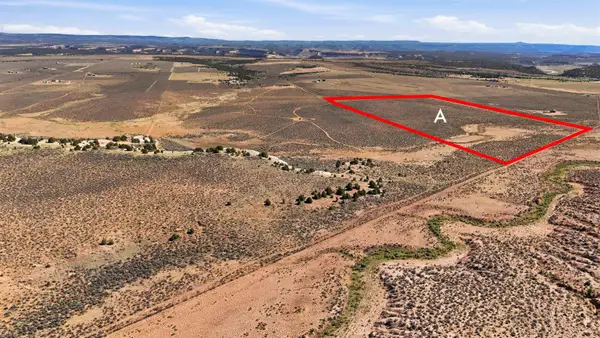 $170,000Active38.69 Acres
TBD Bs Road, Glade Park, CO 81523
MLS# 20262891Listed by: KELLER WILLIAMS COLORADO WEST REALTY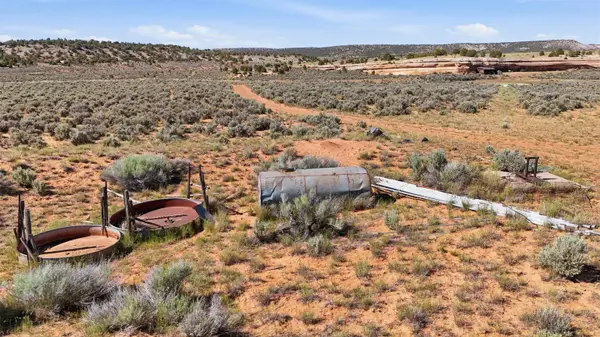 $438,000Active82 Acres
TBD Bs Road, Glade Park, CO 81523
MLS# 20262892Listed by: KELLER WILLIAMS COLORADO WEST REALTY


Protect your home and budget from life's surprises with an Assurant Home Warranty, backed by a partner that supports you through every step of homeownership. Explore Plans.
©2026 Century 21 Real Estate LLC. All rights reserved. CENTURY 21®, the CENTURY 21 Logo and C21® are service marks owned by Century 21 Real Estate LLC. Century 21 Real Estate LLC fully supports the principles of the Fair Housing Act and the Equal Opportunity Act. Each office is independently owned and operated. Listing information is deemed reliable but not guaranteed accurate.