
23068 Pinecrest Road, Golden, CO 80401
Local realty services provided by:CENTURY 21 Bear Facts Realty
Listed by: erin jeppson
Office: compass-denver
MLS#:IR1067710
Source:ML
Price summary
- Price:$2,100,000
- Price per sq. ft.:$464.81
- Monthly HOA dues:$37.5
About this home
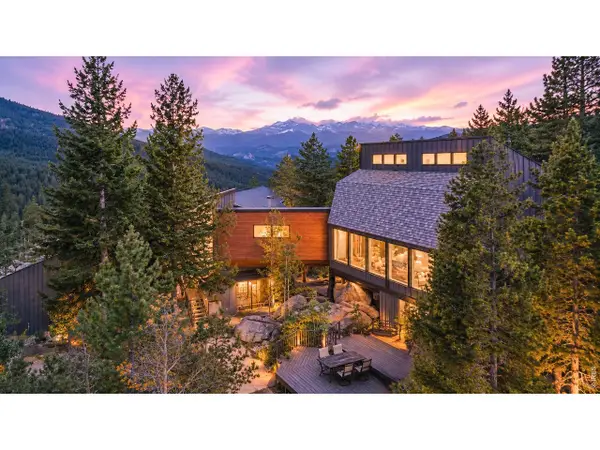
Experience elevated Colorado living in this exceptional custom home, built in 2023 and designed for luxury, flexibility, andcomfort. This stunning two-story residence with a finished basement offers 4 bedrooms and 4 bathrooms, plus a private 1bed, 1 bath accessory unit above the garage-ideal for guests, multigenerational living, or rental income. Inside, expansiveliving spaces feature impressive ceiling heights-9'9" in the basement, 10' on the main level, and 11'+ upstairs withvaulted ceilings. High-end finishes and 8-foot doors enhance the open feel, while a gas fireplace anchors the main livingarea. Large windows showcase breathtaking mountain views and sunsets, and a spacious deck extends living outdoors.The open-concept kitchen includes high-end appliances, generous workspace, and a walk-in pantry. Designed for comfortand wellness, the home also features a private sauna and hot tub. Separate furnace systems for the basement/main floor,upstairs, and the ~1,000 sq ft accessory unit provide efficient, personalized climate control. An advanced septic systemsupports environmentally conscious living. The oversized, insulated, heated 3-car garage with high ceilings and 220Vservice is perfect for vehicles, hobbies, or storage. A built-in fire suppression system adds safety and peace of mind.Located in sought-after Rilliet Park, part of a 270-acre protected area on Lookout Mountain, this home offers privacy,natural beauty, and modern luxury-an exceptional turnkey opportunity....
Contact an agent
Home facts
- Year built:2023
- Subdivision & Development:Lookout Mountain
- Listing ID #:IR1067710
Rooms and interior
- Bedrooms:5
- Total bathrooms:5
- Full bathrooms:1
- Half bathrooms:1
- Flooring:Tile, Wood
- Bathrooms Description:Jack & Jill Bathroom
- Kitchen Description:Dishwasher, Disposal, Eat-in Kitchen, Kitchen Island, Microwave, Oven, Pantry, Refrigerator, Self Cleaning Oven
- Basement:Yes
- Basement Description:Full, Walk-Out Access
- Living area:4,518 sq. ft.
Heating and cooling
- Cooling:Ceiling Fan(s)
- Heating:Forced Air
Structure and exterior
- Roof:Composition
- Year built:2023
- Building area:4,518 sq. ft.
- Lot area:1.28 Acres
- Lot Features:Rolling Slope
- Exterior Features:Deck, Patio, Spa/Hot Tub
- Levels:2 Story
Schools
- High school:Golden
- Middle school:Bell
- Elementary school:Ralston
Utilities
- Water:Well
- Sewer:Septic Tank
Finances and disclosures
- Price:$2,100,000
- Price per sq. ft.:$464.81
- Tax amount:$9,379 (2025)
Features and amenities
- Amenities:Double Pane Windows, Fire Sprinkler System, Smoke Detector(s)
Parking
- Total parking spaces:3
- Parking description:Heated Garage, Oversized
- Garage:Yes
- Garage spaces:3
 Based on information submitted to the MLS GRID as of September 1, 2026 09:45 PM. All data is obtained from various sources and may not have been verified by broker or MLS GRID. Supplied Open House information is subject to change without notice. All information should be independently reviewed and verified for accuracy. Properties may or may not be listed by the office/agent presenting the information. ML Member Broker: Juan L. Sanchez
New listings near 23068 Pinecrest Road
- Coming Soon
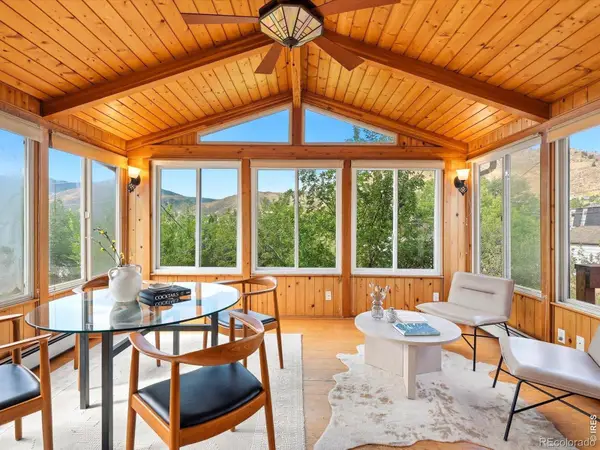 $810,000Coming Soon3 beds 2 baths1,960 sq. ft.
220 N Ford Street, Golden, CO 80403
MLS# IR1067653Listed by: RE/MAX ALLIANCE-BOULDER - New
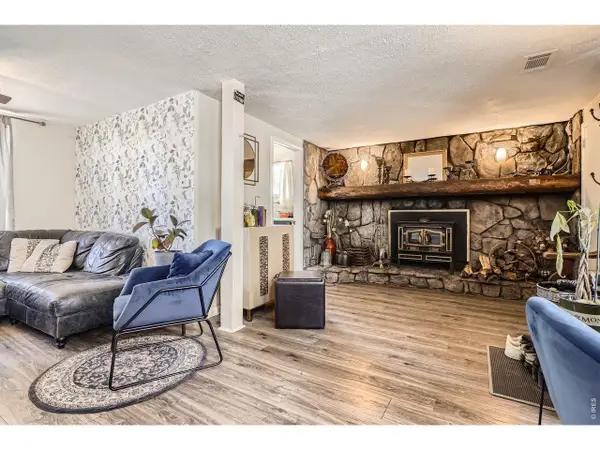 $500,000Active5 beds 3 baths2,132 sq. ft.
33 L Rd, Golden, CO 80403
MLS# 1067700Listed by: Century 21 Signature Realty, Inc - New
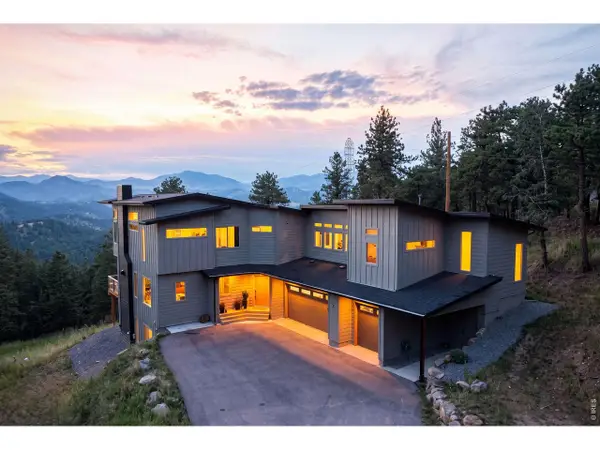 $2,100,000Active5 beds 5 baths4,518 sq. ft.
23068 Pinecrest Rd, Golden, CO 80401
MLS# 1067710Listed by: Compass-Denver - New
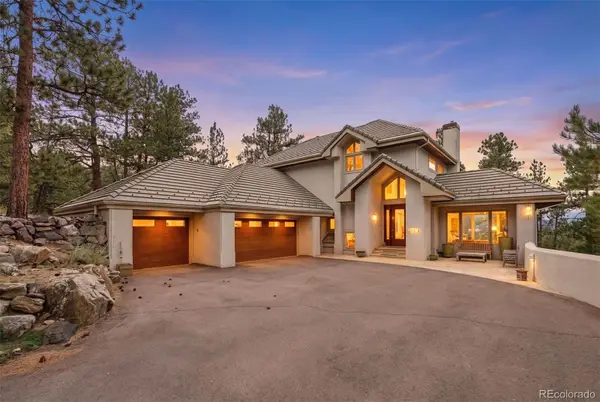 $1,750,000Active4 beds 4 baths4,181 sq. ft.
25478 Foothills Drive N, Golden, CO 80401
MLS# 4644822Listed by: LIV SOTHEBY'S INTERNATIONAL REALTY - New
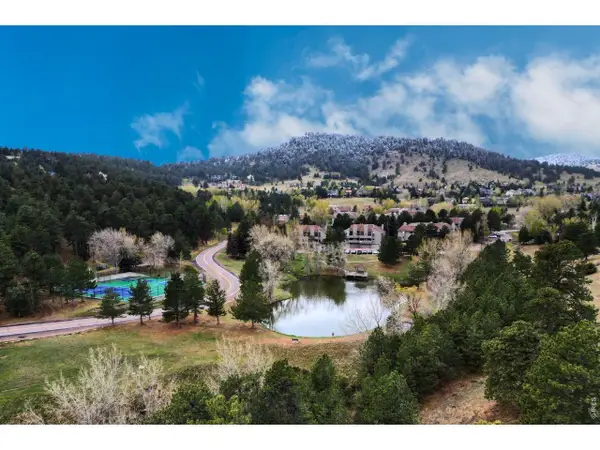 $429,000Active2 beds 2 baths1,530 sq. ft.
23551 Genesee Village Rd #15H, Golden, CO 80401
MLS# 1067596Listed by: eXp Realty LLC - New
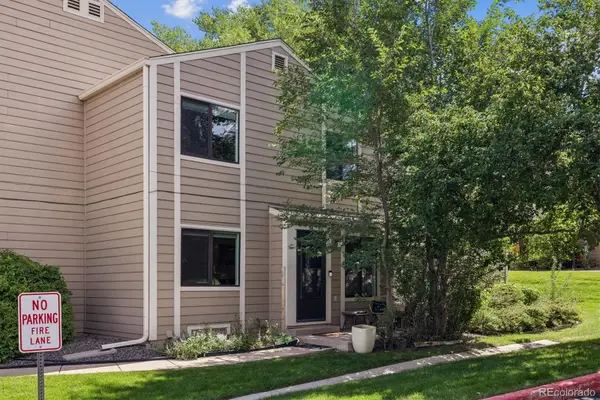 $424,500Active2 beds 3 baths1,124 sq. ft.
18318 W 58th Place #74, Golden, CO 80403
MLS# 5991114Listed by: RESIDENT REALTY NORTH METRO LLC 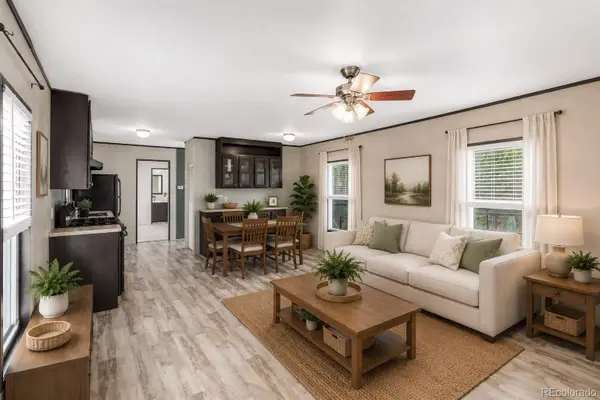 $93,000Active3 beds 2 baths1,056 sq. ft.
410 D Street, Golden, CO 80401
MLS# 2779004Listed by: KELLER WILLIAMS ADVANTAGE REALTY LLC- New
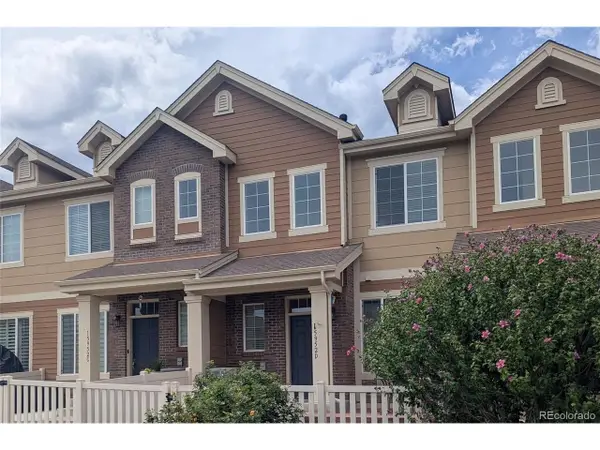 $550,000Active2 beds 3 baths1,522 sq. ft.
15952 W 63rd Ln #D, Golden, CO 80403
MLS# 9238127Listed by: Mike De Bell Real Estate - New
 $1,825,000Active3 beds 4 baths4,436 sq. ft.
34922 Pine Ridge Rd, Golden, CO 80403
MLS# 1067511Listed by: The Agency - Boulder


Protect your home and budget from life's surprises with an Assurant Home Warranty, backed by a partner that supports you through every step of homeownership. Explore Plans.
©2026 Century 21 Real Estate LLC. All rights reserved. CENTURY 21®, the CENTURY 21 Logo and C21® are service marks owned by Century 21 Real Estate LLC. Century 21 Real Estate LLC fully supports the principles of the Fair Housing Act and the Equal Opportunity Act. Each office is independently owned and operated. Listing information is deemed reliable but not guaranteed accurate.