
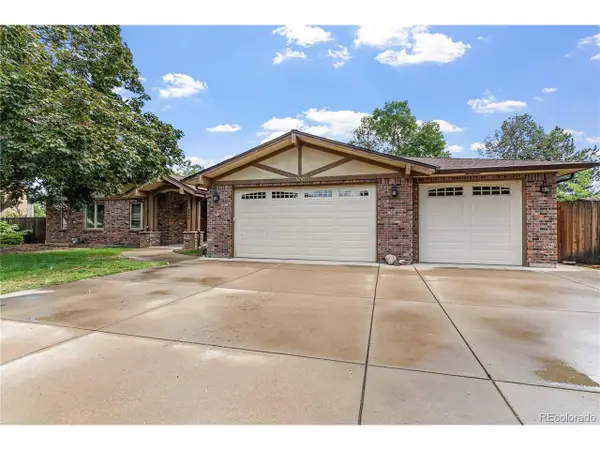
25478 Foothills Drive N, Golden, CO 80401
Local realty services provided by:CENTURY 21 CapRock Real Estate
Listed by: jennifer davenport, emily henderson
Office: liv sotheby's international realty
MLS#:4644822
Source:ML
Price summary
- Price:$1,750,000
- Price per sq. ft.:$418.56
- Monthly HOA dues:$240
About this home
Open, immaculate and inviting, this end of cul-de-sac mountain contemporary home features beveled front door that opens to a stunning entry with views to the mountains from soaring living room with cathedral ceiling enhanced by gleaming Brazilian cherry floors that extend throughout much of the main level. Gas fireplace in the living room is a central point for friends and family to gather around, along with access to the wrap around synthetic deck with superior privacy and views! French doors open to a generous sized den with walls of glass toward the multi-layered mountain views. Formal dining room is ideally sized for entertaining with a wall of glass facing the views. Slab granite/stainless kitchen is lined with windows and includes cherry cabinets, a large walk-in pantry, Jenn-Air appliances, built-in desk and adjoining breakfast nook with access to the broad view deck. Built as a "perfect Fung Shu house", a meditation room with slate flooring and walls of glass framing the property's rock outcroppings is nearby. Slate powder bath with pedestal sink is privately situated and just off the entrance to the 3 car garage. Main level laundry has utility sink, built-in ironing board and slate flooring. Upstairs is the vaulted "tree house" primary suite with sitting (bonus) room, gas fireplace and views! The 5-piece bath has new quartz countertop and tile, steam shower, tub and glass block accents. Walk-out level is excellent space for kids and guests and could be utilized as a Mother-in-Law suite as well. With 9' ceilings and access to a new synthetic deck, this level expands the home's possibilities while taking full advantage of its end of drive mountain setting. 3 additional bedrooms, 2 of them in a Jack 'n Jill format, and 2 baths, plus a huge storage room provide the ideal set up. Beautiful woodwork and specialty lighting throughout. Downtown Denver is 30 minutes away and enjoy access to DIA and Colorado skiing both within 40 minutes without a stoplight!...
Contact an agent
Home facts
- Year built:1995
- Subdivision & Development:Genesee
- Listing ID #:4644822
Rooms and interior
- Bedrooms:4
- Total bathrooms:4
- Full bathrooms:2
- Half bathrooms:1
- Flooring:Carpet, Stone, Tile, Wood
- Bathrooms Description:Five Piece Bath, Jack & Jill Bathroom
- Kitchen Description:Bar Fridge, Convection Oven, Cooktop, Dishwasher, Disposal, Kitchen Island, Microwave, Pantry, Refrigerator, Self Cleaning Oven
- Basement:Yes
- Basement Description:Finished, Full, Walk-Out Access
- Living area:4,181 sq. ft.
Heating and cooling
- Heating:Baseboard, Forced Air, Hot Water, Natural Gas
Structure and exterior
- Roof:Concrete
- Year built:1995
- Building area:4,181 sq. ft.
- Lot area:1.07 Acres
- Lot Features:Cul-De-Sac, Foothills, Many Trees, Open Space, Rock Outcropping
- Architectural Style:Mountain Contemporary
- Construction Materials:EIFS, Frame, Stucco
- Exterior Features:Balcony, Deck, Front Porch, Rain Gutters, Wrap Around
- Foundation Description:Slab
- Levels:3 or More Stories
Schools
- High school:Golden
- Middle school:Bell
- Elementary school:Ralston
Utilities
- Water:Public
- Sewer:Public Sewer
Finances and disclosures
- Price:$1,750,000
- Price per sq. ft.:$418.56
- Tax amount:$8,761 (2025)
Features and amenities
- Laundry features:Dryer, Washer
- Amenities:Bar Fridge, Carbon Monoxide Detector(s), Double Pane Windows, Security System, Skylight(s), Smoke Detector(s), Window Coverings
Parking
- Total parking spaces:3
- Parking description:Concrete Driveway, Dry Walled, Exterior Access Door, Insulated Garage, Lighted, Oversized
- Garage:Yes
- Garage spaces:3
 Based on information submitted to the MLS GRID as of September 1, 2026 09:50 PM. All data is obtained from various sources and may not have been verified by broker or MLS GRID. Supplied Open House information is subject to change without notice. All information should be independently reviewed and verified for accuracy. Properties may or may not be listed by the office/agent presenting the information. ML Member Broker: Daniel Bishop
New listings near 25478 Foothills Drive N
- Coming SoonOpen Sun, 12 to 2pm
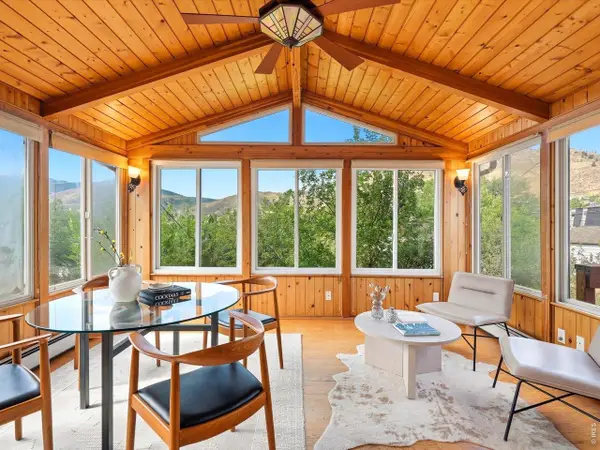 $810,000Coming Soon3 beds 2 baths1,960 sq. ft.
220 N Ford St, Golden, CO 80403
MLS# 1067653Listed by: RE/MAX Alliance-Boulder - New
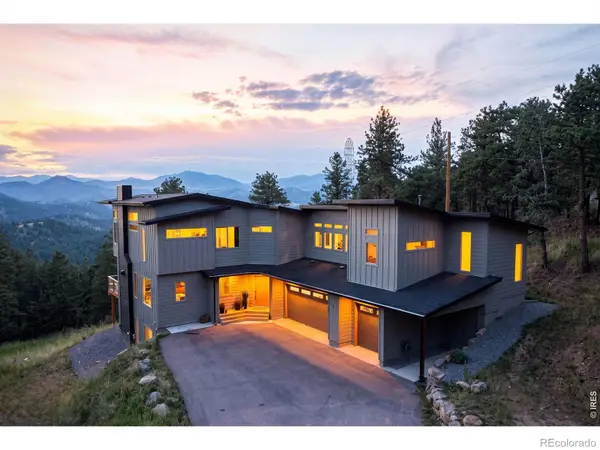 $2,100,000Active5 beds 5 baths4,518 sq. ft.
23068 Pinecrest Road, Golden, CO 80401
MLS# IR1067710Listed by: COMPASS-DENVER - New
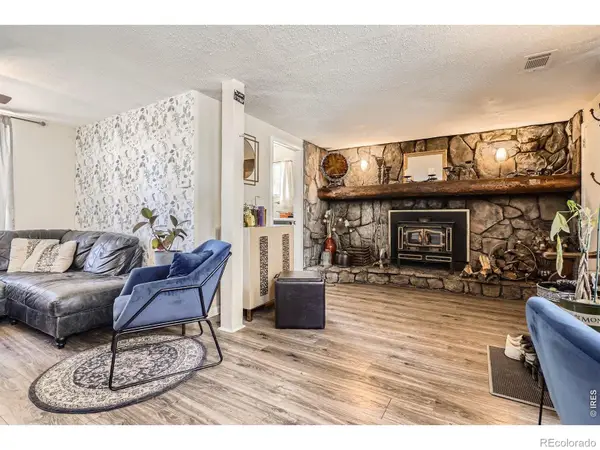 $500,000Active5 beds 3 baths2,132 sq. ft.
33 L Road, Golden, CO 80403
MLS# IR1067700Listed by: CENTURY 21 SIGNATURE REALTY, INC - New
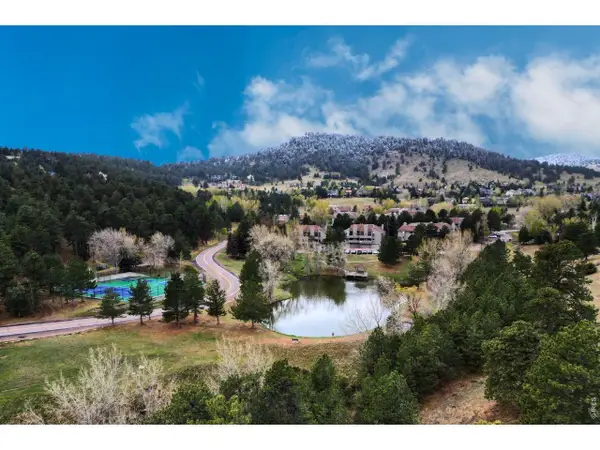 $429,000Active2 beds 2 baths1,530 sq. ft.
23551 Genesee Village Rd #15H, Golden, CO 80401
MLS# 1067596Listed by: eXp Realty LLC - New
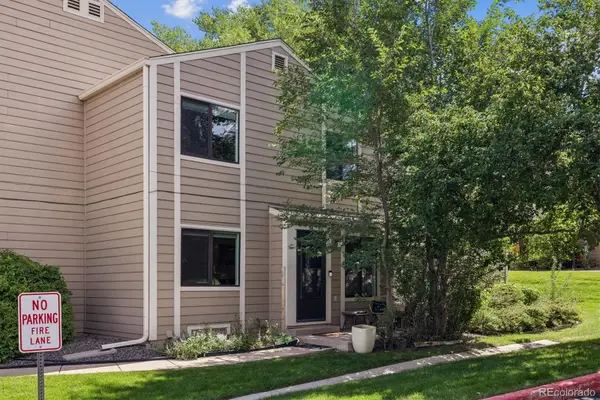 $424,500Active2 beds 3 baths1,124 sq. ft.
18318 W 58th Place #74, Golden, CO 80403
MLS# 5991114Listed by: RESIDENT REALTY NORTH METRO LLC 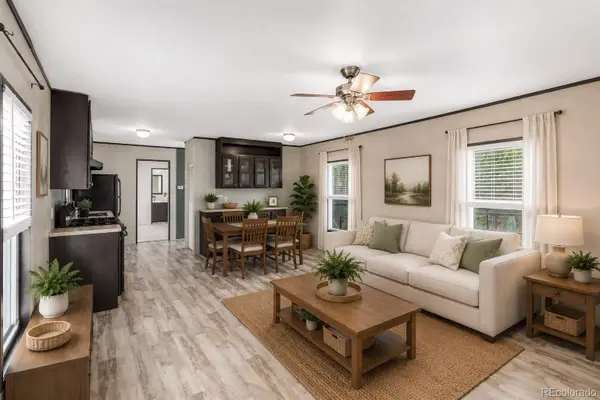 $93,000Active3 beds 2 baths1,056 sq. ft.
410 D Street, Golden, CO 80401
MLS# 2779004Listed by: KELLER WILLIAMS ADVANTAGE REALTY LLC- New
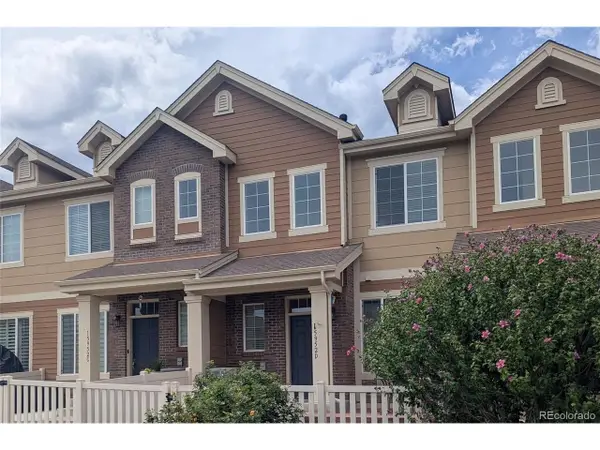 $550,000Active2 beds 3 baths1,522 sq. ft.
15952 W 63rd Ln #D, Golden, CO 80403
MLS# 9238127Listed by: Mike De Bell Real Estate - New
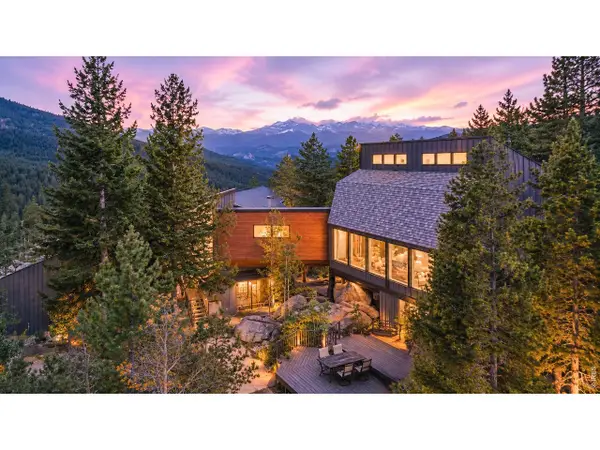 $1,825,000Active3 beds 4 baths4,436 sq. ft.
34922 Pine Ridge Rd, Golden, CO 80403
MLS# 1067511Listed by: The Agency - Boulder - New
 $1,100,000Active3 beds 2 baths3,995 sq. ft.
5598 Orion Cir, Golden, CO 80403
MLS# 9549252Listed by: Brokers Guild Homes


Protect your home and budget from life's surprises with an Assurant Home Warranty, backed by a partner that supports you through every step of homeownership. Explore Plans.
©2026 Century 21 Real Estate LLC. All rights reserved. CENTURY 21®, the CENTURY 21 Logo and C21® are service marks owned by Century 21 Real Estate LLC. Century 21 Real Estate LLC fully supports the principles of the Fair Housing Act and the Equal Opportunity Act. Each office is independently owned and operated. Listing information is deemed reliable but not guaranteed accurate.