
5370 Pine Ridge Rd, Golden, CO 80403
Local realty services provided by:CENTURY 21 Top Dog Properties
5370 Pine Ridge Rd,Golden, CO 80403
$2,450,000
- 7 Beds
- 8 Baths
- 5,127 sq. ft.
- Single family
- Active
Listed by: stuart crowell
Office: liv sotheby's international realty303-893-3200
MLS#:2563301
Source:IRES
Price summary
- Price:$2,450,000
- Price per sq. ft.:$477.86
About this home
Set on nearly four private acres with sweeping views of the surrounding foothills and valley, this exceptional estate offers a rare combination of luxury, versatility, and Colorado lifestyle. Thoughtfully designed to accommodate today's evolving needs, the residence seamlessly blends refined living with extraordinary spaces for gathering, recreation, multi-generational living, and rental income potential. Soaring vaulted ceilings and an open-concept floor plan create an inviting atmosphere where the living room, dining area, and kitchen flow effortlessly together. Expansive decks and patios extend the living space outdoors, providing the perfect setting to entertain or enjoy breathtaking sunsets. The private upper-level primary suite is a luxurious retreat featuring a spa-inspired five-piece bath, dual walk-in closets, and convenient access to the laundry room. Two additional bedrooms with en-suite bathrooms complete the upper level, while the lower level offers a spacious family room with a fireplace, steam shower, two additional bedrooms, full bath, and flexible space for a fitness studio, recreation room, or home office. A standout feature is the fully integrated private guest quarters with its own entrance and the ability to be completely separated from the main residence. Offering two bedrooms, two bathrooms, a full kitchen, living area, laundry room, and private patio, it provides an exceptional opportunity for long or short term rental income, multi-generational living, extended family, live-in caregivers, or guests while preserving privacy and independence. Car enthusiasts, hobbyists, and outdoor adventurers will appreciate the attached three-car garage complemented by a separate two-car detached garage, providing abundant space for vehicles, recreational equipment, or a workshop. Just minutes from hiking trails and historic downtown Golden, this remarkable estate offers luxury mountain living without compromise....
Contact an agent
Home facts
- Year built:1978
- Subdivision & Development:Canyon View
- Listing ID #:2563301
- Added:50 day(s) ago
- Updated:September 19, 2026 at 04:49 AM
Rooms and interior
- Bedrooms:7
- Total bathrooms:8
- Full bathrooms:5
- Half bathrooms:1
- Dining Description:Eat-in Kitchen
- Bathrooms Description:Steam Shower
- Kitchen Description:Dishwasher, Disposal, Down Draft, Kitchen Island, Microwave, Refrigerator, Self Cleaning Oven, Water Purifier Owned
- Basement Description:Built-In Radon, Partial, Slab, Sump Pump
- Living area:5,127 sq. ft.
Heating and cooling
- Cooling:Central Air
- Heating:Forced Air
Structure and exterior
- Roof:Metal, Rubber
- Year built:1978
- Building area:5,127 sq. ft.
- Lot area:3.96 Acres
- Lot Features:Abuts Public Open Space, Gutters, Paved, Rock Outcropping, Rolling Lot, Sloping Lot
- Architectural Style:Chalet, In-Law Area
- Construction Materials:Frame, Stone, Stucco
- Exterior Features:Deck, Patio
- Levels:2 Story
Schools
- High school:Golden
- Middle school:Bell
- Elementary school:Mitchell
Utilities
- Water:Well
- Sewer:Septic Tank
Finances and disclosures
- Price:$2,450,000
- Price per sq. ft.:$477.86
- Tax amount:$8,085
Features and amenities
- Appliances:Dishwasher, Disposal, Down Draft, Dryer, Fire Alarm, Microwave, Refrigerator, Self Cleaning Oven, Washer, Water Purifier Owned
- Laundry features:Dryer, Washer
- Amenities:Cathedral Ceiling(s), Eat-in Kitchen, Kitchen Island, Open Floorplan, Steam Shower, Walk-In Closet(s)
Parking
- Parking description:Oversized Garage
- Garage spaces:5
New listings near 5370 Pine Ridge Rd
- Open Sat, 12 to 2pmNew
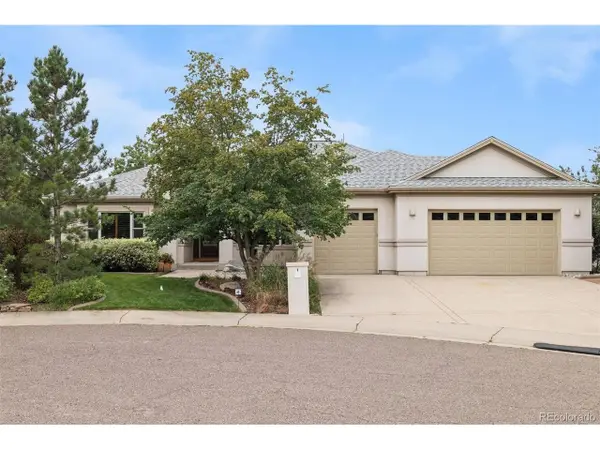 $1,195,000Active4 beds 3 baths4,107 sq. ft.
15888 W 62nd Pl, Golden, CO 80403
MLS# 7631922Listed by: LIV Sotheby's International Realty - New
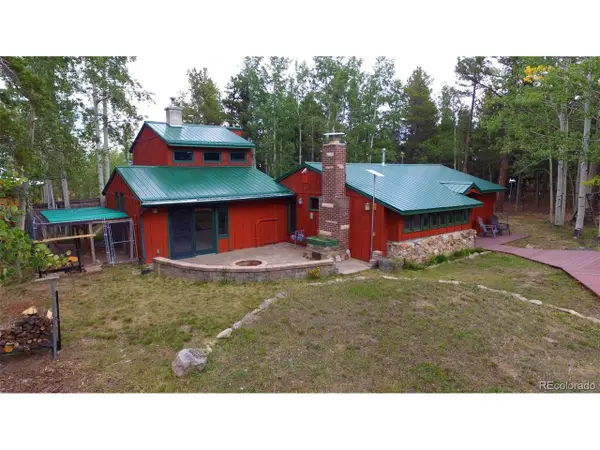 $645,000Active3 beds 2 baths1,872 sq. ft.
30 Debra Ann Rd, Golden, CO 80403
MLS# 6275228Listed by: Byers & Sellers MT Prop - New
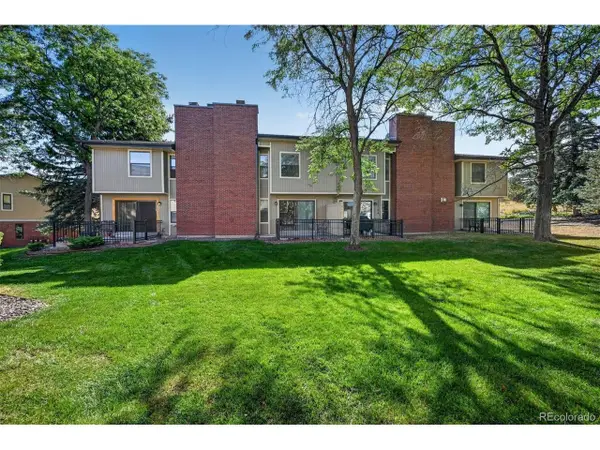 $495,000Active2 beds 3 baths2,254 sq. ft.
222 S Holman Way, Golden, CO 80401
MLS# 7066298Listed by: MB Reynebeau & CO - New
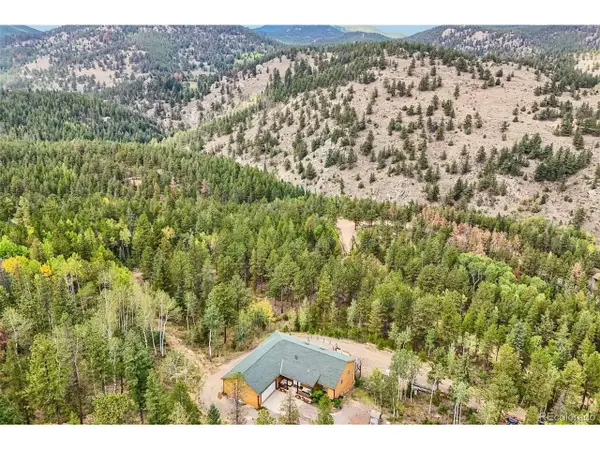 $1,500,000Active5 beds 6 baths3,906 sq. ft.
33400 Retrievers Trl, Golden, CO 80403
MLS# 6668885Listed by: Crocker Realty, LLC - New
 $1,340,000Active4 beds 3 baths3,906 sq. ft.
638 Golden Eagle Cir, Golden, CO 80401
MLS# 3122323Listed by: Distinct Real Estate LLC - New
 $475,000Active2 beds 1 baths848 sq. ft.
940 Lupine St, Golden, CO 80401
MLS# 3563317Listed by: RE/MAX Professionals - New
 $805,000Active7 beds 5 baths2,300 sq. ft.
16680 W 11th Ave, Golden, CO 80401
MLS# 6403643Listed by: Marcus & Millichap Real Estate Investment Services of Atlanta, Inc. - New
 $1,600,000Active5 beds 5 baths4,631 sq. ft.
935 Castle Ridge Road, Golden, CO 80401
MLS# 7012344Listed by: REAL BROKER, LLC DBA REAL
- New
 $1,149,000Active4 beds 2 baths2,838 sq. ft.
21518 Mountsfield Dr, Golden, CO 80401
MLS# 2972543Listed by: Bullock's Realty LLC - Open Sat, 10am to 1pmNew
 $1,090,000Active3 beds 2 baths1,576 sq. ft.
34129 Robinson Hill Rd, Golden, CO 80403
MLS# 3023864Listed by: Milehimodern


Protect your home and budget from life's surprises with an Assurant Home Warranty, backed by a partner that supports you through every step of homeownership. Explore Plans.
©2026 Century 21 Real Estate LLC. All rights reserved. CENTURY 21®, the CENTURY 21 Logo and C21® are service marks owned by Century 21 Real Estate LLC. Century 21 Real Estate LLC fully supports the principles of the Fair Housing Act and the Equal Opportunity Act. Each office is independently owned and operated. Listing information is deemed reliable but not guaranteed accurate.